

6054 EDWARD DRIVEMECHANICSBURG, PA17050
Mortgage Calculator
Monthly Payment (Est.)
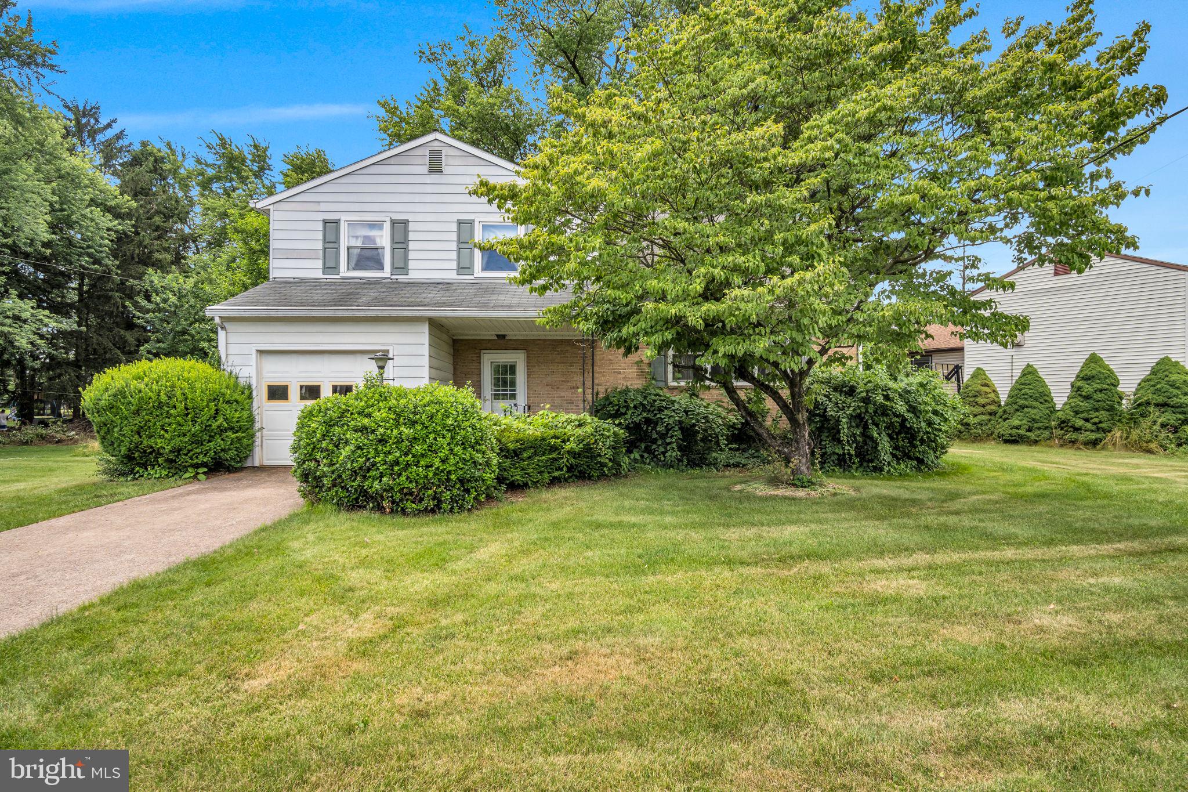
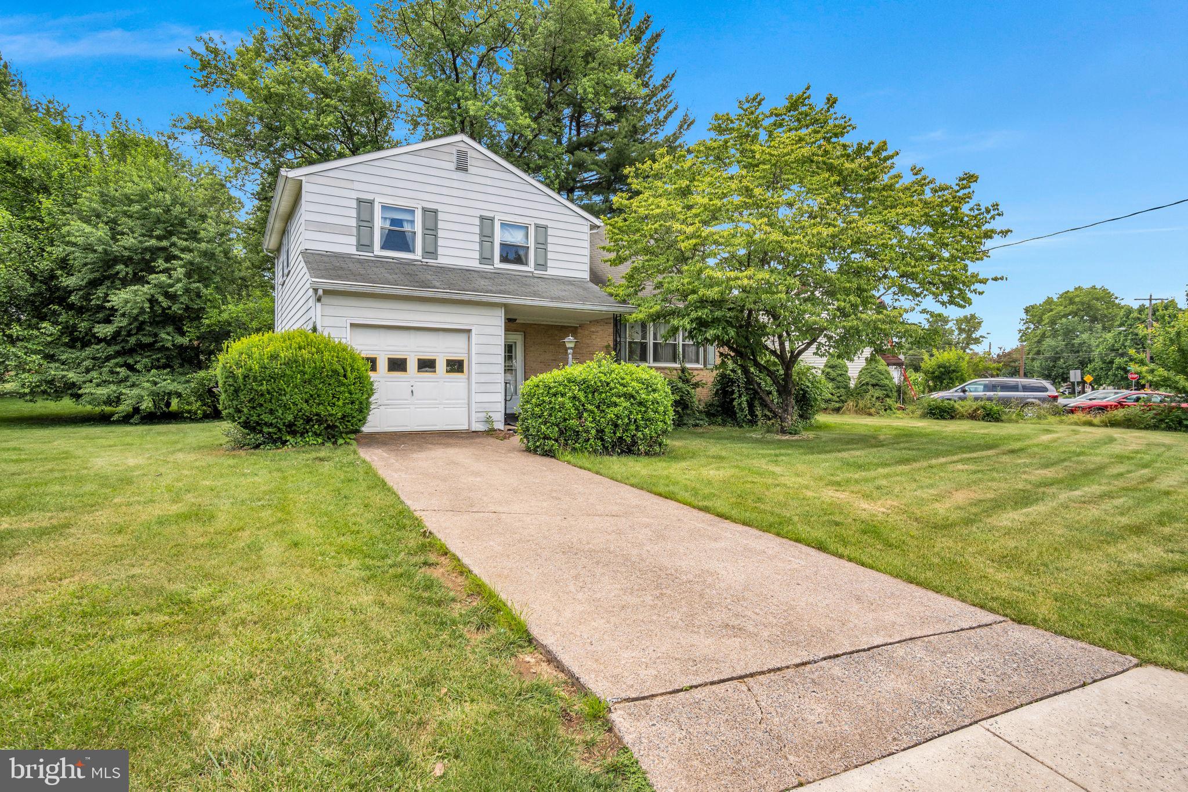
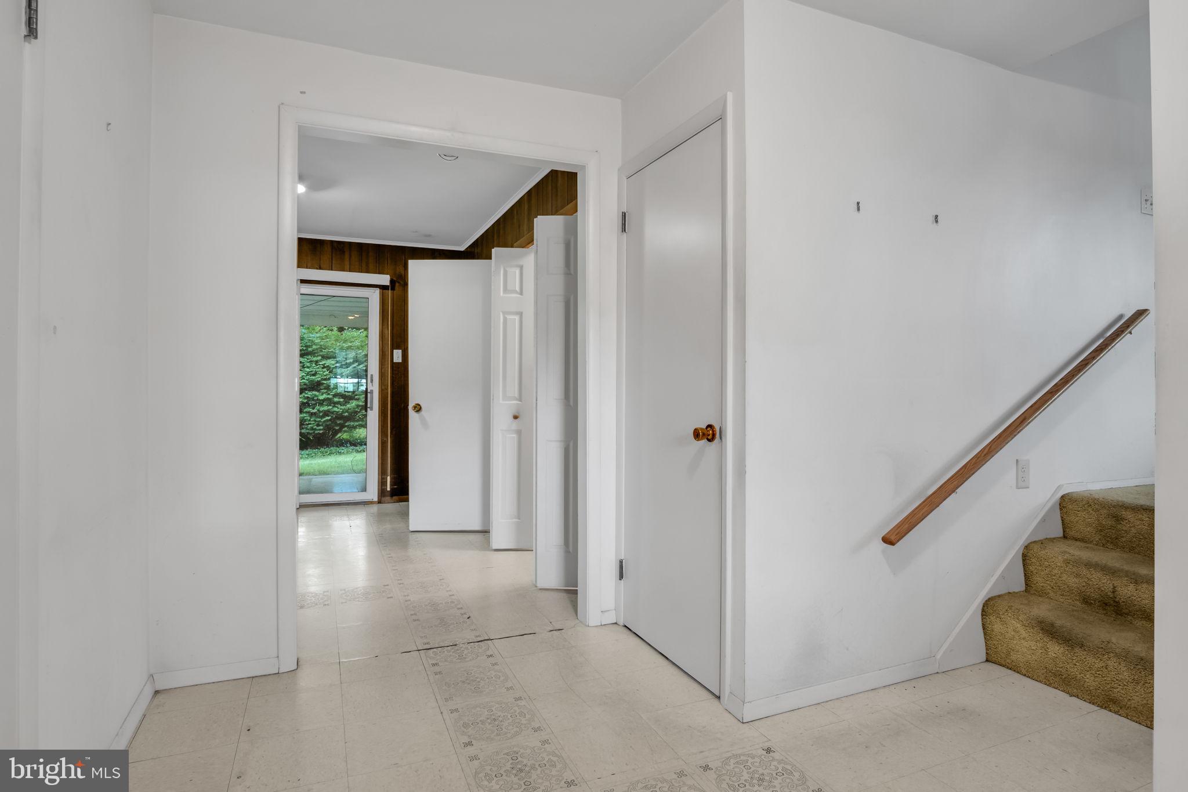
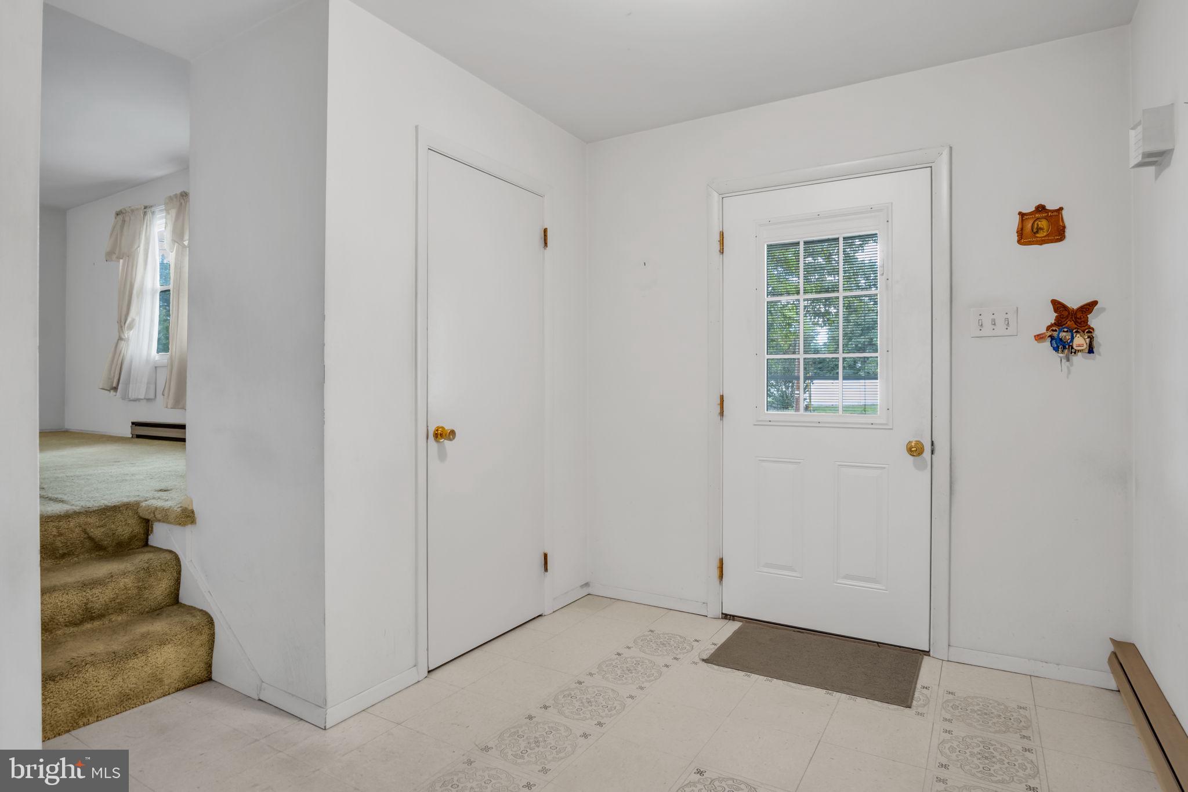
$1,140If you’re looking for an equity builder in the highly desirable Cumberland Valley School District, look no further! This spacious split-level home is ready for a new owner to restore and add the finishing touches of modern-day living. With over 1,700 square feet of living space, this home offers incredible potential and solid bones. Step inside to an ample-sized foyer entrance leading to the lower-level family room with direct backyard access — perfect for additional living or entertaining space. This level also features a convenient laundry room and powder room. Upstairs, you’ll find the main living room filled with tons of natural light along with a spacious kitchen featuring well-maintained cabinetry, abundant countertop space, and a large eat-in area ideal for hosting family gatherings with ease. Three bedrooms and a full bathroom complete this level, with hardwood flooring found throughout the bedrooms. The upper level is home to a massive private primary suite featuring its own full bathroom, creating the perfect retreat away from the rest of the home. Additional highlights include replacement vinyl-hung windows, mini-split systems for heating and cooling, a large backyard, one-car garage, driveway parking, and an unfinished basement offering additional storage or future expansion possibilities. With a little TLC and updating, this home can truly shine again and offers a fantastic opportunity to build instant equity in a sought-after location. Call today to learn more or schedule your private tour!
| a week ago | Status changed to Pending | |
| a week ago | Listing updated with changes from the MLS® | |
| 3 weeks ago | Listing first seen on site |

The real estate listing information is provided by Bright MLS is for the consumer's personal, non-commercial use and may not be used for any purpose other than to identify prospective properties consumer may be interested in purchasing. Any information relating to real estate for sale or lease referenced on this web site comes from the Internet Data Exchange (IDX) program of the Bright MLS. This web site references real estate listing(s) held by a brokerage firm other than the broker and/or agent who owns this web site. The accuracy of all information is deemed reliable but not guaranteed and should be personally verified through personal inspection by and/or with the appropriate professionals. Properties in listings may have been sold or may no longer be available. The data contained herein is copyrighted by Bright MLS and is protected by all applicable copyright laws. Any unauthorized collection or dissemination of this information is in violation of copyright laws and is strictly prohibited. Copyright © 2020 Bright MLS. All rights reserved.
Did you know? You can invite friends and family to your search. They can join your search, rate and discuss listings with you.