

18 WILLOW WAY DRIVEENOLA, PA17025
Mortgage Calculator
Monthly Payment (Est.)
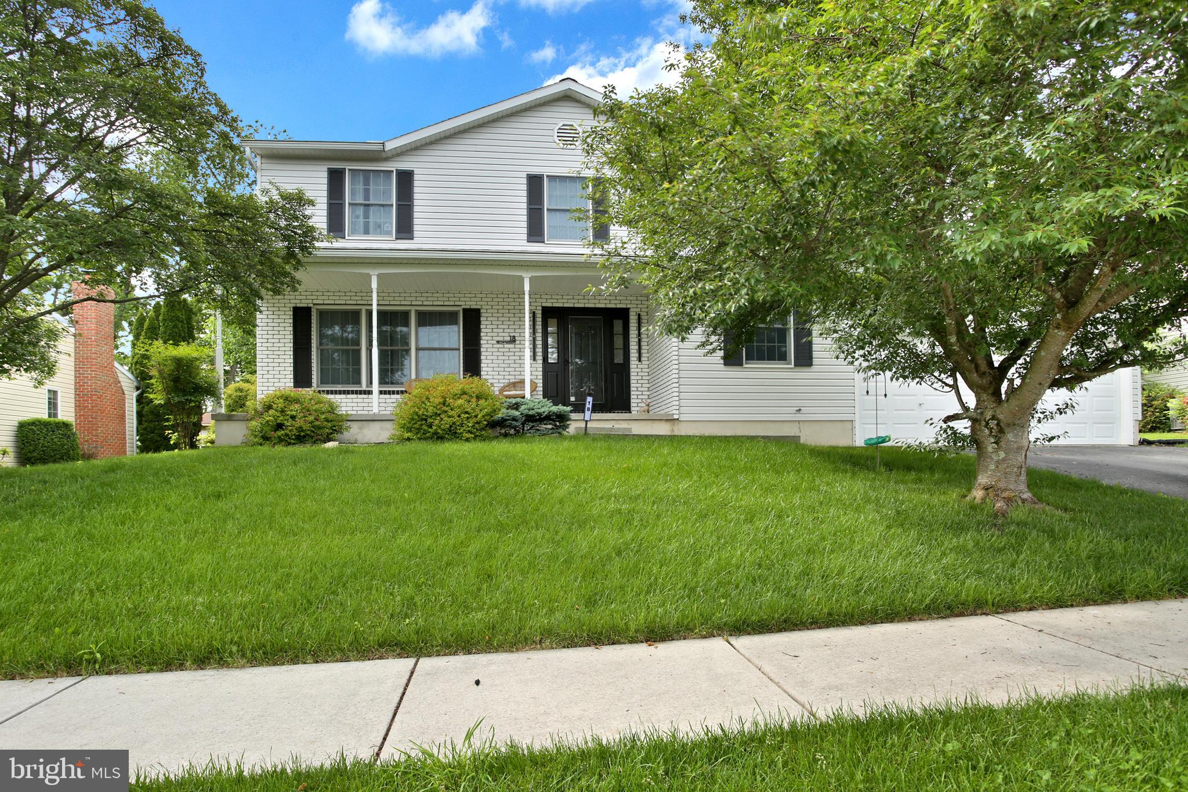
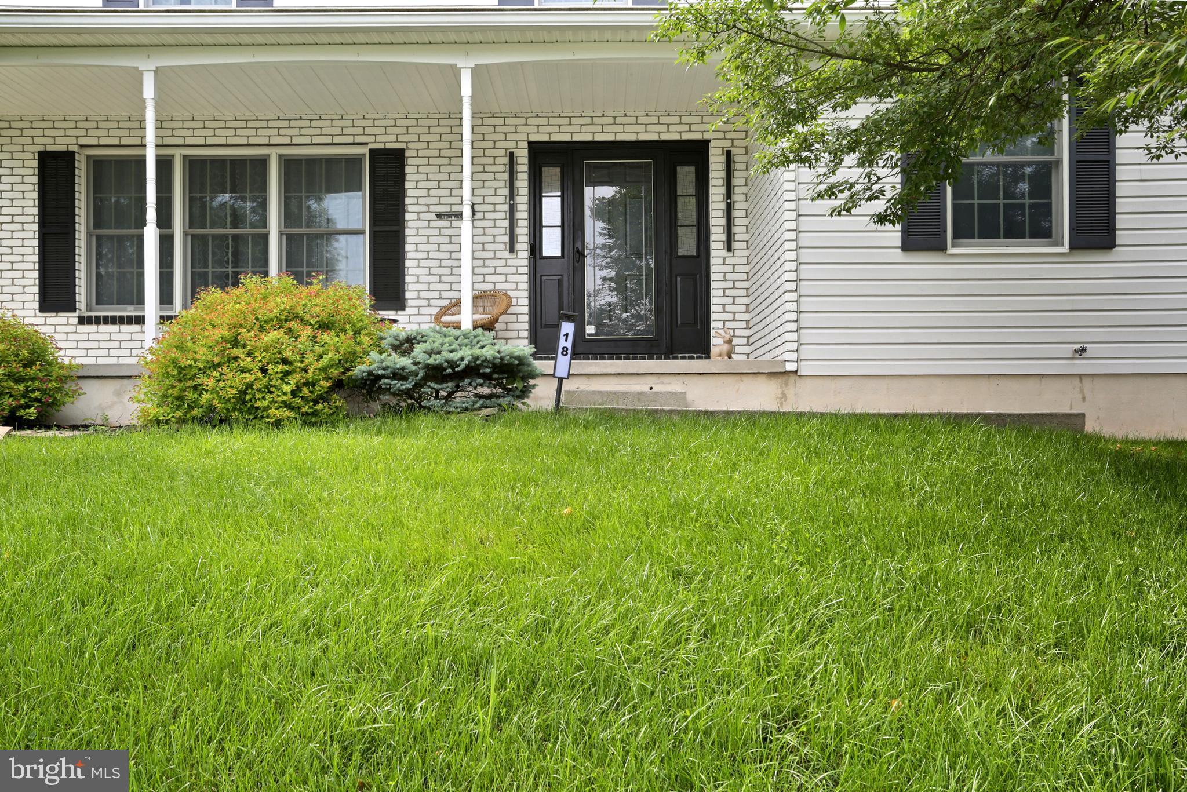
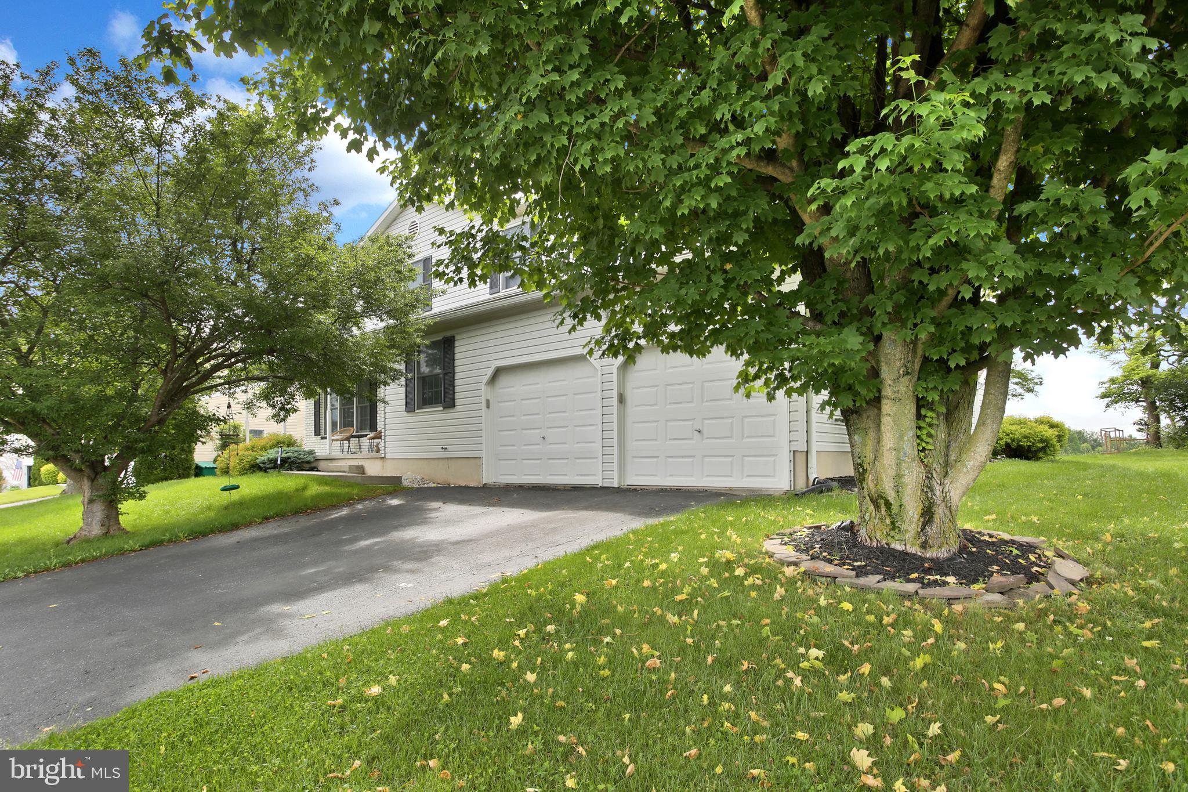
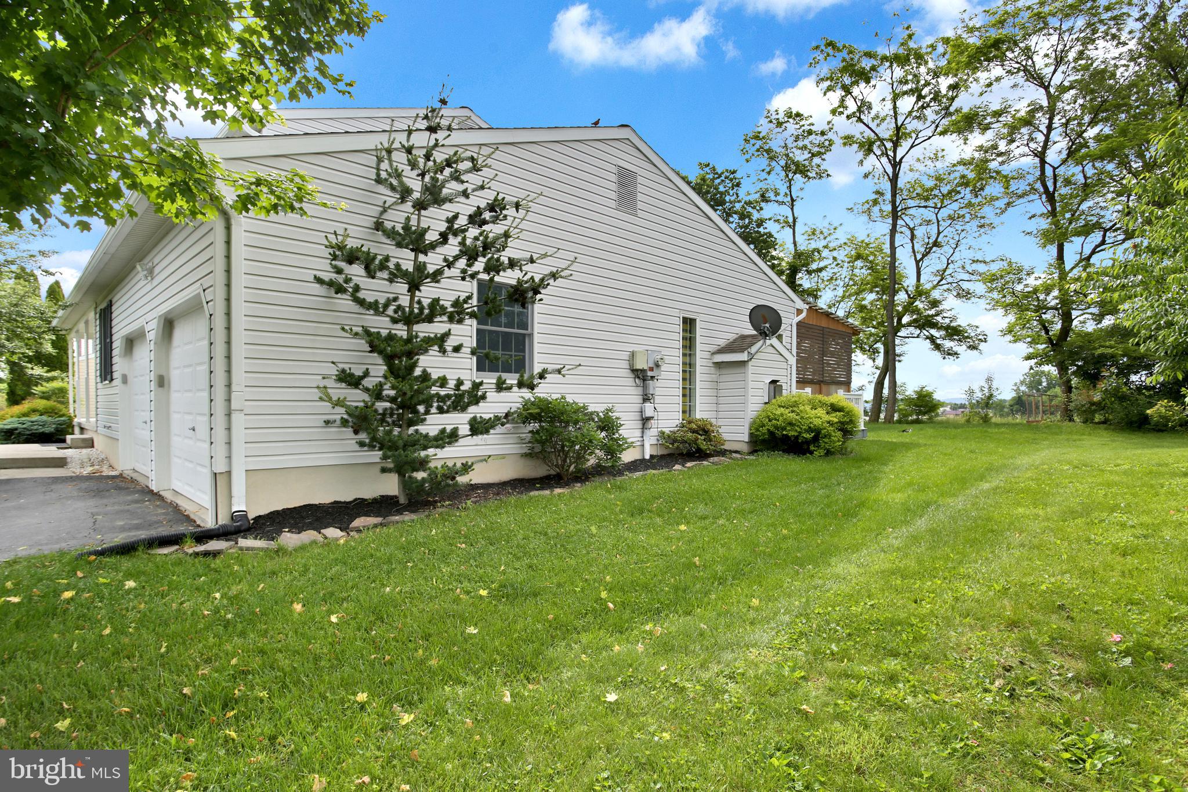
$2,231Welcome to this well-maintained 5-bedroom, 2.5-bath home offering nearly 3,000 square feet of finished and usable space in one of the most desirable communities. Over the years, the home has been thoughtfully updated with a remodeled kitchen, updated flooring, modern lighting, updated outlets and switches, new hardware, and plumbing fixture upgrades. The main level features a spacious family room with a gas fireplace and decorative brick accent wall, along with a convenient first-floor bedroom that can serve as a guest room, home office, playroom, or creative space. In addition to the almost 2,500 square feet above grade, the home offers approximately 600 square feet of finished basement space, perfect for a recreation room, home theater, gym, or additional living area. An additional 550 square feet of unfinished basement space with built-in shelving provides excellent storage. One of the home's standout features is its setting. Enjoy mountain views from one side of the property and open field views from the other. With no homes directly behind the property, the backyard offers a rare sense of privacy and openness. Deer, groundhogs, birds, and other local wildlife are frequent visitors, creating a peaceful connection to nature right outside your door. The spacious deck and screened gazebo extend the living space outdoors and create the perfect setting for entertaining, family dinners, relaxing evenings, or outdoor movie nights. The backyard also features a children's playset and a dedicated garden area for growing vegetables, herbs, flowers, or berries. Located in a highly rated school district and just minutes from shopping, dining, and major commuter routes, this home offers both convenience and a quiet neighborhood atmosphere. Lovingly maintained and move-in ready, this home combines space, comfort, updates, and beautiful surroundings in a location that is hard to beat.
| 3 weeks ago | Status changed to Active Under Contract | |
| 3 weeks ago | Listing updated with changes from the MLS® | |
| a month ago | Listing first seen on site |

The real estate listing information is provided by Bright MLS is for the consumer's personal, non-commercial use and may not be used for any purpose other than to identify prospective properties consumer may be interested in purchasing. Any information relating to real estate for sale or lease referenced on this web site comes from the Internet Data Exchange (IDX) program of the Bright MLS. This web site references real estate listing(s) held by a brokerage firm other than the broker and/or agent who owns this web site. The accuracy of all information is deemed reliable but not guaranteed and should be personally verified through personal inspection by and/or with the appropriate professionals. Properties in listings may have been sold or may no longer be available. The data contained herein is copyrighted by Bright MLS and is protected by all applicable copyright laws. Any unauthorized collection or dissemination of this information is in violation of copyright laws and is strictly prohibited. Copyright © 2020 Bright MLS. All rights reserved.
Did you know? You can invite friends and family to your search. They can join your search, rate and discuss listings with you.