

5029 HEATHERINGTON WAYENOLA, PA17025
Mortgage Calculator
Monthly Payment (Est.)
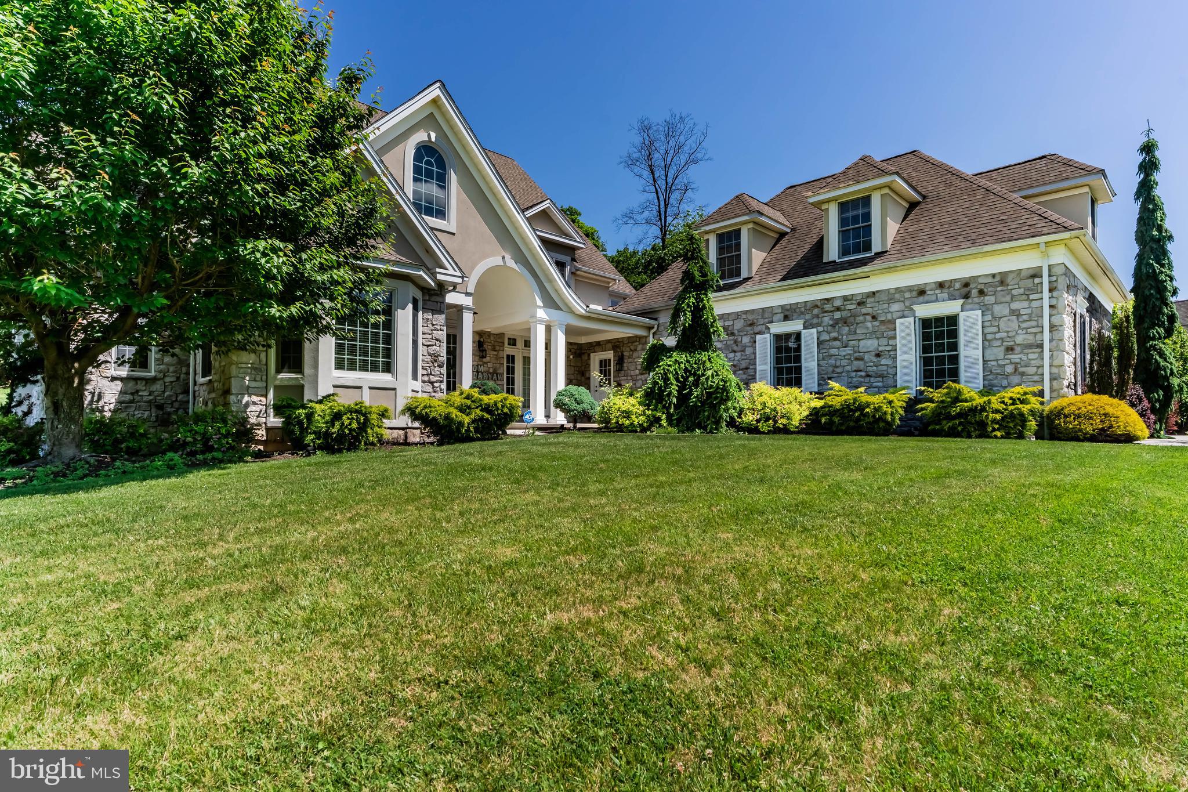
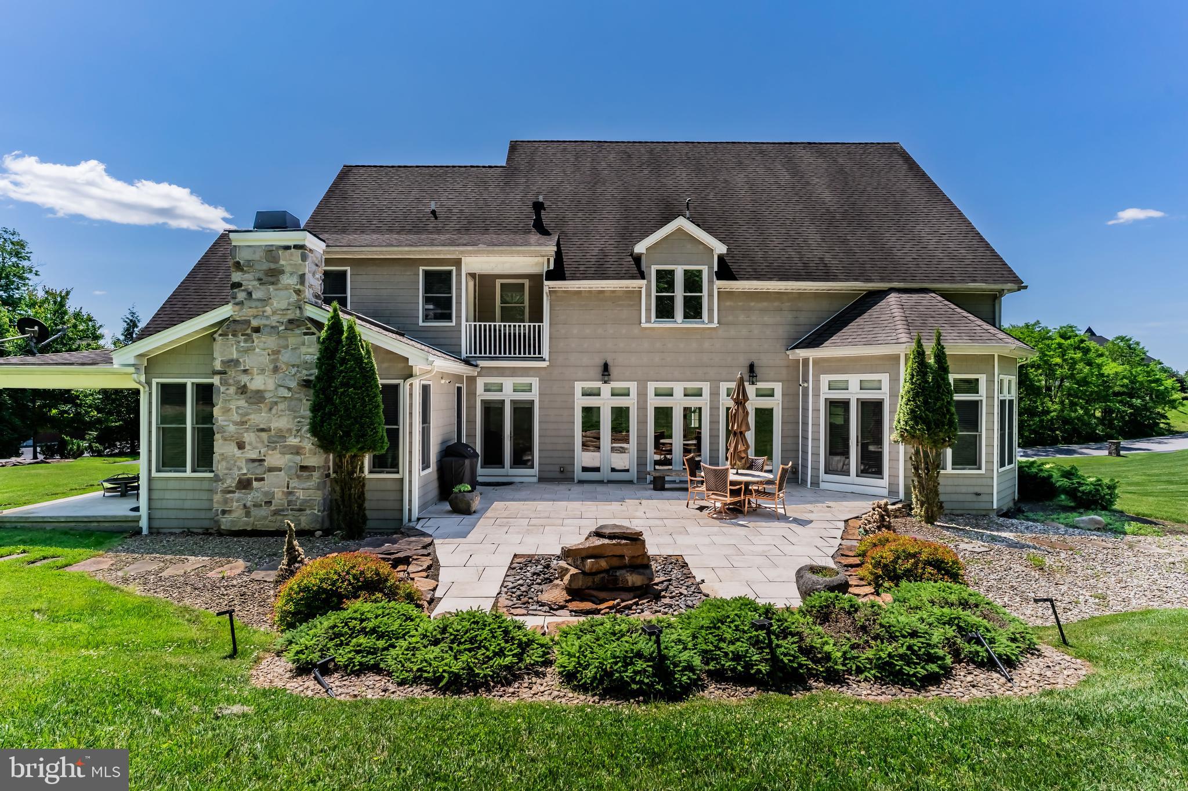
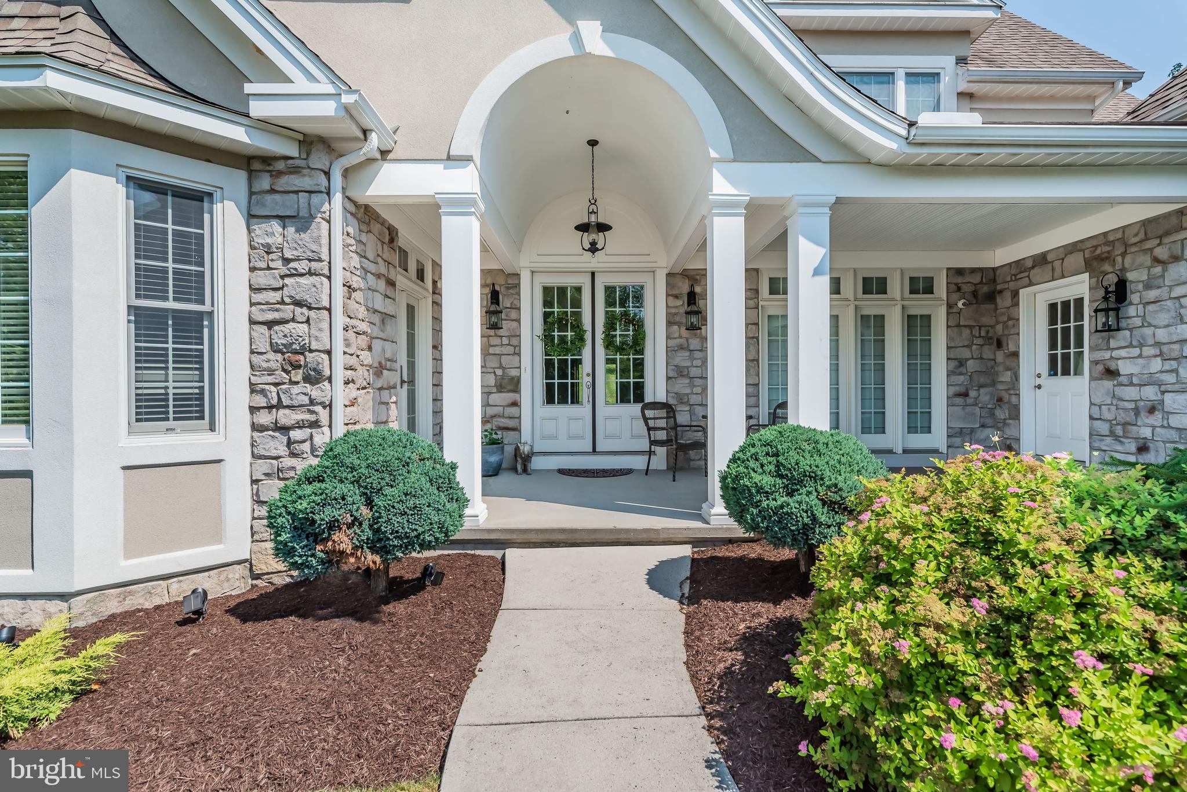
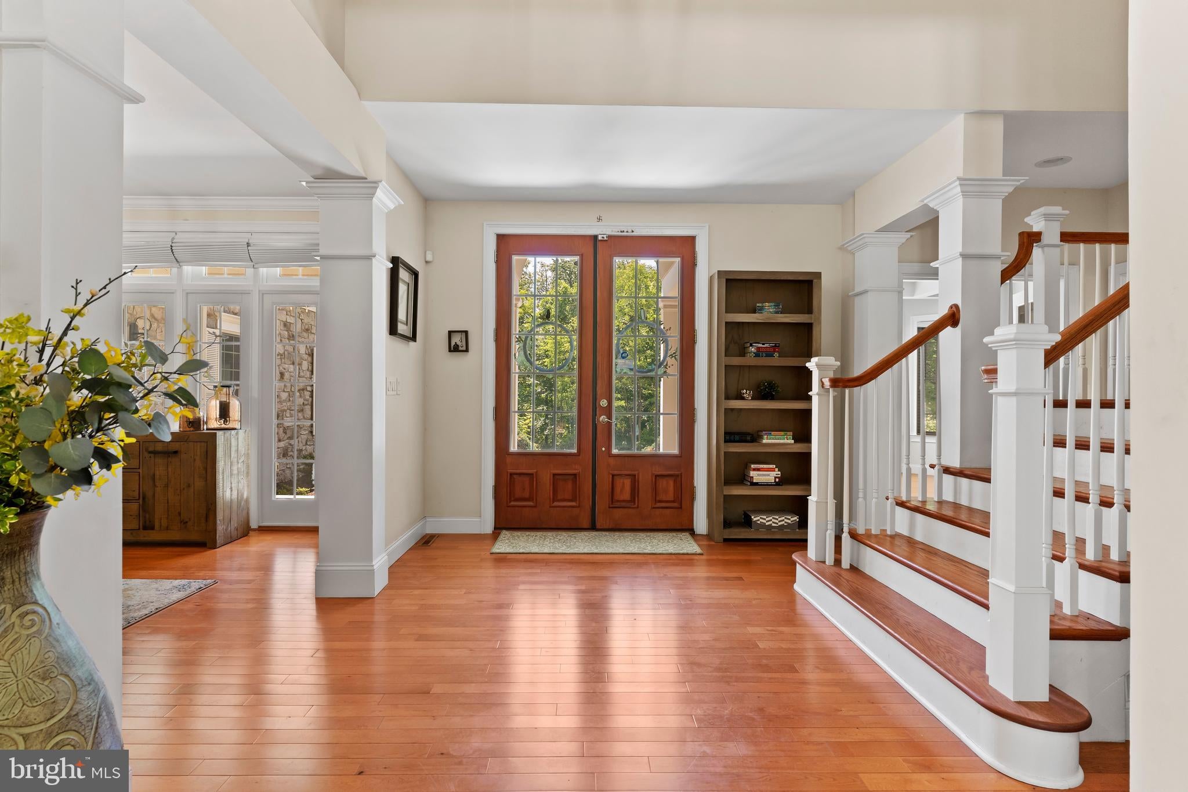
Enter an interest rate to see your estimated monthly payment.Nestled in the prestigious community of Wentworth Estates, this exceptional residence offers the rare opportunity to truly have it all—luxury, space, privacy, and versatility—all in one remarkable home. Boasting 6 bedrooms, 5 full baths, and 2 half baths, with over 6,000 square feet of beautifully appointed living space, this stately home is designed to impress while providing the comfort and functionality today’s discerning buyers desire. At the heart of the home is a chef-inspired gourmet kitchen, thoughtfully designed with abundant custom cabinetry, expansive granite countertops, premium Viking stainless steel appliances, a dedicated pantry, and exceptional storage throughout. Offering outstanding prep and cooking space, the kitchen seamlessly flows into a cozy sitting room anchored by a gas fireplace—creating the perfect setting for both everyday living and intimate gatherings. The thoughtfully designed main level also features a private home office, convenient first-floor laundry, and a desirable first-floor primary suite. The primary bedroom offers a generous layout, a large walk-in closet, and a well-appointed ensuite bath featuring a tiled walk-in shower and soaking tub. Elegant details are found throughout, including gleaming hardwood floors, refined finishes, and abundant windows that flood the home with incredible natural light. The dramatic two-story family room, highlighted by soaring ceilings and a gas fireplace, creates a stunning focal point and overlooks the rear patio and serene backyard. Enhancing the home’s versatility is a private bonus suite with its own entrance and full bath, offering exceptional flexibility as a guest retreat, multigenerational living space, private office, au pair suite, or studio. The unfinished lower level presents endless possibilities, offering substantial space to create a home theater, fitness studio, wine cellar, recreation room, or additional living area tailored to your lifestyle. Situated on a beautifully manicured lot with private wooded rear views, the outdoor setting offers the perfect balance of privacy and recreation. Whether hosting gatherings on the patio, enjoying the expansive yard, or designing the luxury pool oasis of your dreams, this property provides the space and setting to bring your vision to life. A rare offering in one of the area’s most sought-after communities, this extraordinary Wentworth Estates home delivers timeless elegance, exceptional scale, and endless possibilities.
| 4 months ago | Status changed to Active | |
| 4 months ago | Listing updated with changes from the MLS | |
| 4 months ago | Listing first seen on site |

The real estate listing information is provided by Bright MLS is for the consumer's personal, non-commercial use and may not be used for any purpose other than to identify prospective properties consumer may be interested in purchasing. Any information relating to real estate for sale or lease referenced on this web site comes from the Internet Data Exchange (IDX) program of the Bright MLS. This web site references real estate listing(s) held by a brokerage firm other than the broker and/or agent who owns this web site. The accuracy of all information is deemed reliable but not guaranteed and should be personally verified through personal inspection by and/or with the appropriate professionals. Properties in listings may have been sold or may no longer be available. The data contained herein is copyrighted by Bright MLS and is protected by all applicable copyright laws. Any unauthorized collection or dissemination of this information is in violation of copyright laws and is strictly prohibited. Copyright © 2020 Bright MLS. All rights reserved.
Did you know? You can invite friends and family to your search. They can join your search, rate and discuss listings with you.