

2 WOODS DRIVECAMP HILL, PA17011
Mortgage Calculator
Monthly Payment (Est.)
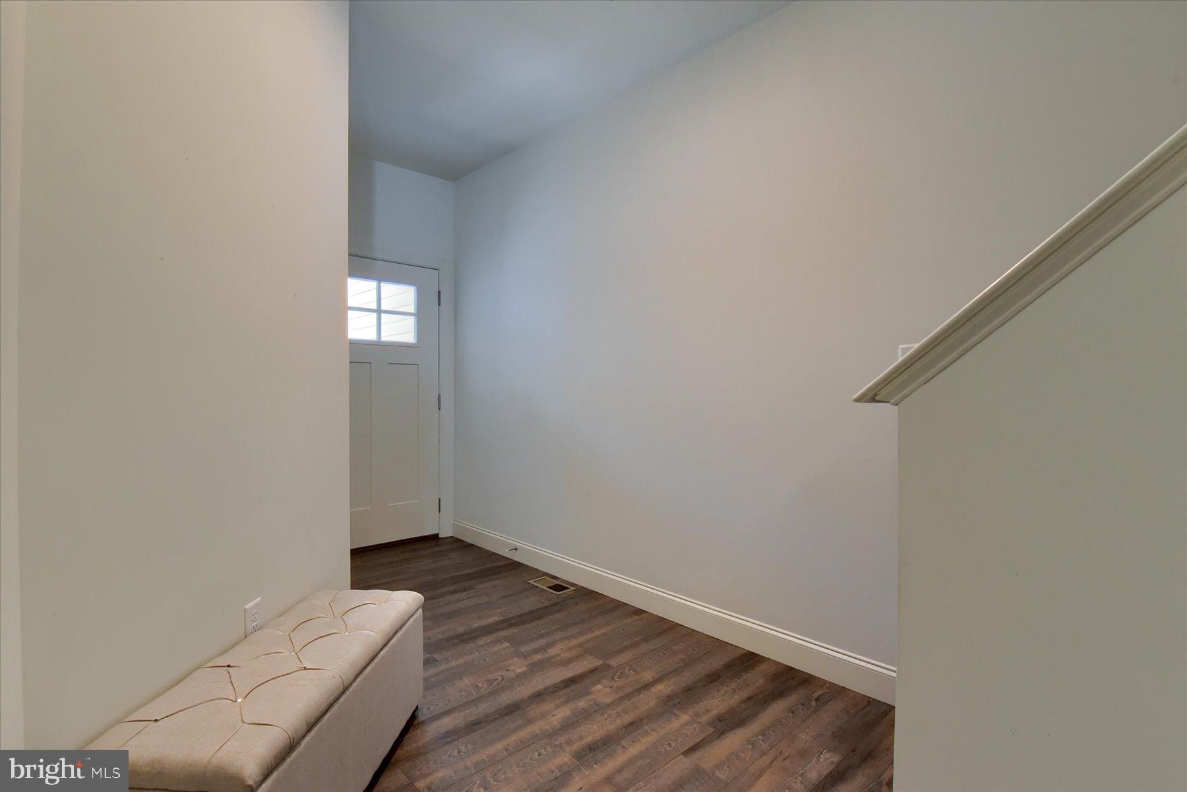
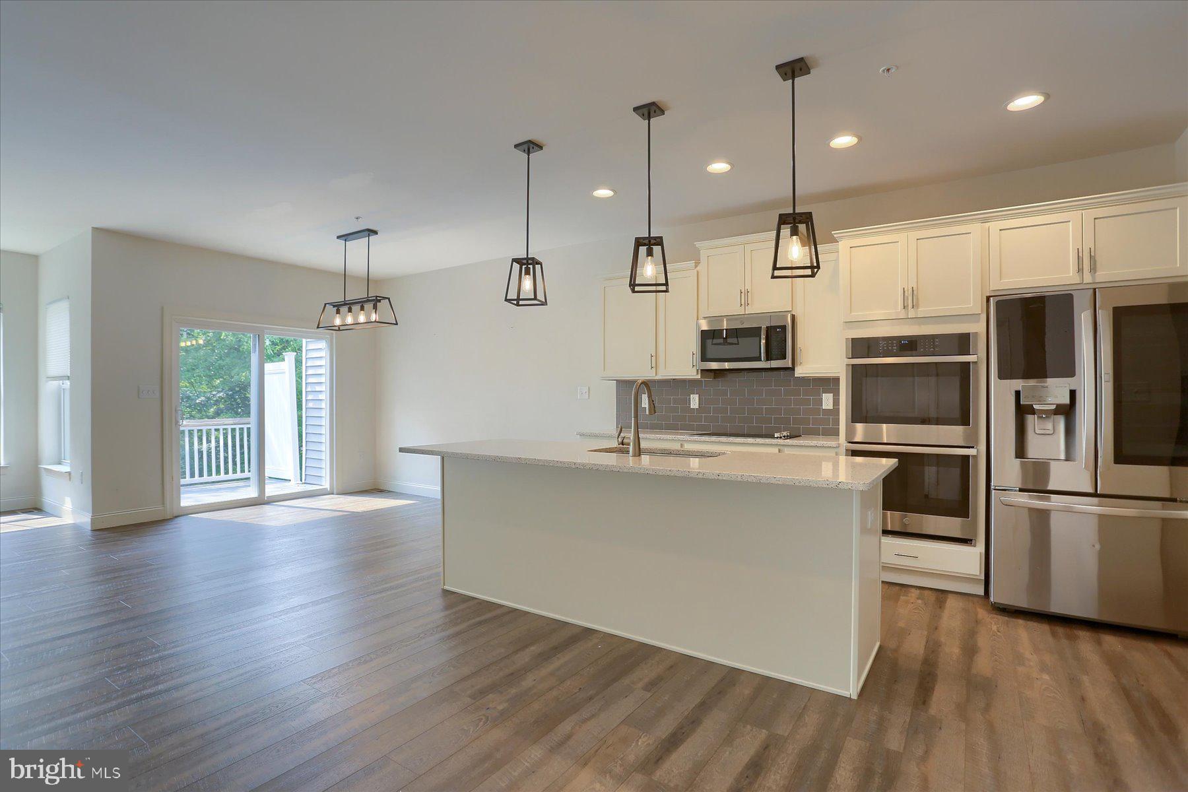
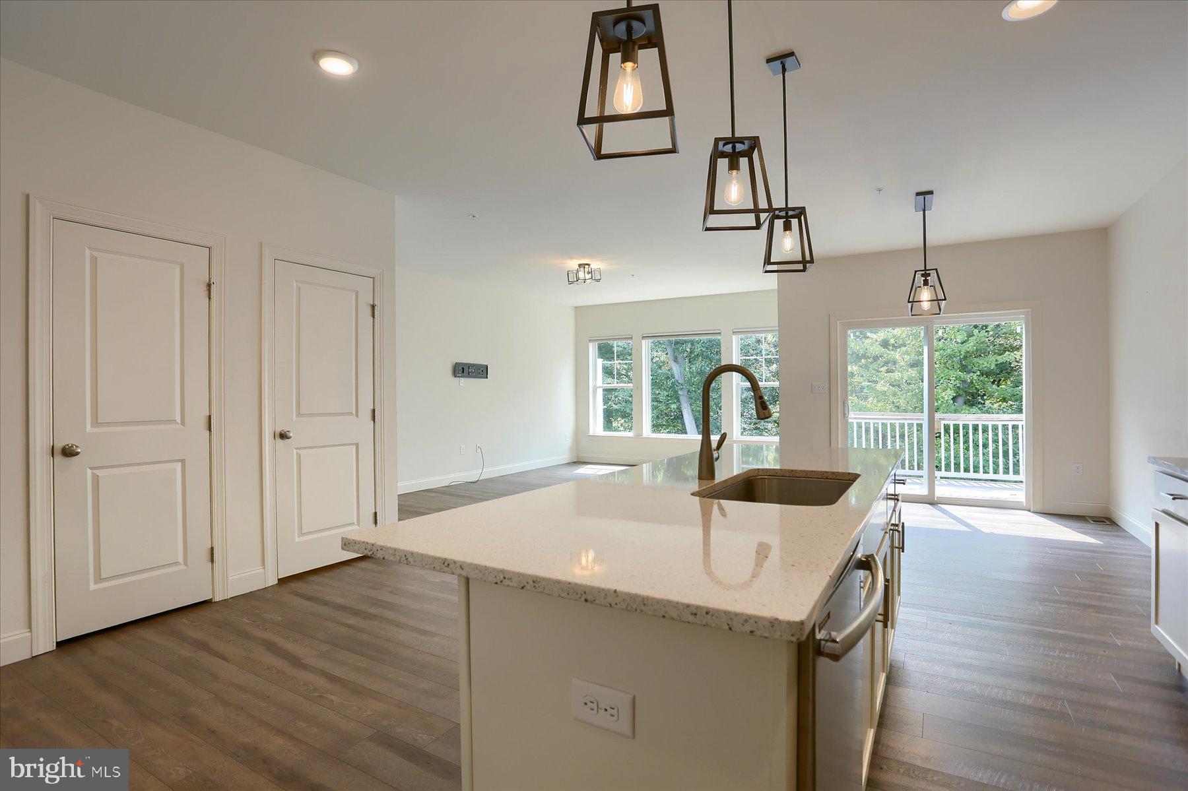
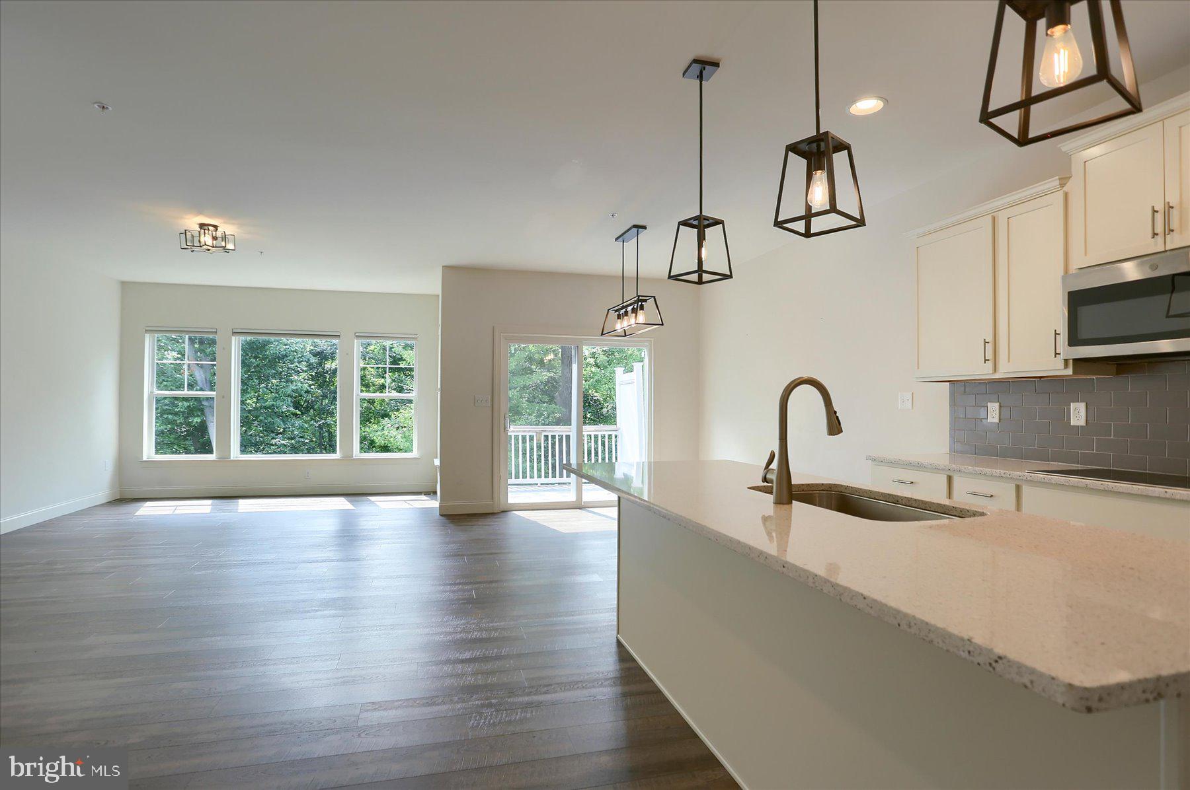
$1,665COMPLETELY VACATED, PROFESSIONALLY CLEANED - QUICK SETTLEMENT - Beautifully appointed townhouse located in a private, 18-residence cul-de-sac community, offering both modern design and low-maintenance living. Built in 2020, this home showcases enhanced curb appeal with carriage-style garage doors, board-and-batten shutters, and charming shake shingle accents. Inside, the thoughtfully designed open floor plan features soaring 9-foot ceilings and an abundance of natural light streaming through a wall of windows in the living and dining areas. The gourmet kitchen is a true centerpiece, complete with quartz countertops, a sleek glass cooktop, double wall ovens, a spacious pantry, and an impressive 7-foot island—perfect for entertaining or everyday living. Enjoy peaceful wooded views from both the main living space and the private rear deck. Upstairs, you’ll find three generously sized bedrooms, two full bathrooms, and a conveniently located laundry area. The owner’s suite offers a refined retreat with a tray ceiling, custom accent wall, walk-in closet, and a luxurious en-suite bath featuring a double vanity and glass-enclosed shower. The walk-out lower level provides excellent flexibility—ideal for immediate use or ready to be finished to your specifications, already plumbed for a third full bathroom. Ideally situated for commuters, this quiet community offers easy access to downtown Harrisburg, major highways, and leading healthcare facilities. Enjoy nearby riverfront dining, recreation, and all the conveniences of the surrounding area.
| a month ago | Listing updated with changes from the MLS® | |
| a month ago | Price changed to $365,000 | |
| 3 months ago | Status changed to Active | |
| 3 months ago | Listing first seen on site |

The real estate listing information is provided by Bright MLS is for the consumer's personal, non-commercial use and may not be used for any purpose other than to identify prospective properties consumer may be interested in purchasing. Any information relating to real estate for sale or lease referenced on this web site comes from the Internet Data Exchange (IDX) program of the Bright MLS. This web site references real estate listing(s) held by a brokerage firm other than the broker and/or agent who owns this web site. The accuracy of all information is deemed reliable but not guaranteed and should be personally verified through personal inspection by and/or with the appropriate professionals. Properties in listings may have been sold or may no longer be available. The data contained herein is copyrighted by Bright MLS and is protected by all applicable copyright laws. Any unauthorized collection or dissemination of this information is in violation of copyright laws and is strictly prohibited. Copyright © 2020 Bright MLS. All rights reserved.