

5100 LAUREL VALLEY LANEENOLA, PA17025
Mortgage Calculator
Monthly Payment (Est.)
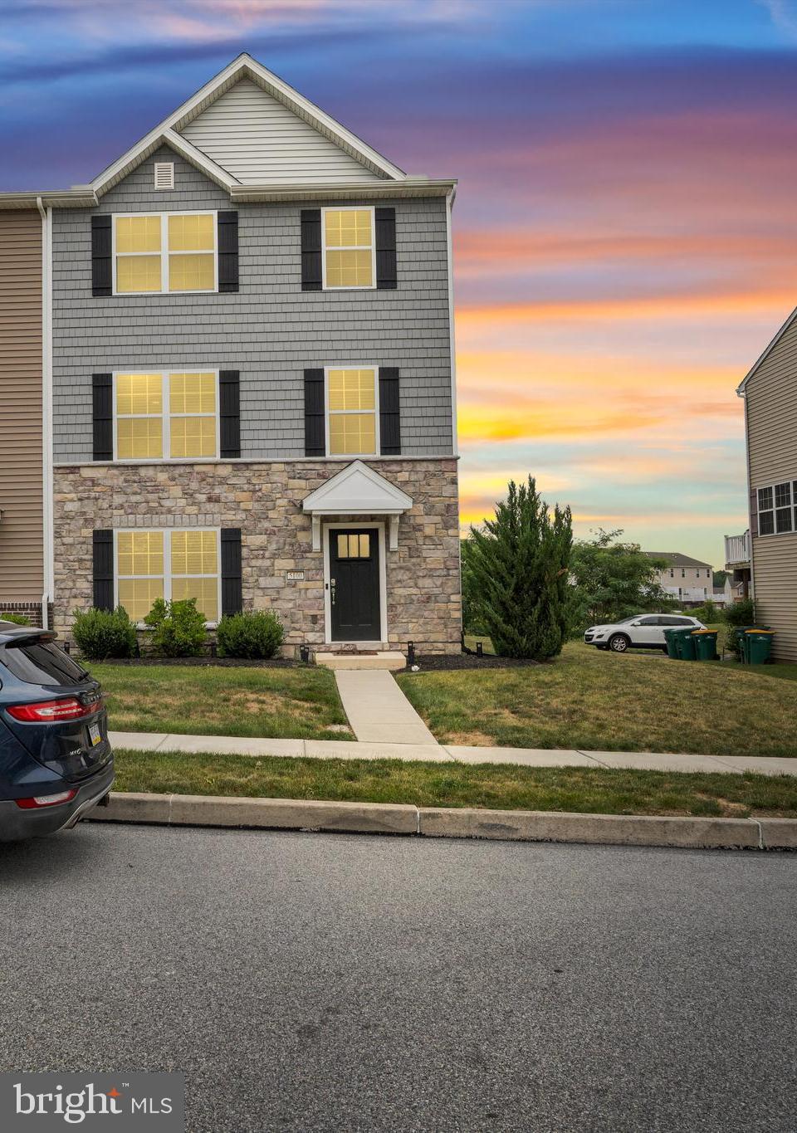
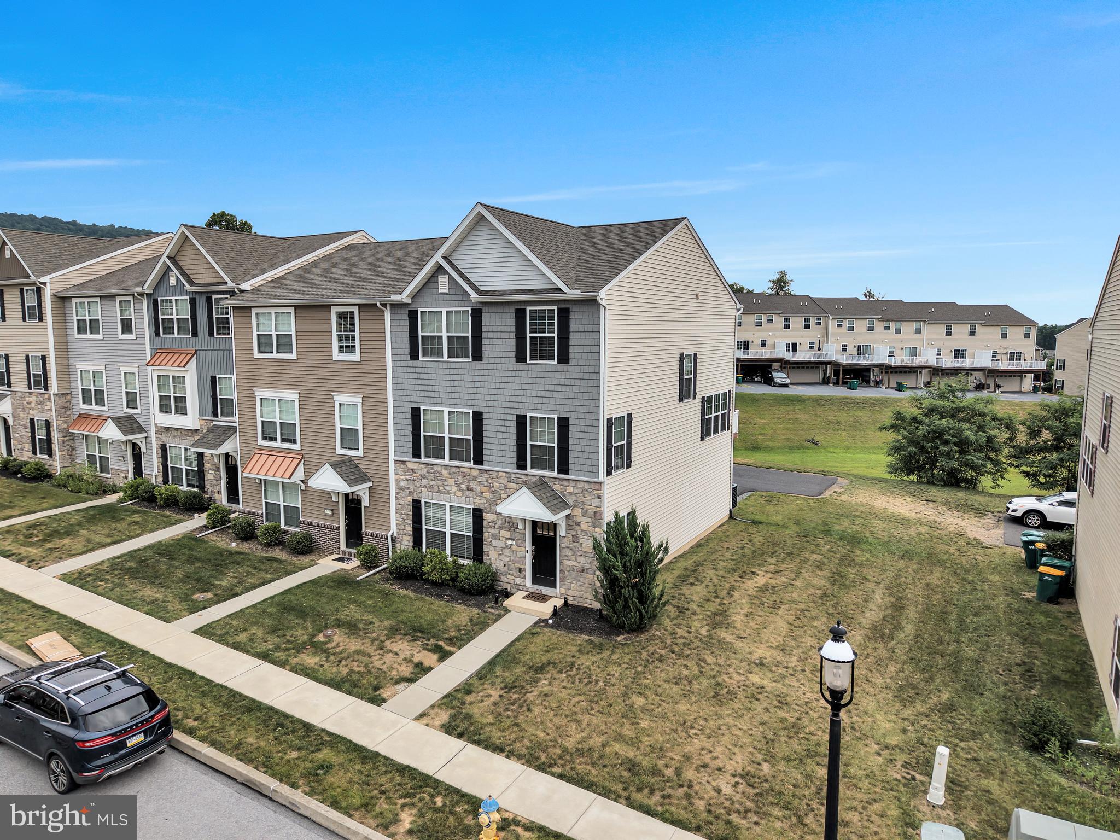
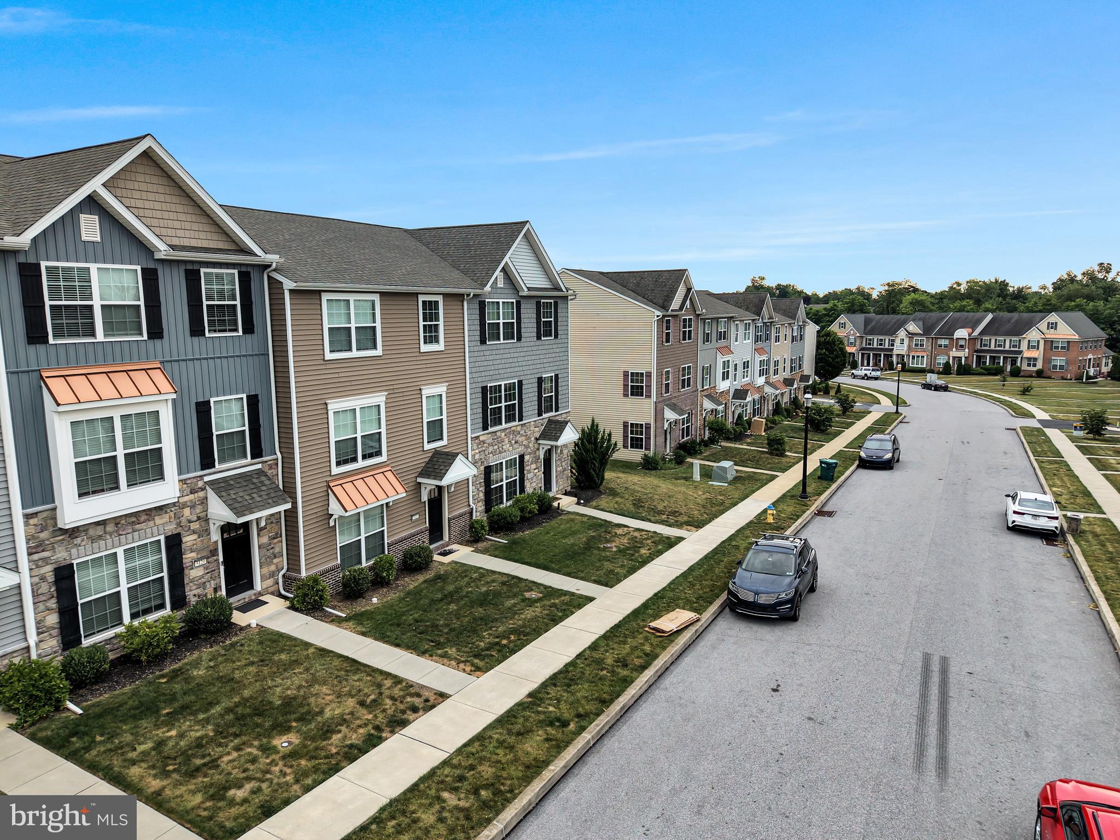
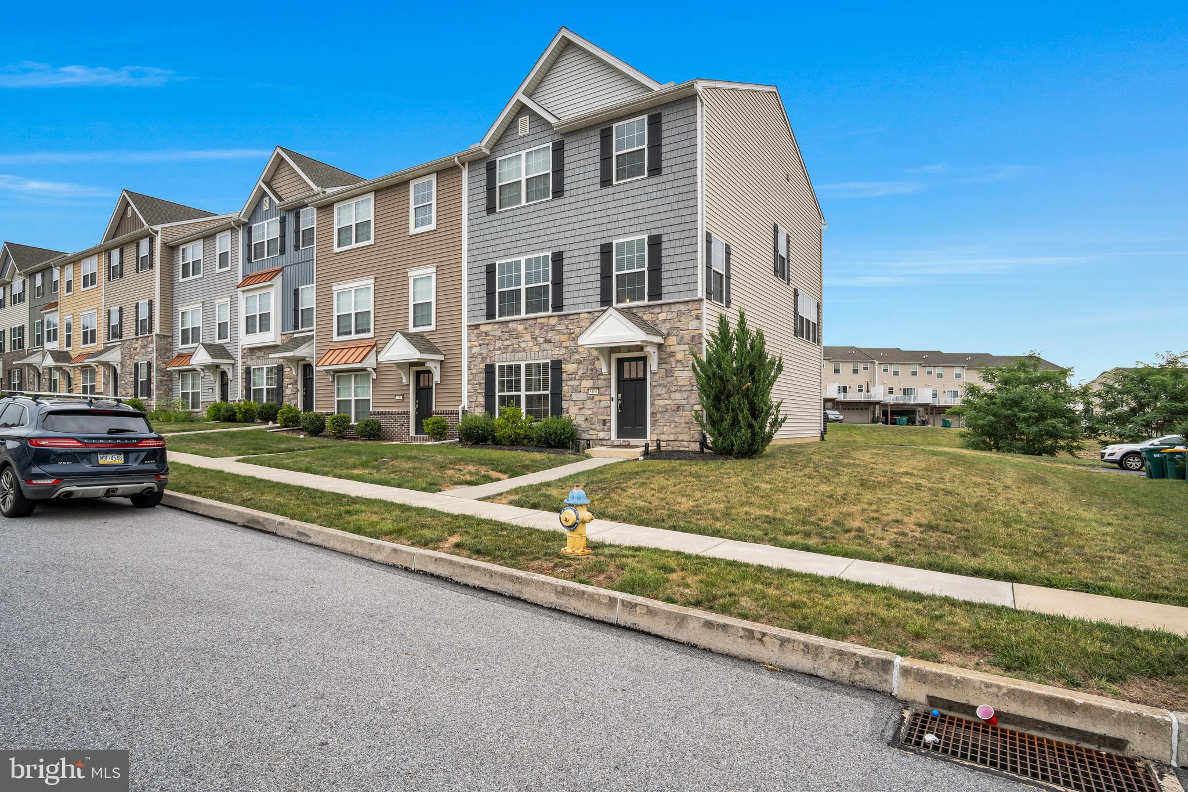
$1,802Welcome to 5100 Laurel Valley Lane • Laurel Ridge Estates — a stunning, turn-key Berks Homes "Orchid" model that is truly better than new! Skip the waiting list and the hidden costs of new construction. Built in 2020 and heavily reimagined with premium updates and extensive modern upgrades in 2025, this beautiful End Unit Townhome sits on a prime .11-acre lot, offering effortless and convenient living in Hampden Township, Cumberland Valley School District. Step inside the versatile entry level, where new LPV flooring guides you into a fully finished flex space. Perfect as a quiet home office, an extra family room, or a fitness studio, this lower level expands your usable square footage and adapts effortlessly to your lifestyle. From this flex space, matching LVP stairs lead you up to the main living level, creating a sleek, continuous modern look throughout the home. The Main Living Level & Gourmet Kitchen The main level opens up into a bright, airy, open-concept floor plan that has been entirely repainted in a crisp, cohesive palette. The same premium LVP flooring installed in 2025 runs completely throughout this level, flowing seamlessly through the sprawling living and dining spaces into the gourmet kitchen. A true chef's dream, the kitchen features abundant granite counter space and a multi-seating center island. This entire culinary space was elevated in 2025 with brand-new stainless steel appliances, a stylish new faucet, and upgraded contemporary lighting. Just off the main level, a refreshed half-bath sparkles with matching new flooring, a new vanity, and a new toilet. Custom window blinds outfit the windows through-out the home, offering immediate privacy and light control that you simply don't get with new construction. The upper-level sleeping quarters are freshly painted and designed for maximum comfort, featuring three generous bedrooms and a convenient laundry space. The spacious owner's suite serves as a beautiful sanctuary, complete with a large walk-in closet and a luxuriously updated private en-suite bathroom. The primary bath features updated LVP flooring, a brand-new toilet, an upgraded double bowl sink, and a gorgeous, custom-tiled shower equipped with built-in seating. Down the hall, two additional generous bedrooms share a beautifully updated main bath, which has also been upgraded with new LVP flooring and a brand-new light and exhaust fan fixture. Both the owner’s suite and one of the guest bedrooms boast newly installed remote-controlled ceiling fans for year-round comfort. Out back, you'll love the rare sense of some privacy and space that defines this premium lot. Instead of looking directly into a neighbor's siding, your back door opens up to a spacious 10x20 deck overlooking a sprawling, open common area space right behind the home—perfect for a peaceful morning coffee or throwing a ball. Spend your weekends enjoying life, not mowing the lawn! From the moment you arrive, the care poured into this property is obvious. Mechanical perks include a freshly serviced HVAC and hot water heater, a robust interior sprinkler system, a structurally sound 2020 roof, and a finished 2-car garage featuring professional epoxy flooring, a new 2025 garage door belt, and a smart MyQ garage door opener with remote access. This home has even more to offer with advanced security and smart home capabilities seamlessly integrated throughout—including hardwired smoke detectors, a Nest thermostat, a Ring doorbell & spotlight, and a whole-house Vivint Security System complete with active cameras for total peace of mind. If you didn’t think a home with this level of detail existed, here is the chance to make your home buying dream come true. Schedule your private tour today!
| 4 weeks ago | Status changed to Pending | |
| 4 weeks ago | Listing updated with changes from the MLS® | |
| a month ago | Listing first seen on site |

The real estate listing information is provided by Bright MLS is for the consumer's personal, non-commercial use and may not be used for any purpose other than to identify prospective properties consumer may be interested in purchasing. Any information relating to real estate for sale or lease referenced on this web site comes from the Internet Data Exchange (IDX) program of the Bright MLS. This web site references real estate listing(s) held by a brokerage firm other than the broker and/or agent who owns this web site. The accuracy of all information is deemed reliable but not guaranteed and should be personally verified through personal inspection by and/or with the appropriate professionals. Properties in listings may have been sold or may no longer be available. The data contained herein is copyrighted by Bright MLS and is protected by all applicable copyright laws. Any unauthorized collection or dissemination of this information is in violation of copyright laws and is strictly prohibited. Copyright © 2020 Bright MLS. All rights reserved.
Did you know? You can invite friends and family to your search. They can join your search, rate and discuss listings with you.