

1430 LONGS GAP ROADCARLISLE, PA17013
Mortgage Calculator
Monthly Payment (Est.)
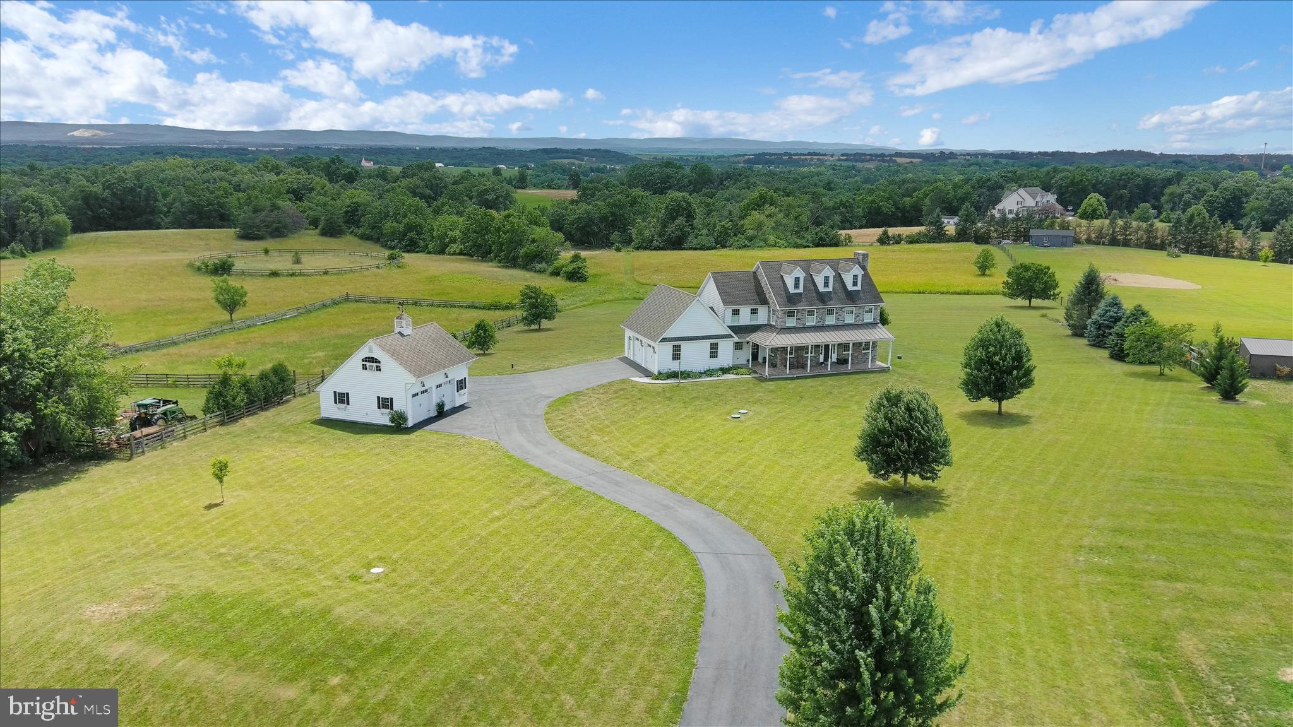
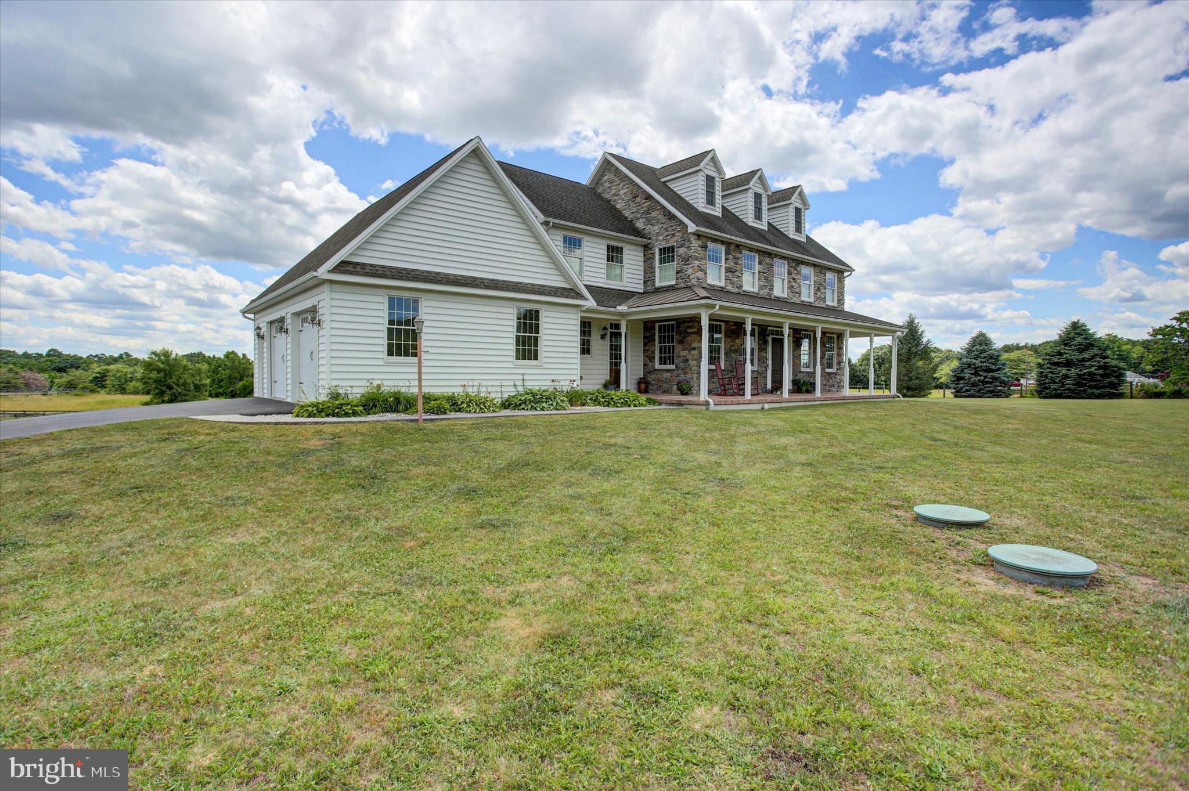
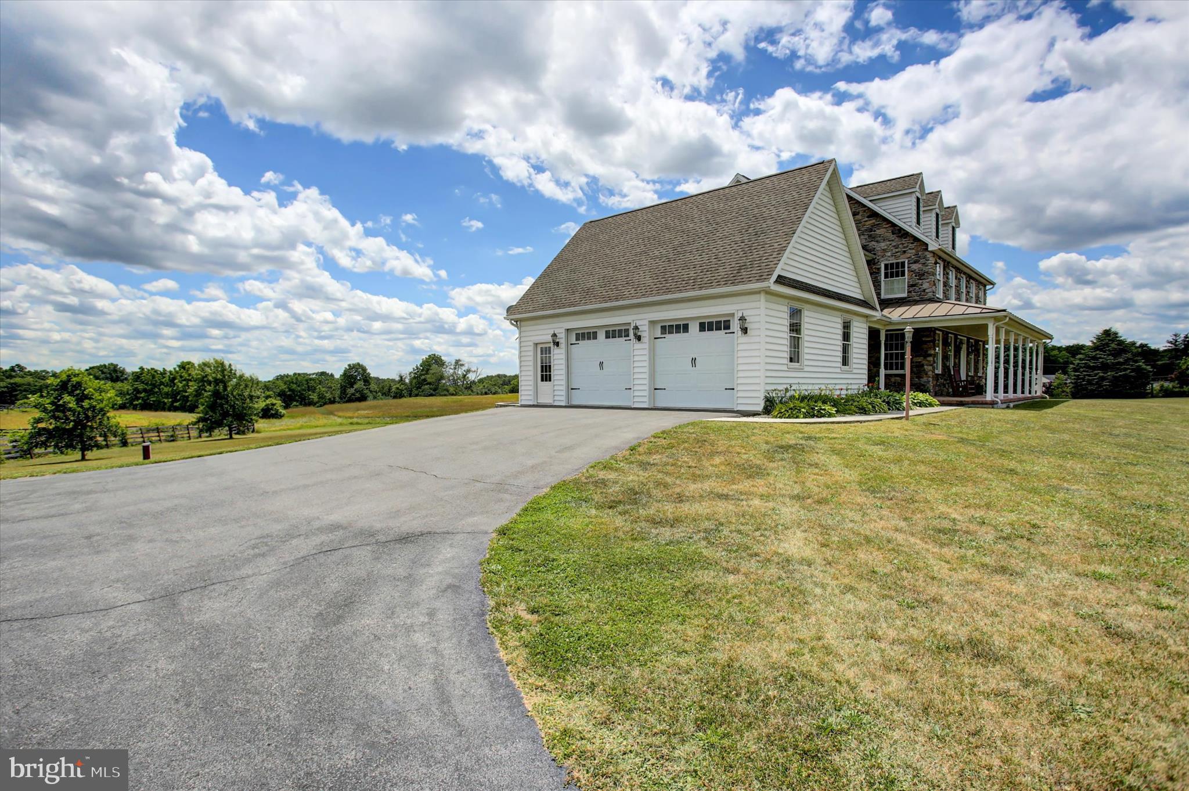
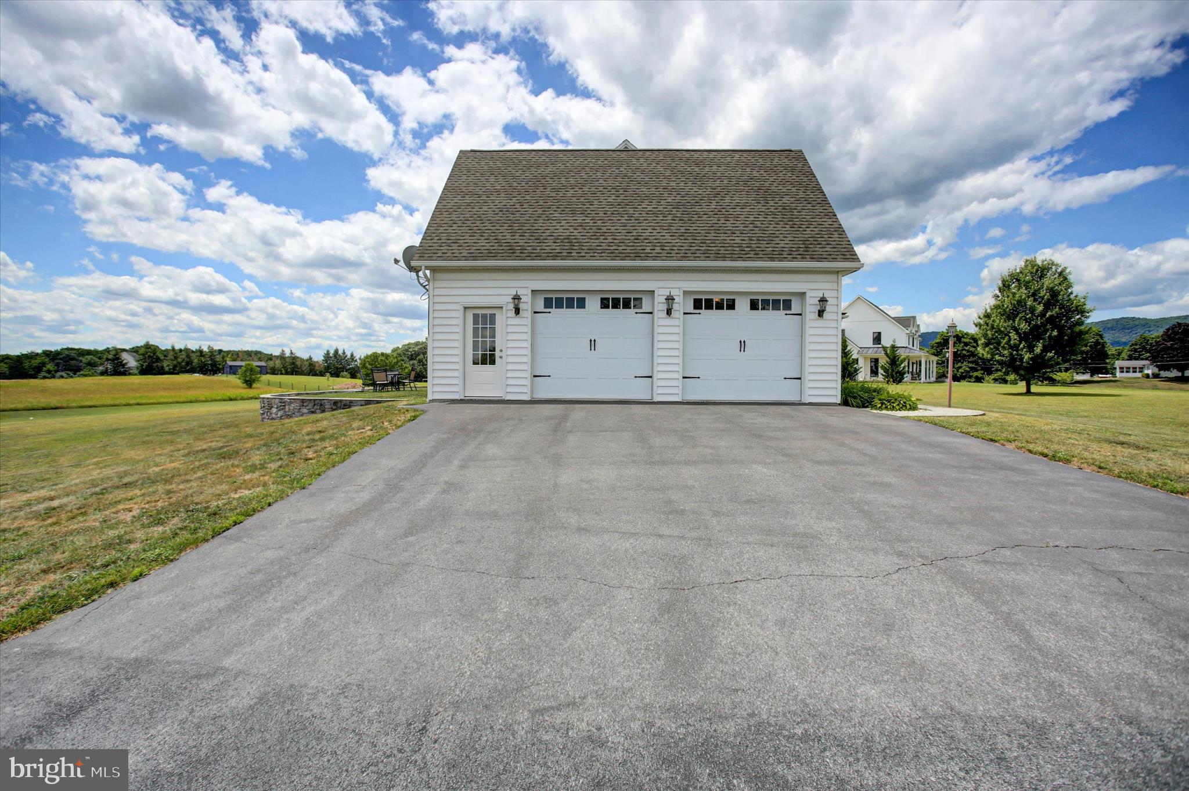
$3,832This charming 2.5‑story home blends timeless farmhouse appeal with a classic center‑hall design. Custom built and set on over 4 acres, it offers both character and room to breathe. The welcoming full‑width front porch with stamped concrete sets the tone as you arrive. Inside, exceptional craftsmanship is evident throughout, from hand‑built cabinetry to thoughtfully designed custom fixtures. A formal office includes a clever surprise—a built‑in Murphy bed, ideal for guests. The formal dining room flows seamlessly from the kitchen, which serves as the home’s true centerpiece with abundant cabinetry, a spacious breakfast bar, soapstone countertops, and a walk‑in pantry. The living room opens to an impressive vaulted four‑season room, filled with natural light from high‑quality Andersen double‑hung windows. Pocket doors allow you to close off the space for privacy or flexible use. A well‑planned laundry/mudroom/drop zone includes its own access to the front porch, keeping daily life organized and the main living areas tidy. The attached two‑car, side‑entry garage adds convenience and curb appeal, with steps leading to a private upper‑level area—perfect for future finished living space, a guest suite, a home office, or additional storage. The lower level is partially finished and can accomodate more finished living space should you desire. On the second floor, you’ll find a spacious layout featuring two large bedrooms and a well‑appointed ensuite, offering comfort and privacy for family or guests. Continue to the third floor and you’ll discover a standout feature: the entire upper level is dedicated to a stunning bedroom retreat, offering a unique, versatile space that feels like its own private hideaway. And there’s still more… A spacious detached two‑story building includes another two‑car garage and abundant storage on both levels. The upper floor is a large unfinished area ready to be customized—ideal for a workshop, studio, hobby space, or anything you envision. The home is ideally positioned on 4+ acres and is zoned to accommodate animals (verify with North Middleton Township). Here, you can enjoy peaceful surroundings, open skies, and picturesque views without sacrificing proximity to essential services—an inviting blend of country charm and convenience.
| 2 weeks ago | Listing updated with changes from the MLS® | |
| 2 weeks ago | Status changed to Active | |
| 3 weeks ago | Listing first seen on site |

The real estate listing information is provided by Bright MLS is for the consumer's personal, non-commercial use and may not be used for any purpose other than to identify prospective properties consumer may be interested in purchasing. Any information relating to real estate for sale or lease referenced on this web site comes from the Internet Data Exchange (IDX) program of the Bright MLS. This web site references real estate listing(s) held by a brokerage firm other than the broker and/or agent who owns this web site. The accuracy of all information is deemed reliable but not guaranteed and should be personally verified through personal inspection by and/or with the appropriate professionals. Properties in listings may have been sold or may no longer be available. The data contained herein is copyrighted by Bright MLS and is protected by all applicable copyright laws. Any unauthorized collection or dissemination of this information is in violation of copyright laws and is strictly prohibited. Copyright © 2020 Bright MLS. All rights reserved.