

606 POPPY CIRCLEMECHANICSBURG, PA17050
Mortgage Calculator
Monthly Payment (Est.)
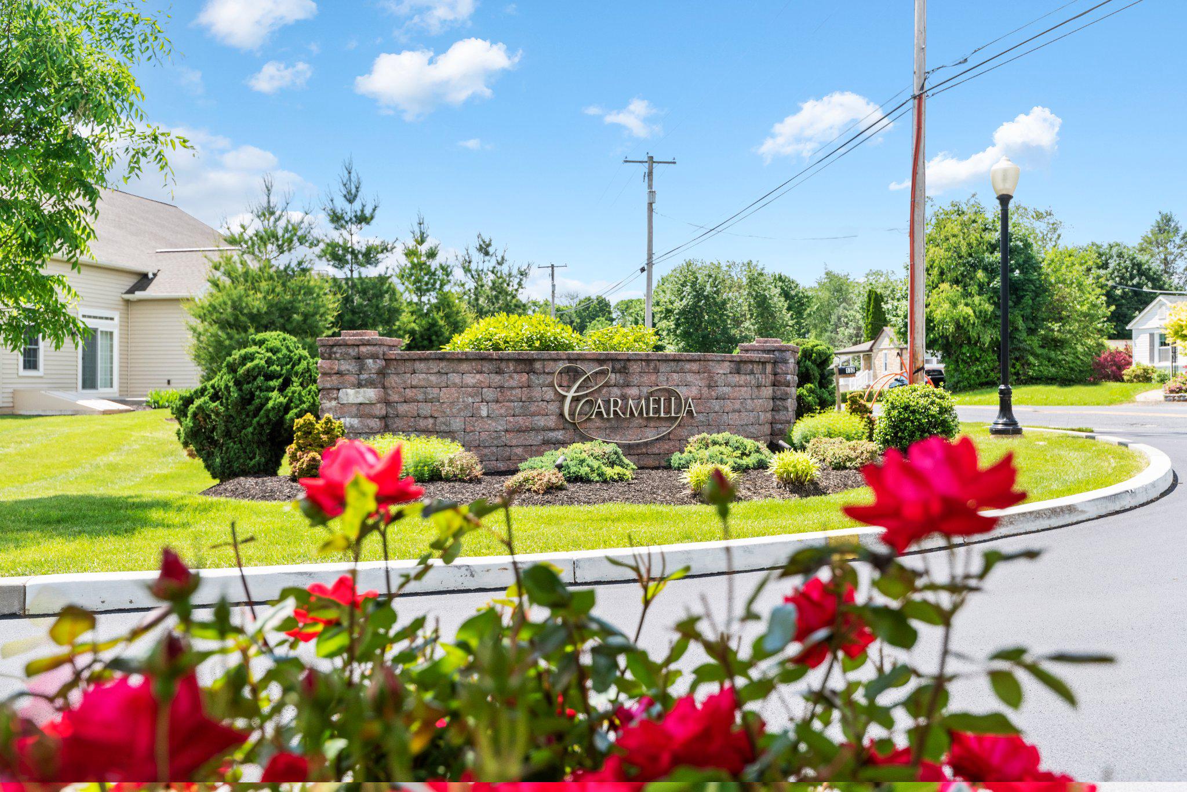
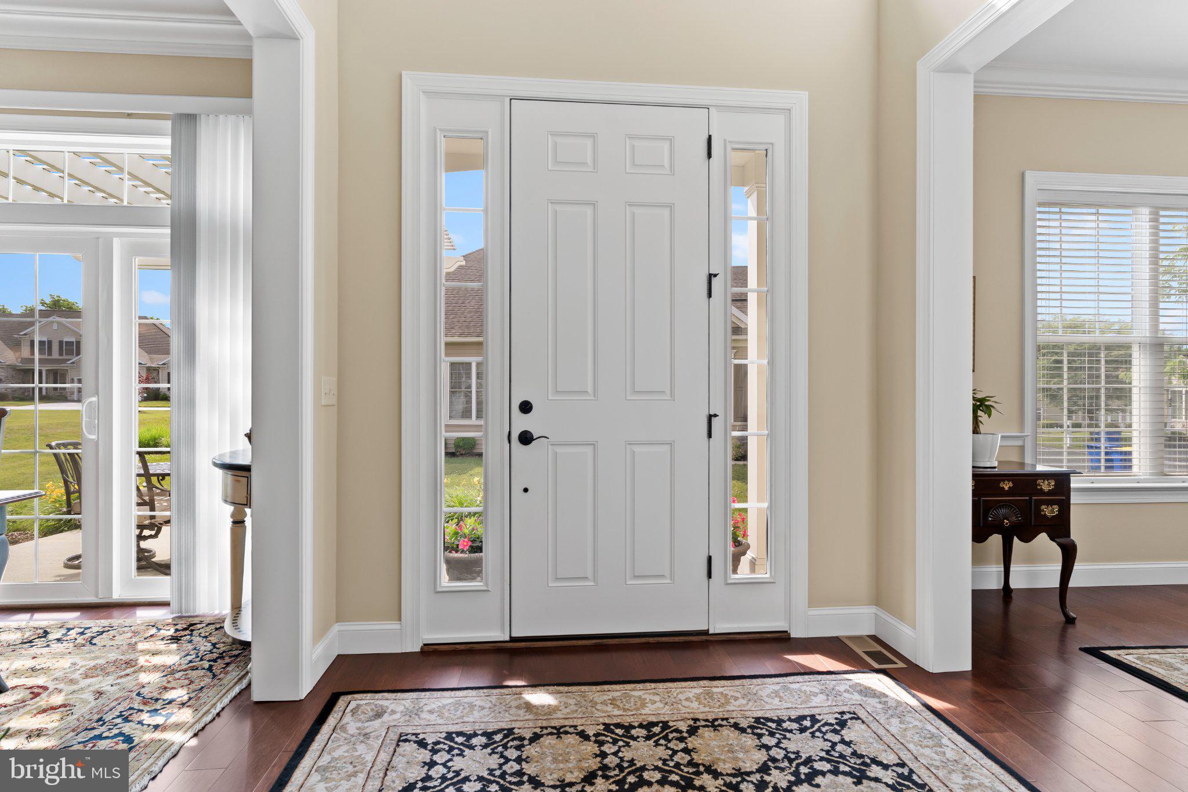
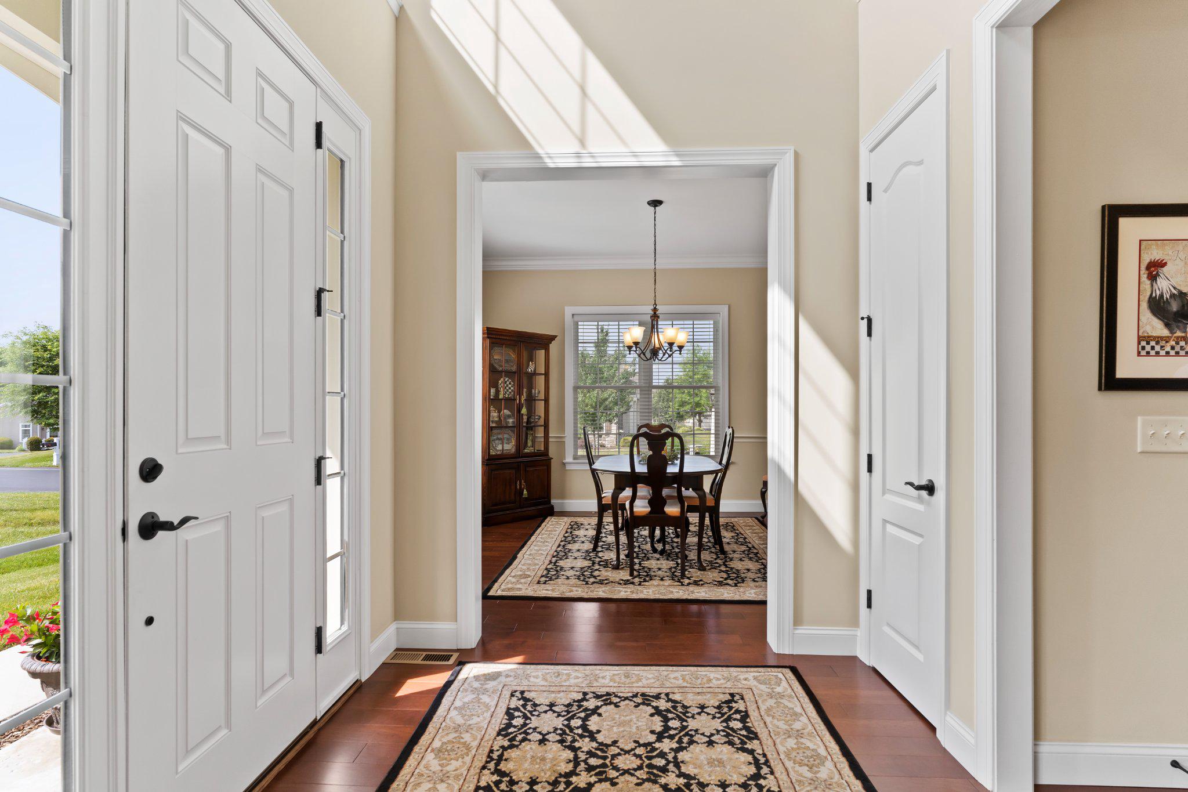
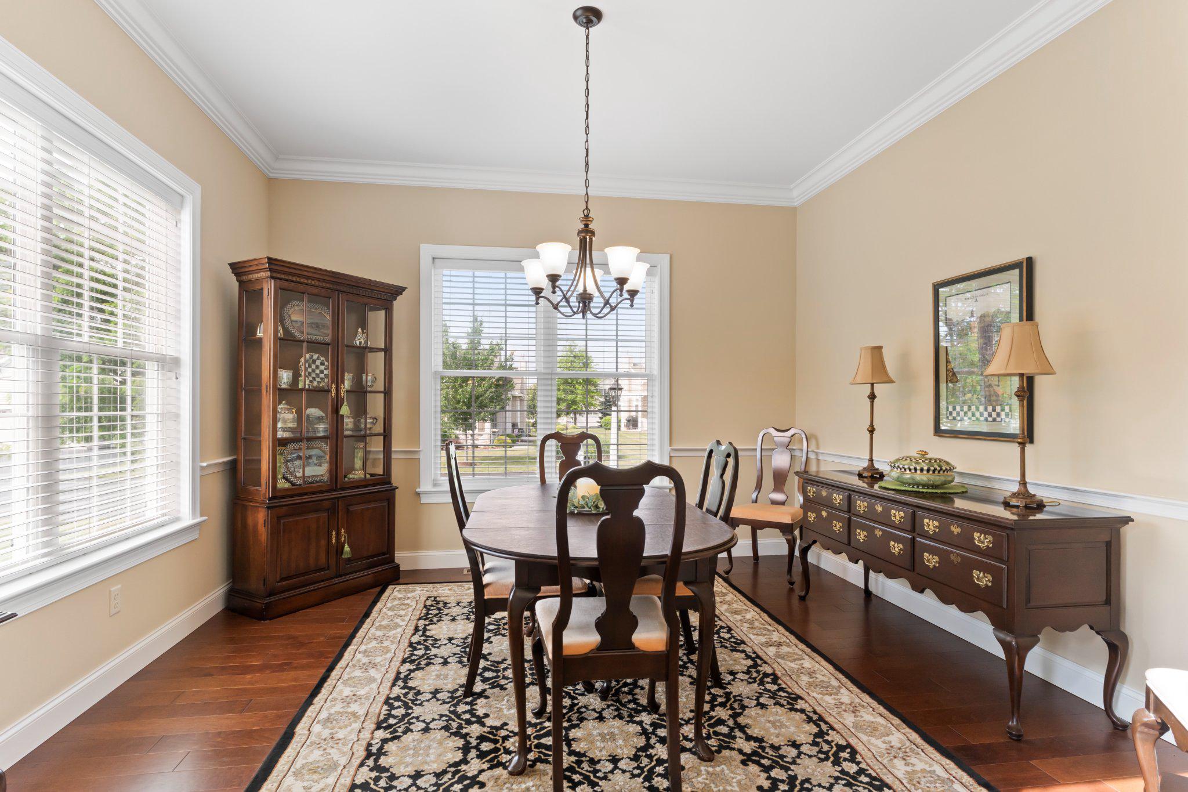
$2,167Nestled within the prestigious active older community of Carmella, this exquisite end villa offers a luxurious lifestyle tailored for those seeking comfort and elegance. Designed with a traditional yet open concept architectural style, this residence boasts a harmonious blend of stone and vinyl siding, creating a timeless appeal that welcomes you home. The inviting living area is enhanced by a stunning stone fireplace, perfect for cozy evenings spent with loved ones. The rich hardwood flooring flows seamlessly throughout the main living spaces, while plush carpeting and ceramic tile add warmth and sophistication to the bedrooms and bathrooms. The heart of the home is undoubtedly the gourmet kitchen, equipped with modern appliances and ample counter space, making it a delight for culinary enthusiasts. The main floor laundry and primary suite adds convenience to your daily routine, ensuring that everything you need is within reach. This floorplan offers a 2nd level loft and 2 additional bedrooms along with an office space and full bath! With an attached side-entry garage accommodating two vehicles, parking is never a concern. Enjoy the warm weather months in the screened in porch and adjacent patio. Discover the community's exceptional amenities, including a sparkling outdoor pool & clubhouse. The meticulously maintained common areas and lush landscaping create a serene environment that feels like a retreat. The community's association fee covers a range of services, including lawn care, building maintenance, and access to the health club, allowing you to enjoy a carefree lifestyle. You'll love being just minutes from all the areas favorite dining spots, shopping and major highways, yet be able to come home to a relaxing home in a close-knit neighborhood. Experience the perfect blend of comfort, style, and community in this remarkable home, where every detail has been curated to enhance your living experience. Discover the joys of an E-Z lifestyle-call today!
| 6 days ago | Status changed to Pending | |
| 6 days ago | Listing updated with changes from the MLS® | |
| 2 weeks ago | Listing first seen on site |

The real estate listing information is provided by Bright MLS is for the consumer's personal, non-commercial use and may not be used for any purpose other than to identify prospective properties consumer may be interested in purchasing. Any information relating to real estate for sale or lease referenced on this web site comes from the Internet Data Exchange (IDX) program of the Bright MLS. This web site references real estate listing(s) held by a brokerage firm other than the broker and/or agent who owns this web site. The accuracy of all information is deemed reliable but not guaranteed and should be personally verified through personal inspection by and/or with the appropriate professionals. Properties in listings may have been sold or may no longer be available. The data contained herein is copyrighted by Bright MLS and is protected by all applicable copyright laws. Any unauthorized collection or dissemination of this information is in violation of copyright laws and is strictly prohibited. Copyright © 2020 Bright MLS. All rights reserved.
Did you know? You can invite friends and family to your search. They can join your search, rate and discuss listings with you.