

108 WILLOW DRIVESHIPPENSBURG, PA17257
Mortgage Calculator
Monthly Payment (Est.)
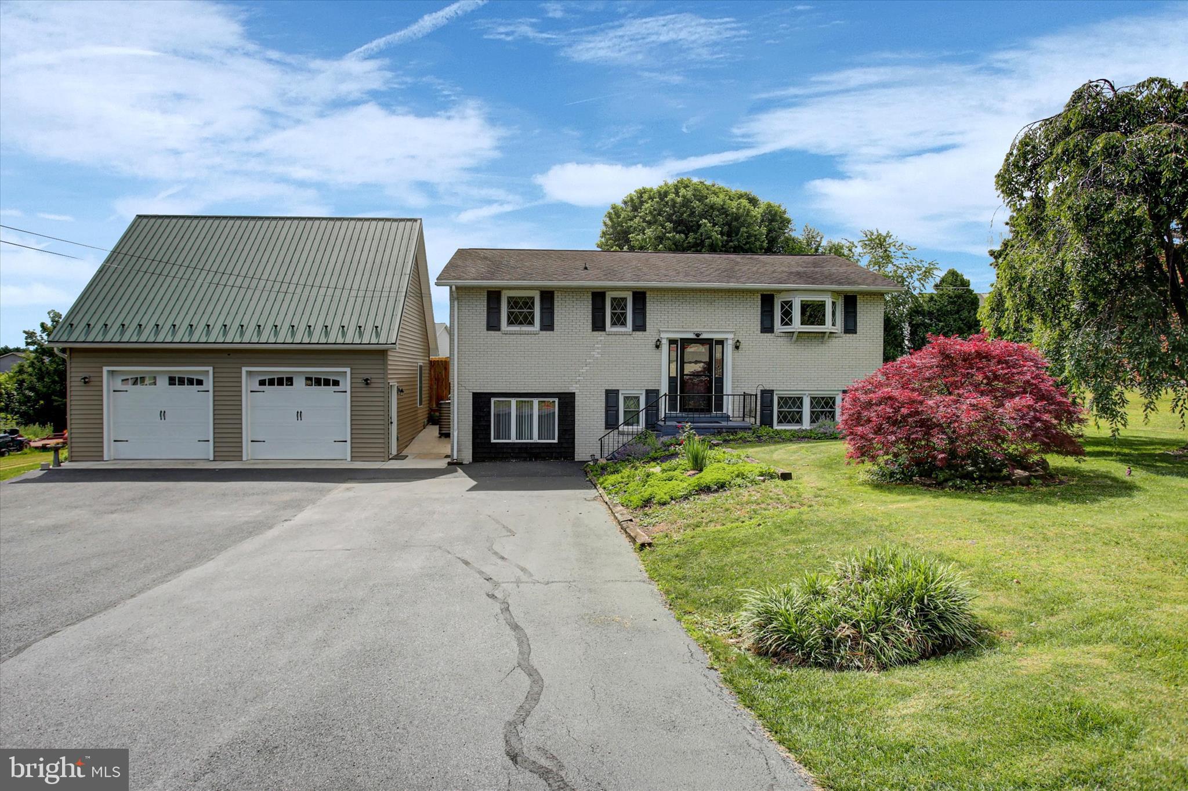
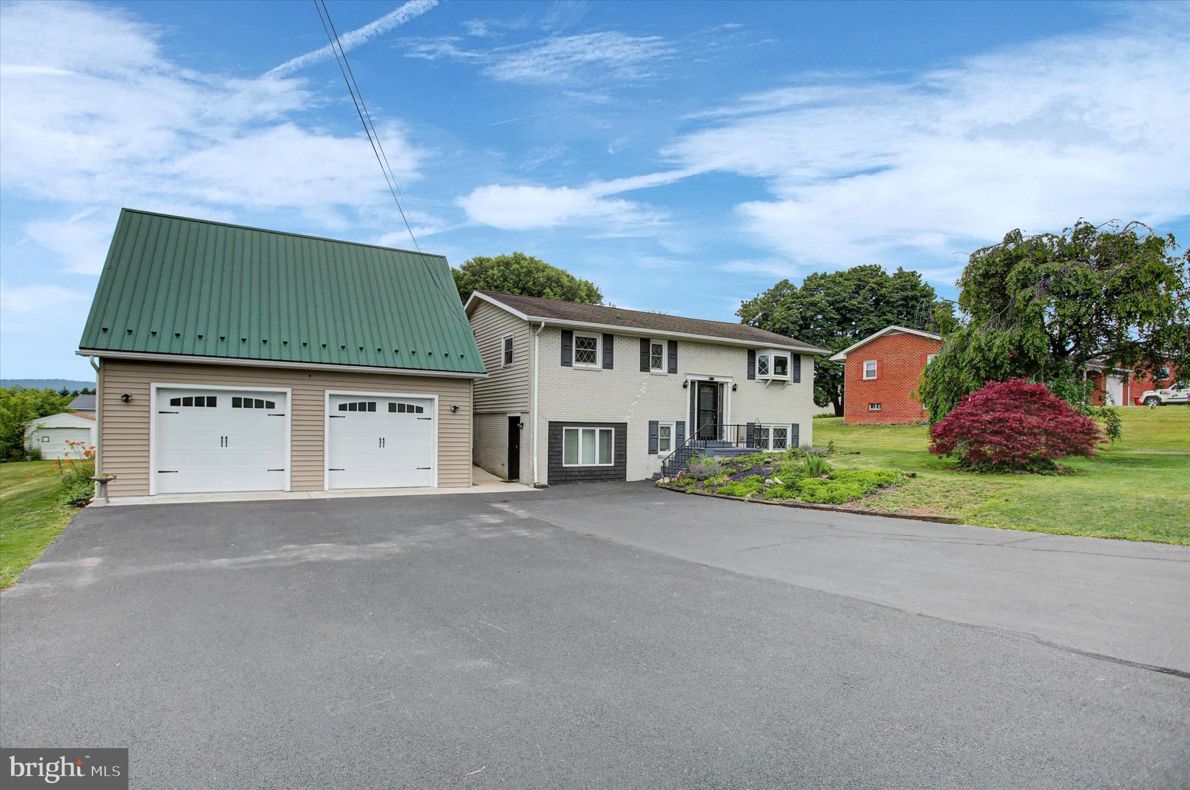
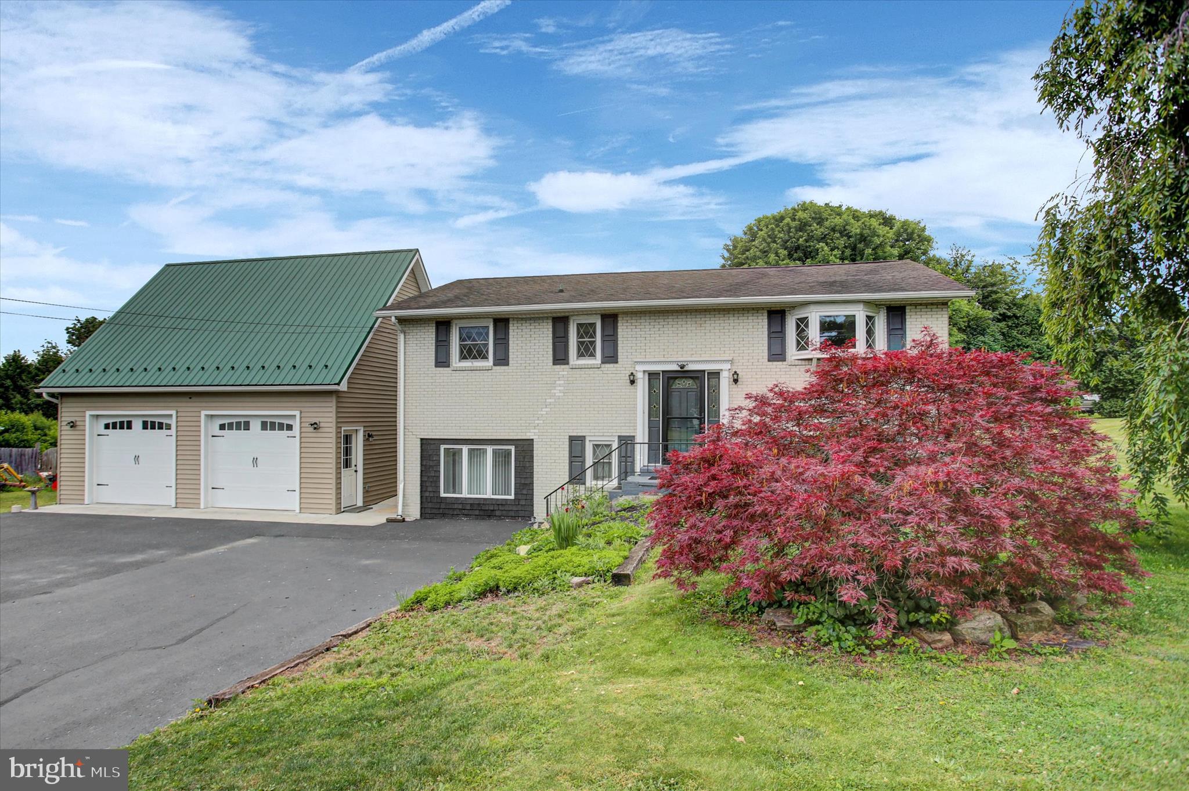
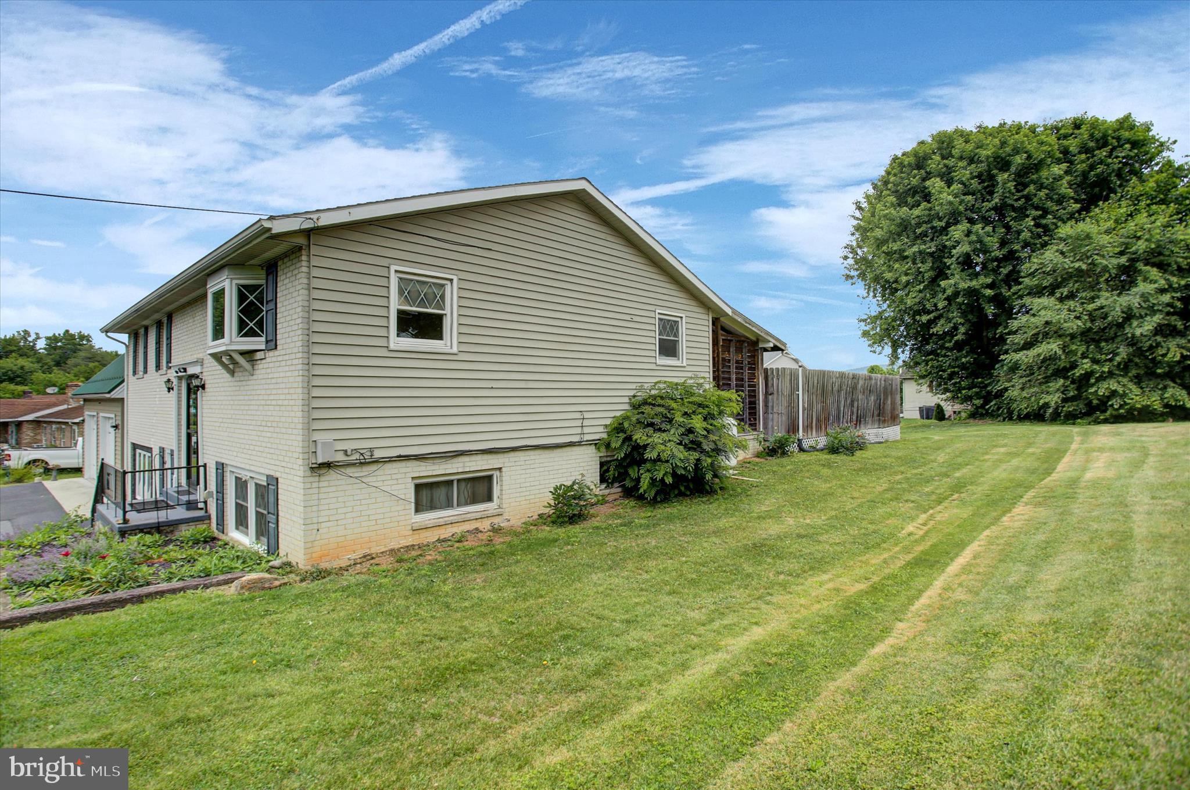
$1,403Looking for extra space, a great garage, and a backyard made for fun? This 3-bedroom, 1.5-bath home in the Mountain View neighborhood checks all the boxes! The main level features beautiful hardwood floors and an open layout that connects the kitchen, dining area, and living room, making it easy to stay connected while cooking and entertaining. The fully equipped kitchen offers a butcher block peninsula with seating and workspace, while the renovated main-floor bath boasts a stylish tile walk-in shower. One of the main-level bedrooms was created by combining two bedrooms, providing a larger, more versatile space. Downstairs, you'll find a spacious family room with a cozy gas brick fireplace, a third bedroom, a half bath, a large laundry room, and an additional tiled room that's perfect for a home office, playroom, hobby space, or gym. With hardwood, luxury vinyl plank, and tile flooring throughout, you'll appreciate that there is no carpet anywhere in the home. Outside, summer fun awaits! The fully fenced in-ground pool area offers plenty of privacy, while the upper deck provides the perfect spot for grilling and entertaining friends and family. A large shed adds even more storage. Need room for vehicles, projects, or hobbies? The oversized detached two-car garage features extra-tall garage doors designed to accommodate larger trucks and SUVs, plus an expansive second-floor area ideal for storage, a workshop, or hobby space. The extra-wide driveway provides ample off-street parking and can easily accommodate six or more vehicles, making it perfect for gatherings, guests, or households with multiple drivers. Located in the Shippensburg school district and conveniently close to shopping, dining, parks, and everyday amenities, this property offers the space, flexibility, and outdoor enjoyment you've been looking for.
| yesterday | Status changed to Active Under Contract | |
| yesterday | Listing updated with changes from the MLS® | |
| 2 months ago | Listing first seen on site |

The real estate listing information is provided by Bright MLS is for the consumer's personal, non-commercial use and may not be used for any purpose other than to identify prospective properties consumer may be interested in purchasing. Any information relating to real estate for sale or lease referenced on this web site comes from the Internet Data Exchange (IDX) program of the Bright MLS. This web site references real estate listing(s) held by a brokerage firm other than the broker and/or agent who owns this web site. The accuracy of all information is deemed reliable but not guaranteed and should be personally verified through personal inspection by and/or with the appropriate professionals. Properties in listings may have been sold or may no longer be available. The data contained herein is copyrighted by Bright MLS and is protected by all applicable copyright laws. Any unauthorized collection or dissemination of this information is in violation of copyright laws and is strictly prohibited. Copyright © 2020 Bright MLS. All rights reserved.
Did you know? You can invite friends and family to your search. They can join your search, rate and discuss listings with you.