

1000 DALE PLACECARLISLE, PA17013
Mortgage Calculator
Monthly Payment (Est.)
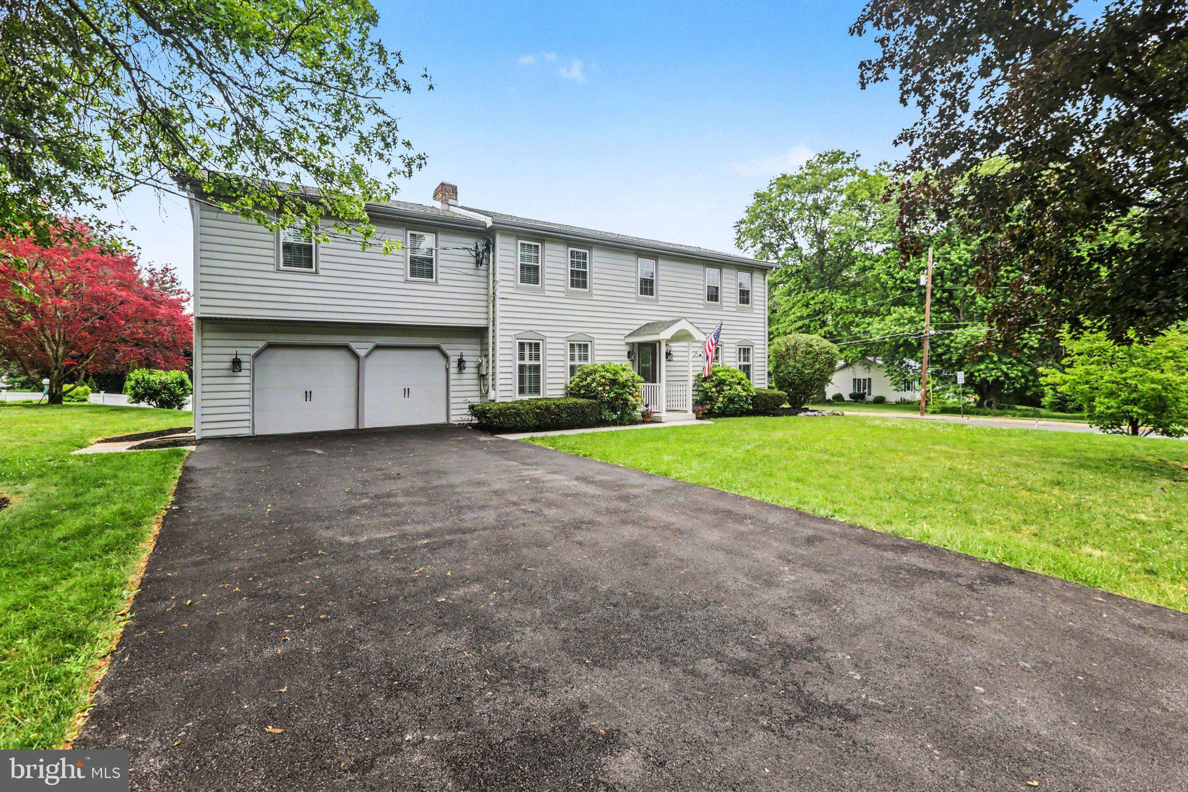
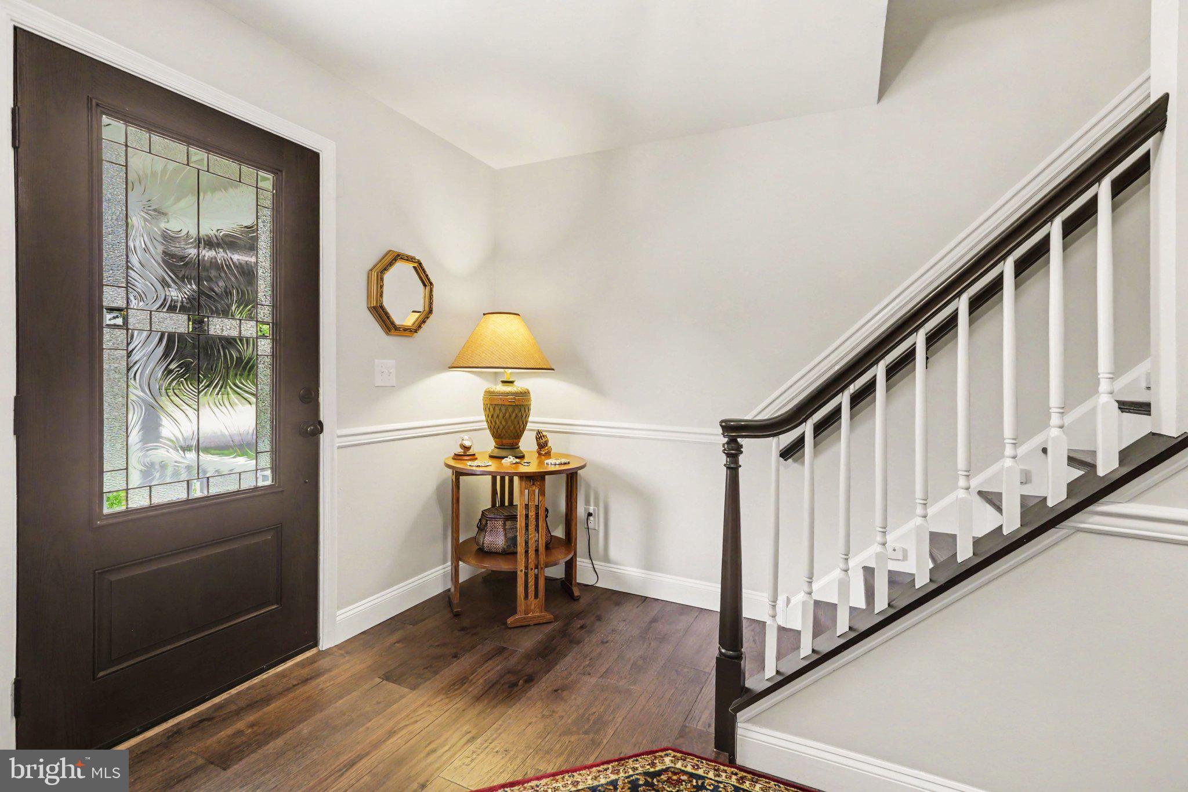
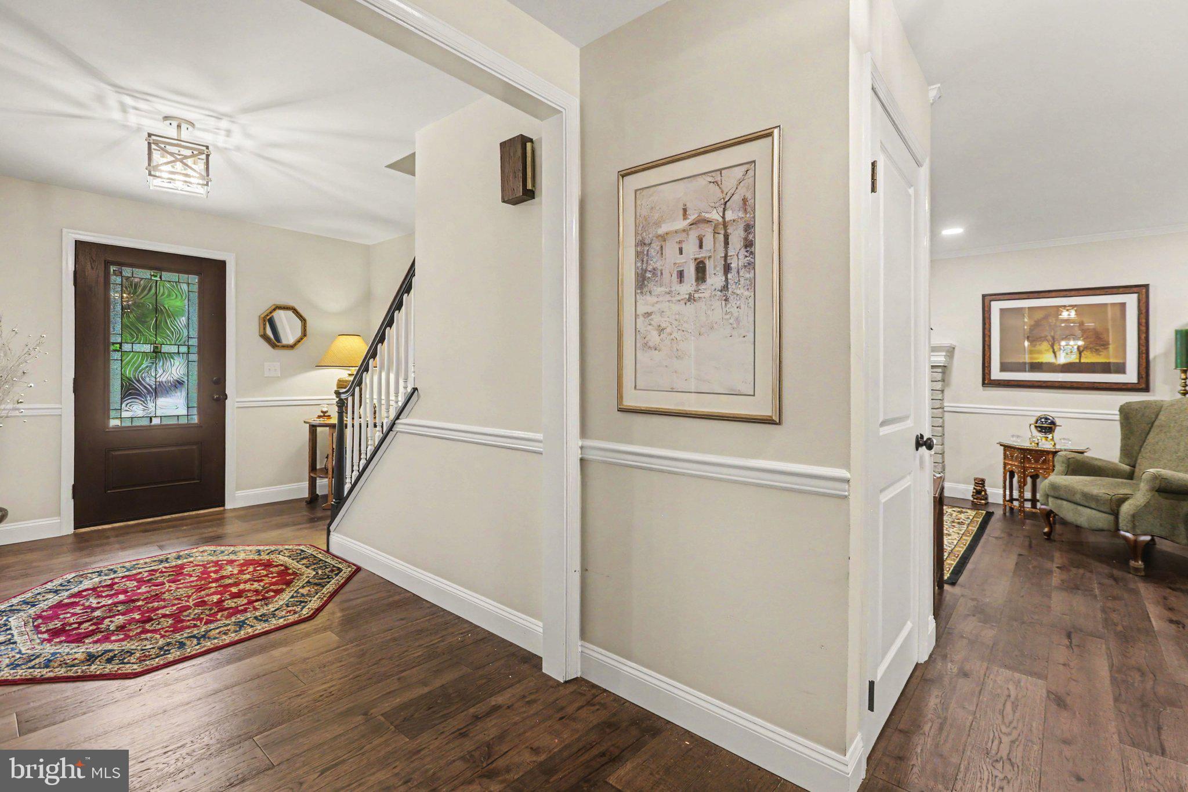
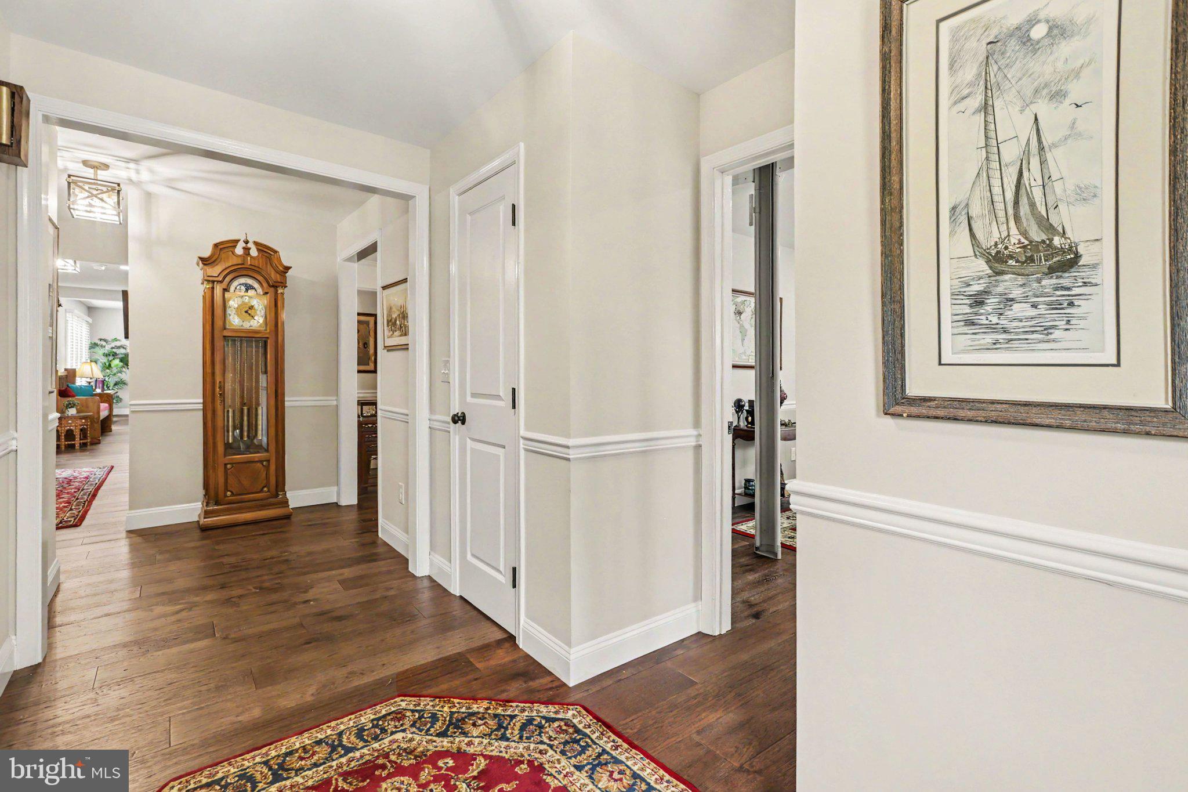
$3,171Experience timeless elegance and modern luxury in this beautifully renovated 4-bedroom, 4.5-bathroom home in the heart of Carlisle. Offering over 4,500 square feet of thoughtfully designed living space, this exceptional property seamlessly blends classic architectural character with today's most desired upgrades. From the moment you enter, you'll appreciate the attention to detail, quality craftsmanship, and abundance of natural light throughout. The stunning gourmet kitchen serves as the centerpiece of the home, featuring premium KitchenAid stainless steel appliances, a spacious walk-in pantry, and an open-concept design that flows effortlessly into the inviting family room with a wood-burning fireplace, perfect for everyday living and entertaining alike. For more formal occasions, enjoy the expansive dining room, while the elegant living room offers a second wood-burning fireplace. A beautiful sunroom overlooking the backyard provides the perfect place to enjoy your morning coffee, relax with a good book, or take in the views of the beautifully maintained outdoor space. The luxurious primary suite is truly one of a kind, offering dual walk-in closets and separate his-and-hers bathrooms, creating a private retreat unlike any other. Three additional generously sized bedrooms and two additional full bathrooms provide plenty of room for family and guests. Additional highlights include a dedicated home office, a spacious laundry room with abundant storage, and beautifully updated finishes throughout. For added convenience and accessibility, an elevator has been incorporated into the home office area, providing easy access to the second floor when needed. The home also features two separate staircases, adding both functionality and character to the thoughtfully designed floor plan. Outside, the meticulously maintained landscaping enhances the home's curb appeal while providing ample outdoor space to enjoy. Ideally located in a desirable Carlisle neighborhood with convenient access to I-81, shopping, dining, and all the charm of downtown Carlisle, this remarkable property offers the perfect combination of luxury, comfort, and convenience. This is more than a home, it's a place to create lasting memories for years to come.
| 2 weeks ago | Price changed to $695,000 | |
| 2 weeks ago | Listing updated with changes from the MLS® | |
| 4 weeks ago | Status changed to Active | |
| 4 weeks ago | Listing first seen on site |

The real estate listing information is provided by Bright MLS is for the consumer's personal, non-commercial use and may not be used for any purpose other than to identify prospective properties consumer may be interested in purchasing. Any information relating to real estate for sale or lease referenced on this web site comes from the Internet Data Exchange (IDX) program of the Bright MLS. This web site references real estate listing(s) held by a brokerage firm other than the broker and/or agent who owns this web site. The accuracy of all information is deemed reliable but not guaranteed and should be personally verified through personal inspection by and/or with the appropriate professionals. Properties in listings may have been sold or may no longer be available. The data contained herein is copyrighted by Bright MLS and is protected by all applicable copyright laws. Any unauthorized collection or dissemination of this information is in violation of copyright laws and is strictly prohibited. Copyright © 2020 Bright MLS. All rights reserved.
Did you know? You can invite friends and family to your search. They can join your search, rate and discuss listings with you.