

1006 STONEHILL LNCARLISLE, PA17015
Mortgage Calculator
Monthly Payment (Est.)
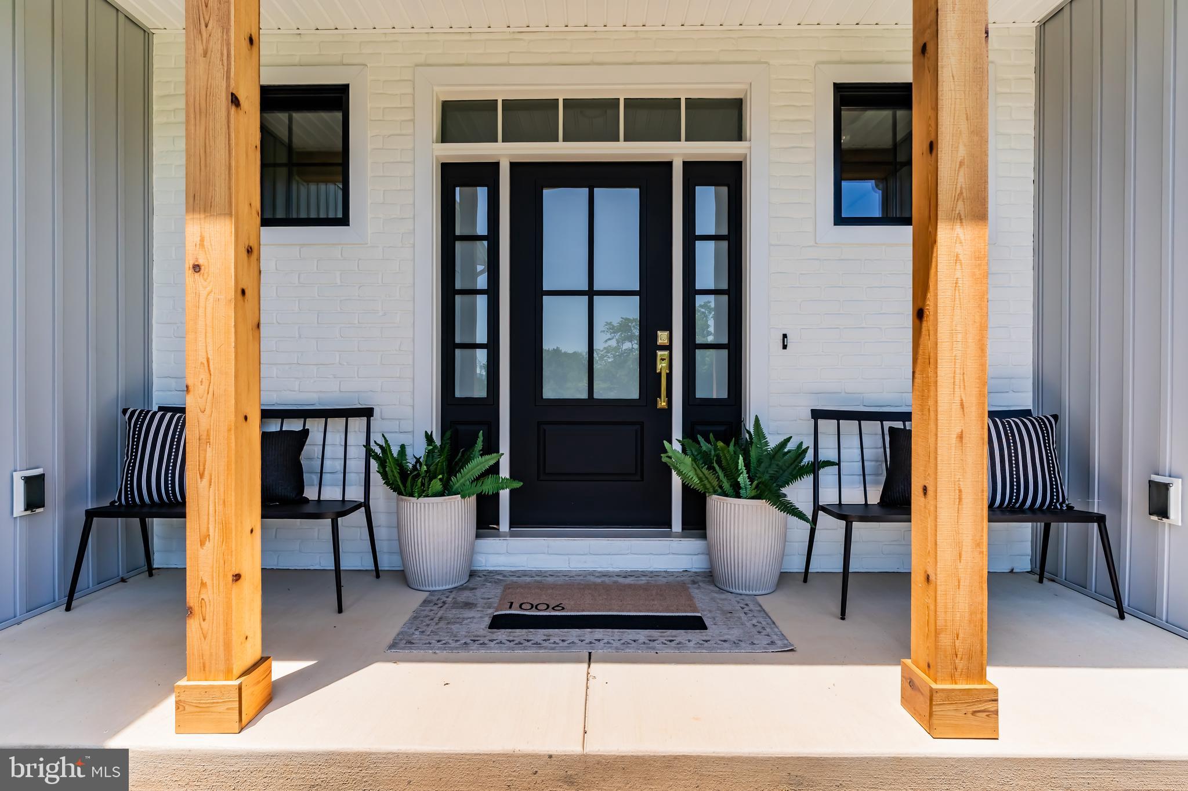
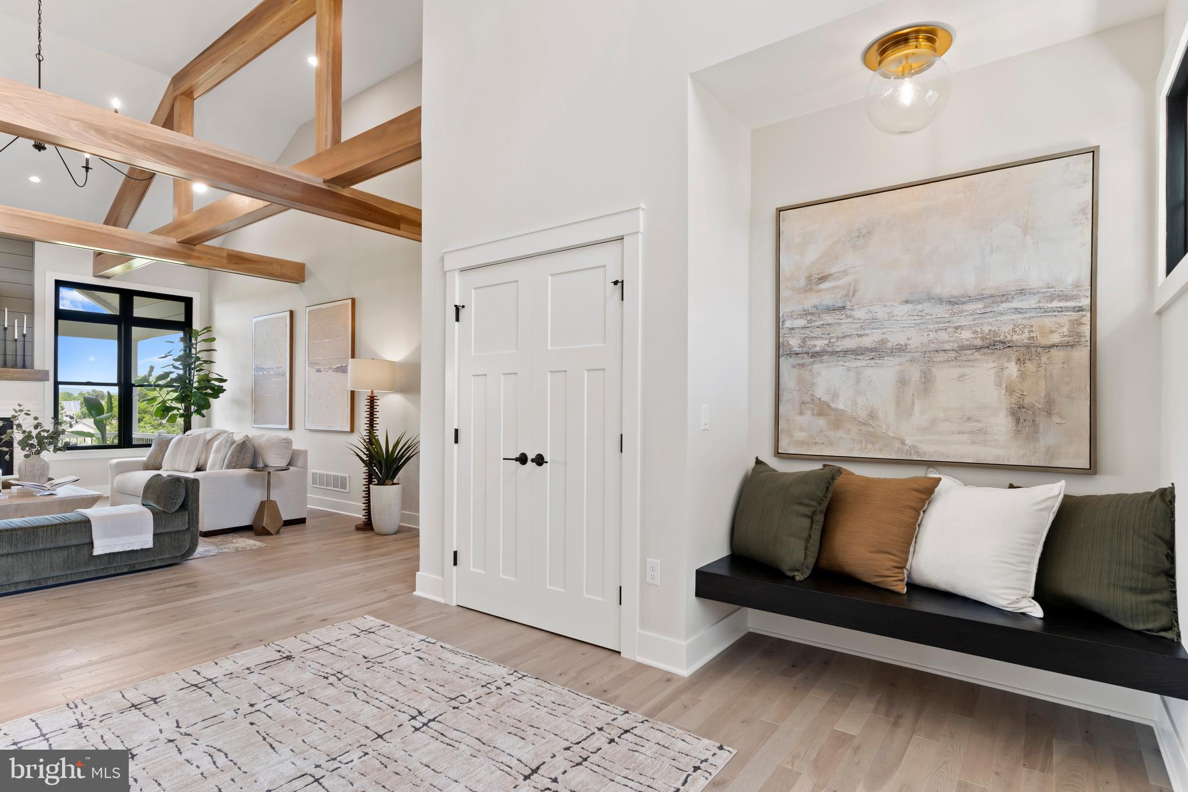
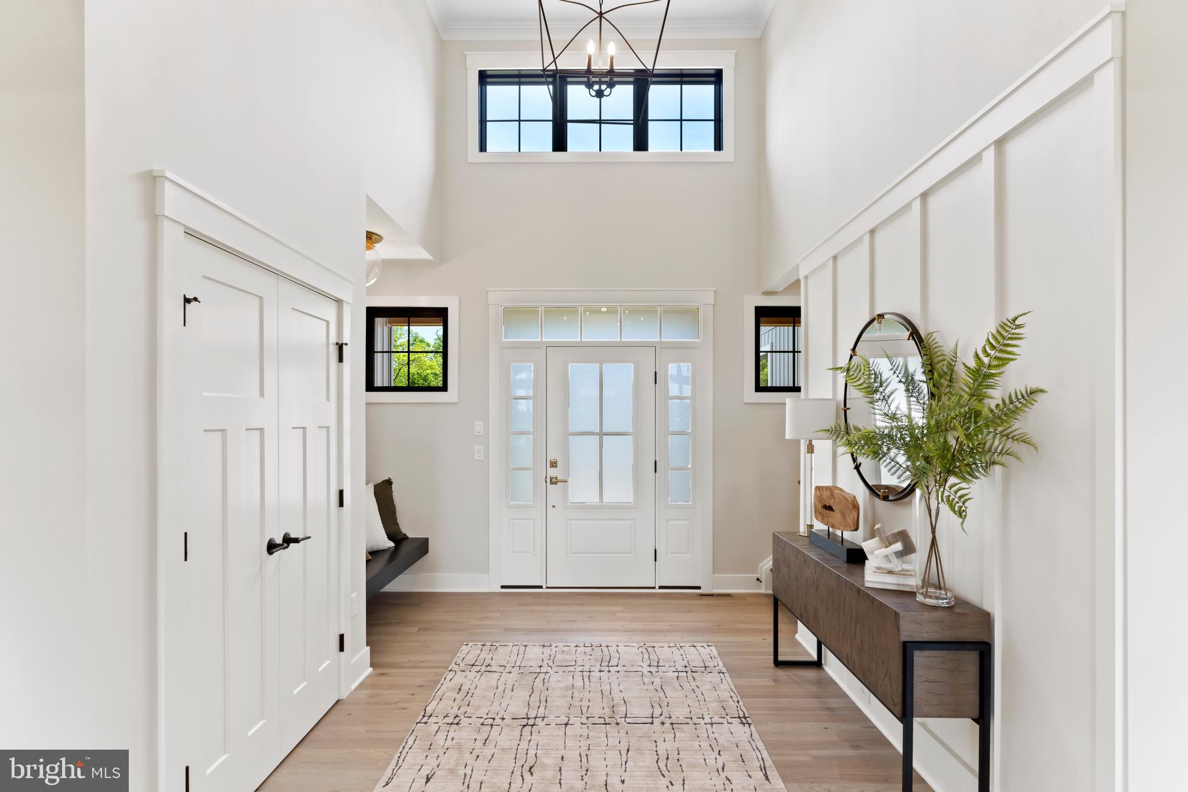
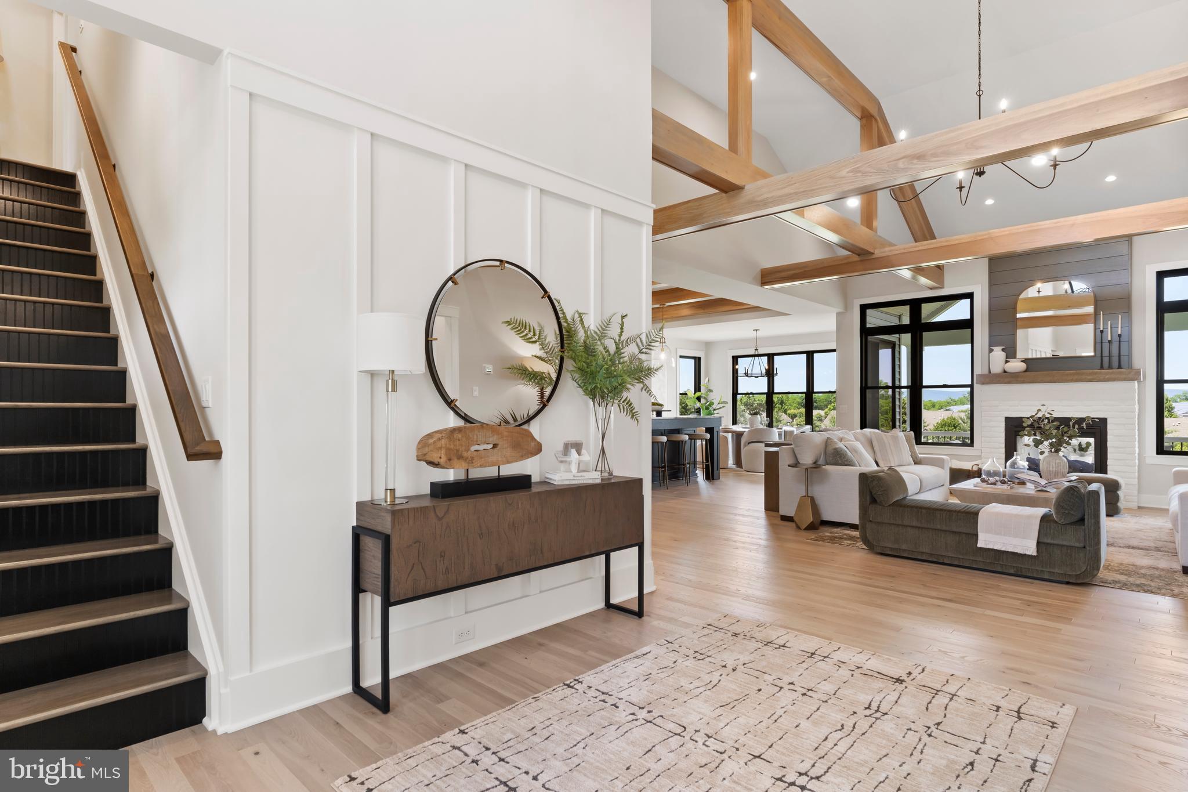
Enter an interest rate to see your estimated monthly payment.Luxury Custom Home in South Middleton School District Experience exceptional craftsmanship and elevated living in this stunning custom-built Musser Home Builders home offering 4 bedrooms, 3 full bathrooms, and 2,763 square feet of thoughtfully designed living space. This home seamlessly blends luxury finishes, energy-efficient construction, and timeless architectural details. From the moment you arrive, you’ll appreciate the home’s striking curb appeal featuring a beautiful combination of brick, cedar, and vinyl siding, a welcoming covered front porch, insulated garage doors, and a premium architectural roof with standing seam metal accents. Step inside to discover soaring 15 ½ foot vaulted ceilings with exposed rafters, rich engineered hardwood flooring, custom millwork, and an abundance of natural light throughout. The heart of the home showcases custom cabinetry, granite countertops, premium GE appliances, a built-in coffee bar, and stunning craftsmanship around every corner. The spacious great room features a dramatic double-sided brick fireplace that extends to the covered rear porch, creating the perfect space for both everyday living and entertaining. The luxurious first-floor primary suite offers a 13 foot vaulted ceiling, custom walk-in closet, and a spa-inspired bathroom with a curb-less tile shower. Additional highlights include custom tile work, solid-core interior doors, crown molding, built-in features, upgraded plumbing fixtures, and granite and quartz countertops & extensive closet organization systems throughout. Built with quality and efficiency in mind, the home features Weather Shield Signature Series windows, Therma-Tru exterior doors, superior insulation, a two-zone natural gas HVAC system, whole-house humidifier, ERV system, electronic air filtration, and energy performance that exceeds building code standards. Enjoy peaceful evenings on the covered rear porch complete with a brick fireplace and beautiful mountain views. This is a rare opportunity to own a meticulously crafted custom home where luxury, comfort, and quality construction come together in one exceptional package. A home of this caliber is more than just a place to live—it’s a lifestyle.
| 2 weeks ago | Listing updated with changes from the MLS | |
| 4 months ago | Status changed to Active | |
| 5 months ago | Listing first seen on site |

The real estate listing information is provided by Bright MLS is for the consumer's personal, non-commercial use and may not be used for any purpose other than to identify prospective properties consumer may be interested in purchasing. Any information relating to real estate for sale or lease referenced on this web site comes from the Internet Data Exchange (IDX) program of the Bright MLS. This web site references real estate listing(s) held by a brokerage firm other than the broker and/or agent who owns this web site. The accuracy of all information is deemed reliable but not guaranteed and should be personally verified through personal inspection by and/or with the appropriate professionals. Properties in listings may have been sold or may no longer be available. The data contained herein is copyrighted by Bright MLS and is protected by all applicable copyright laws. Any unauthorized collection or dissemination of this information is in violation of copyright laws and is strictly prohibited. Copyright © 2020 Bright MLS. All rights reserved.
Did you know? You can invite friends and family to your search. They can join your search, rate and discuss listings with you.