

1204 FLEETWOOD DRIVECARLISLE, PA17013
Mortgage Calculator
Monthly Payment (Est.)
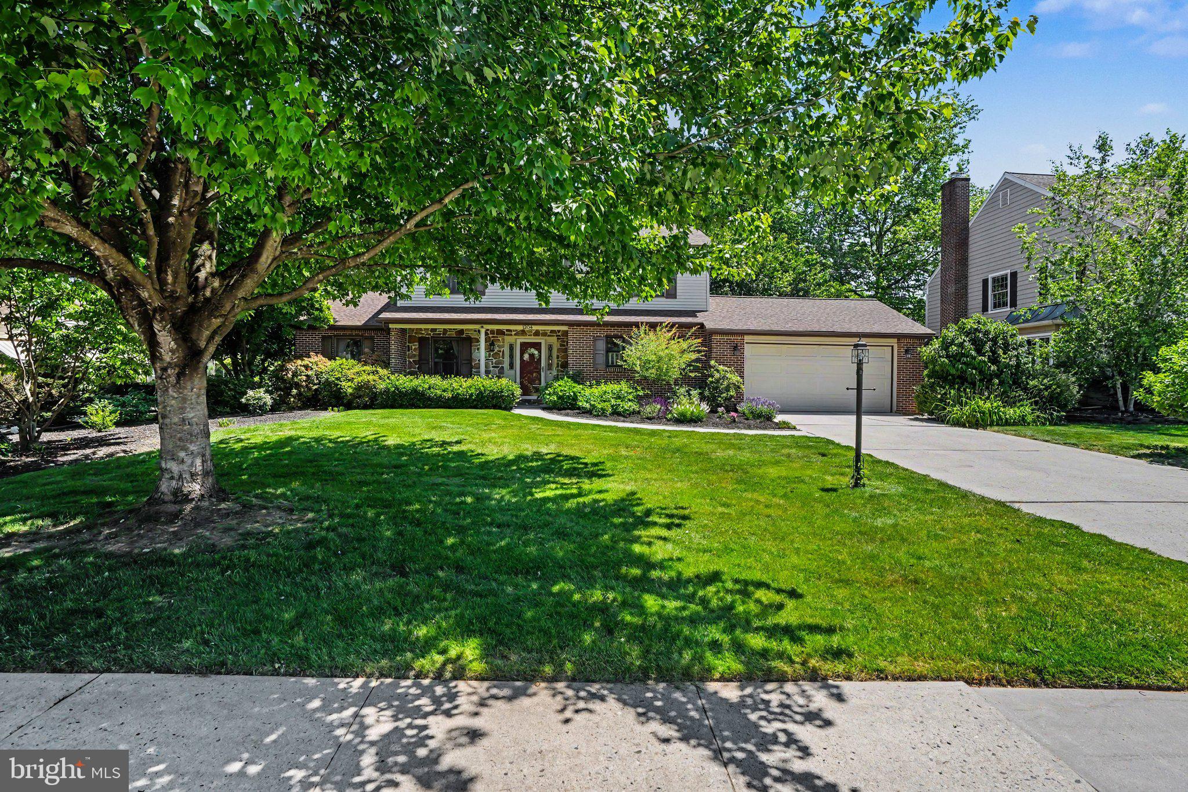
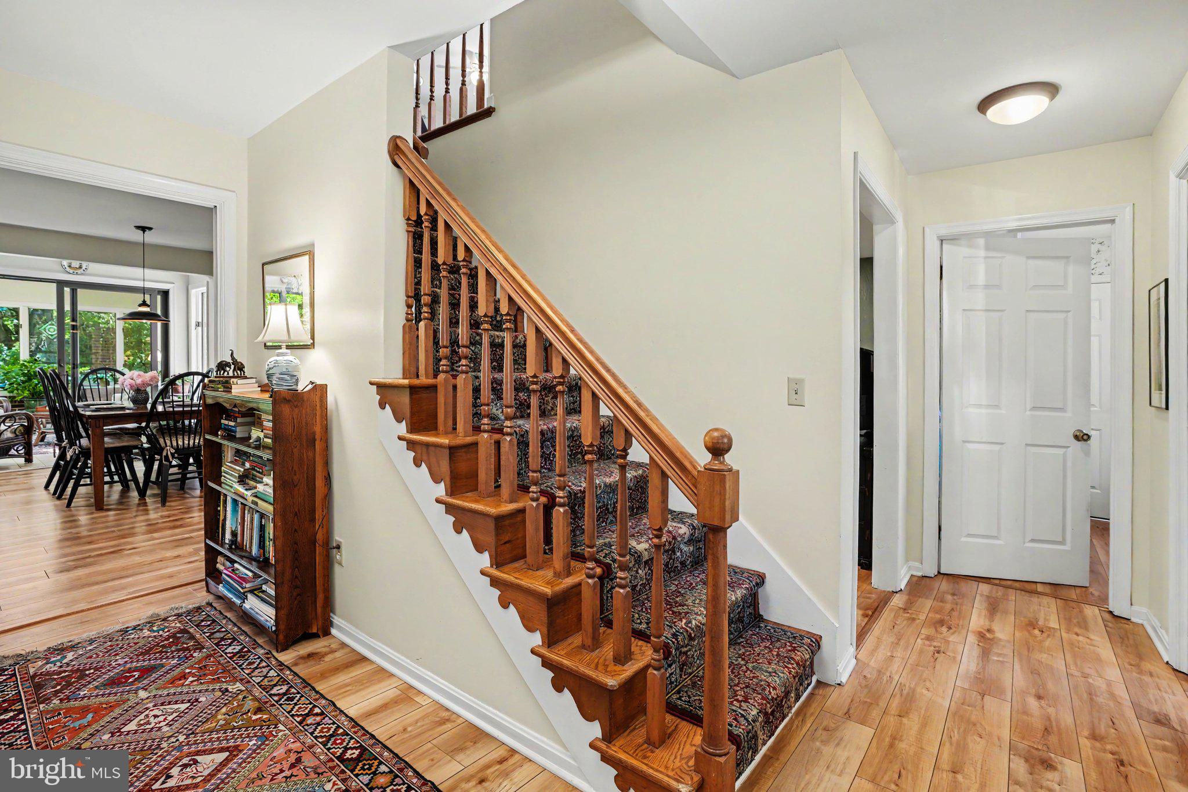
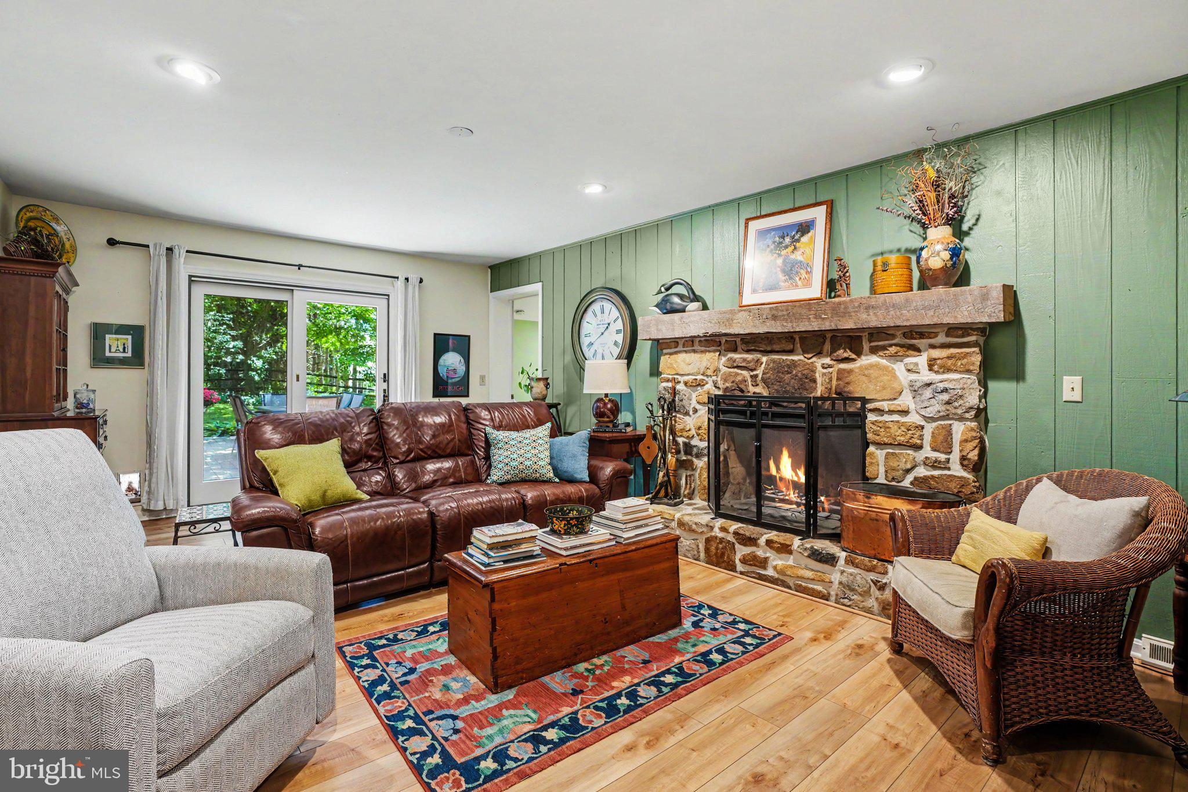
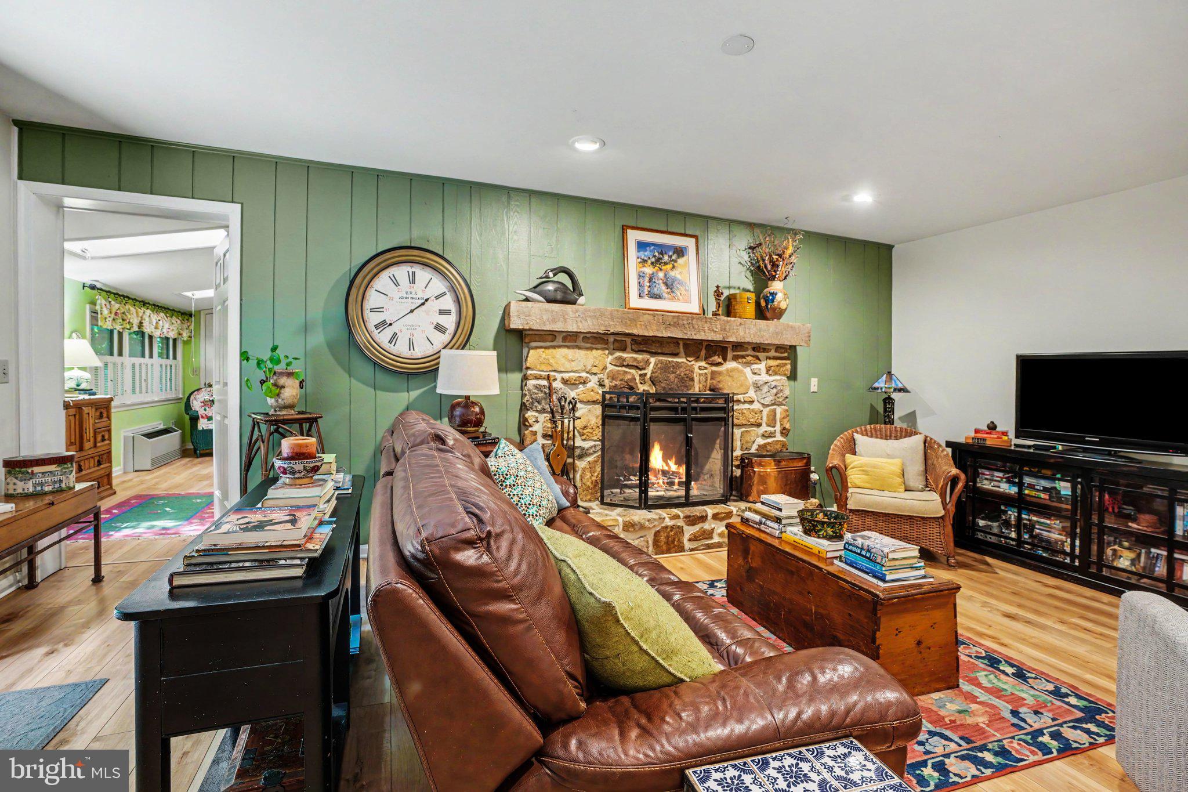
$2,180Fall in love with 1204 Fleetwood Drive, a beautifully maintained 5-bedroom, 3.5-bath home with a two-car garage in Carlisle's highly desirable Nottingham neighborhood, where homes rarely come on the market. A standout feature of this thoughtfully designed home is the presence of two primary bedroom suites, one on the main level and one on the upper level, offering exceptional flexibility for multi-generational living, extended guests, or those seeking a first-floor bedroom option. The spacious kitchen is equipped with a double oven, a working trash compactor, a reverse osmosis system, and ample space for preparing meals and gathering with family and friends. The cozy family room, complete with a wood-burning stove, creates a warm and inviting gathering space, while the sun-filled vaulted three-season room offers additional living space and direct access to the rear deck. Outside, enjoy the fully fenced backyard, perfect for pets, play, gardening, or entertaining, with the added benefit of undeveloped land directly behind the property, creating a rare sense of privacy and openness with no immediate rear neighbors. Adding to your peace of mind is a brand-new roof installed in 2025. Mature trees provide filtered shade, and the beautifully landscaped yard features several varieties of hydrangeas that provide stunning seasonal color. A charming front porch offers the perfect place to enjoy your morning coffee or unwind at the end of the day. Situated on a peaceful street, this home offers the serenity of an established neighborhood while remaining within walking distance of Mooreland Elementary School, the Forbes Path trail (including Valley Meadows Park, Dickinson Park, and the Carlisle Pump Track), Thornwald Park, Dickinson College, downtown Carlisle, local restaurants, and community events. Lovingly cared for and meticulously maintained, this is a rare opportunity to own a home in one of Carlisle's most desirable neighborhoods!
| a week ago | Price changed to $477,900 | |
| a week ago | Listing updated with changes from the MLS® | |
| 4 weeks ago | Status changed to Active | |
| 4 weeks ago | Listing first seen on site |

The real estate listing information is provided by Bright MLS is for the consumer's personal, non-commercial use and may not be used for any purpose other than to identify prospective properties consumer may be interested in purchasing. Any information relating to real estate for sale or lease referenced on this web site comes from the Internet Data Exchange (IDX) program of the Bright MLS. This web site references real estate listing(s) held by a brokerage firm other than the broker and/or agent who owns this web site. The accuracy of all information is deemed reliable but not guaranteed and should be personally verified through personal inspection by and/or with the appropriate professionals. Properties in listings may have been sold or may no longer be available. The data contained herein is copyrighted by Bright MLS and is protected by all applicable copyright laws. Any unauthorized collection or dissemination of this information is in violation of copyright laws and is strictly prohibited. Copyright © 2020 Bright MLS. All rights reserved.
Did you know? You can invite friends and family to your search. They can join your search, rate and discuss listings with you.