

176 RICHLAND ROADCARLISLE, PA17015
Mortgage Calculator
Monthly Payment (Est.)
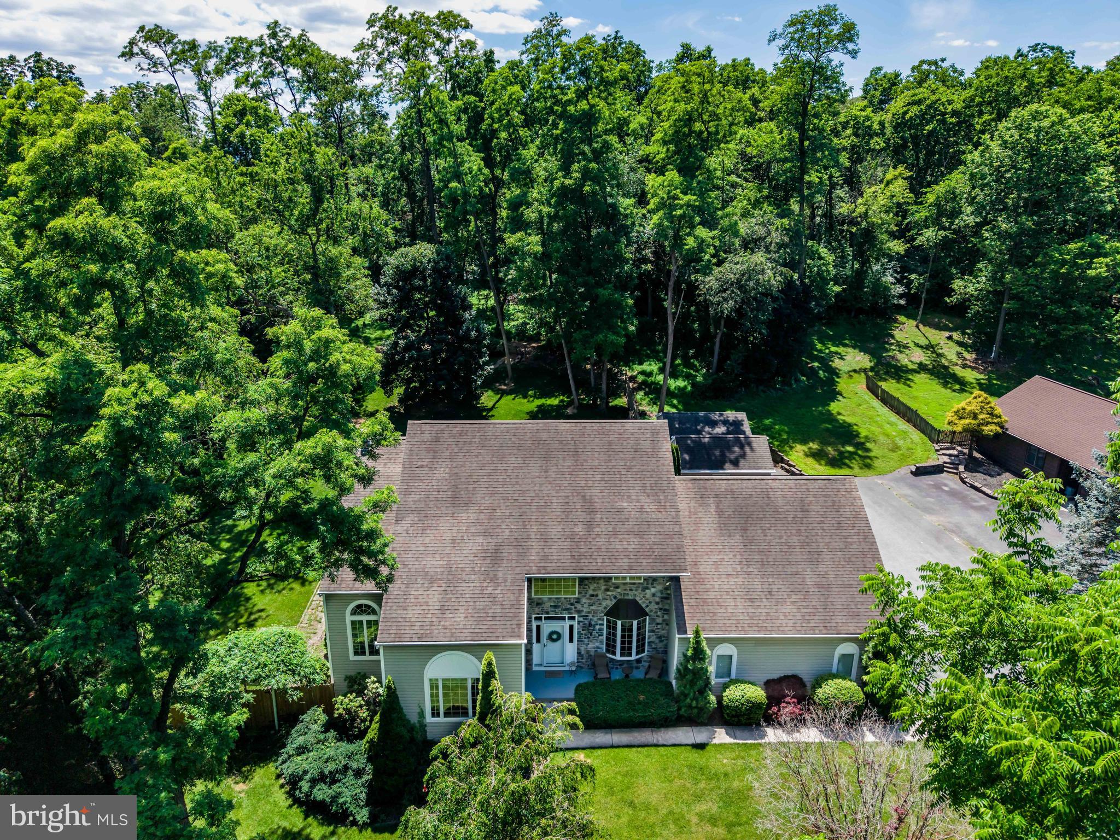
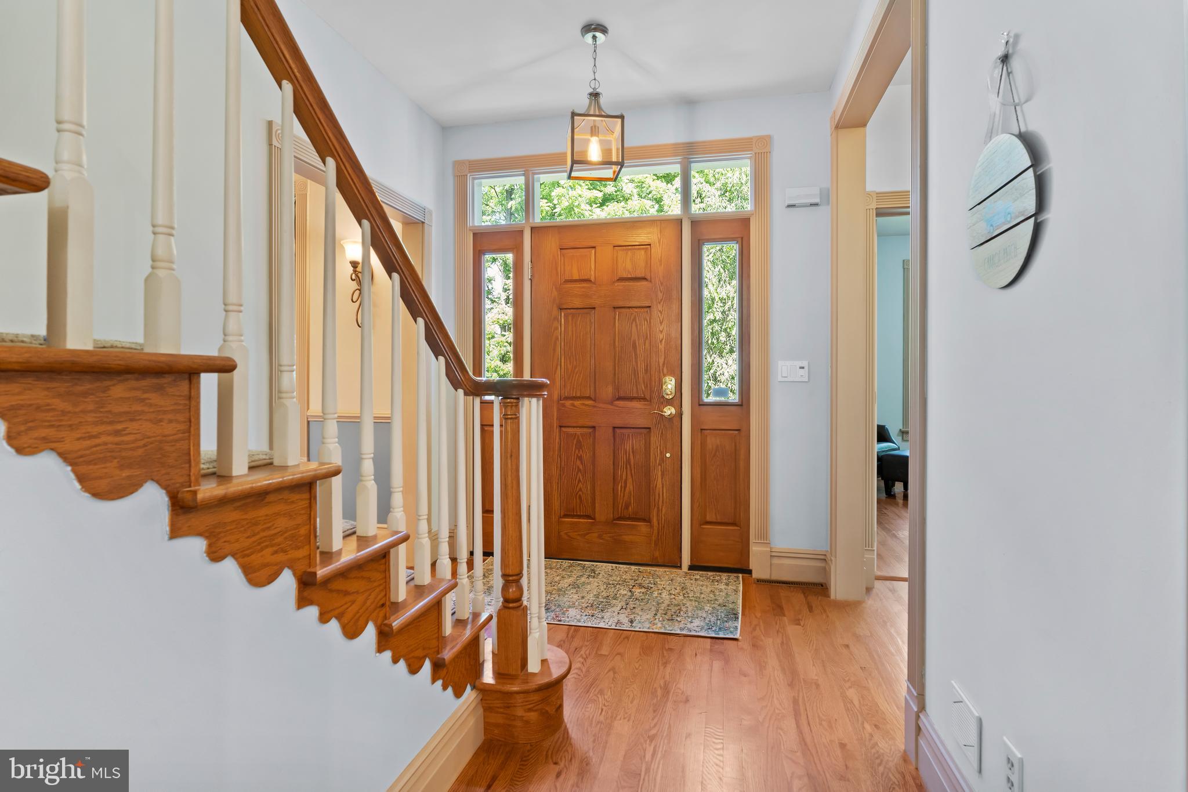
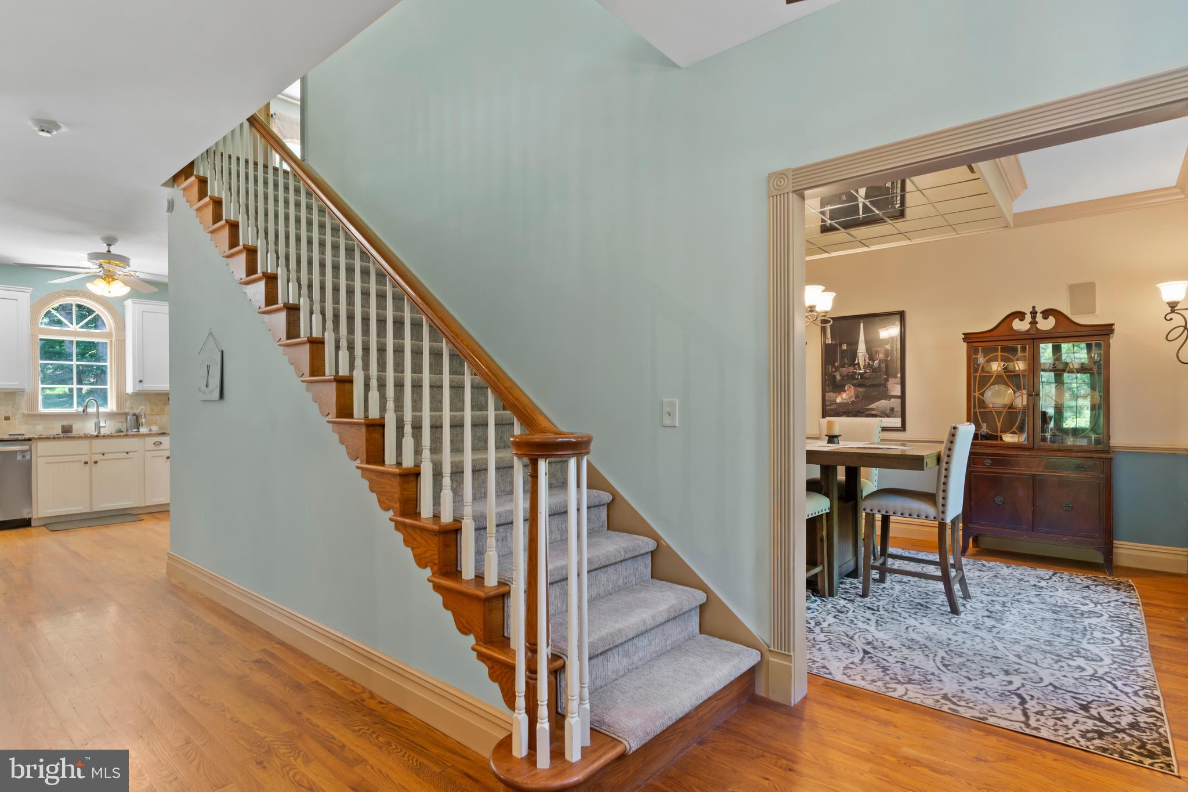
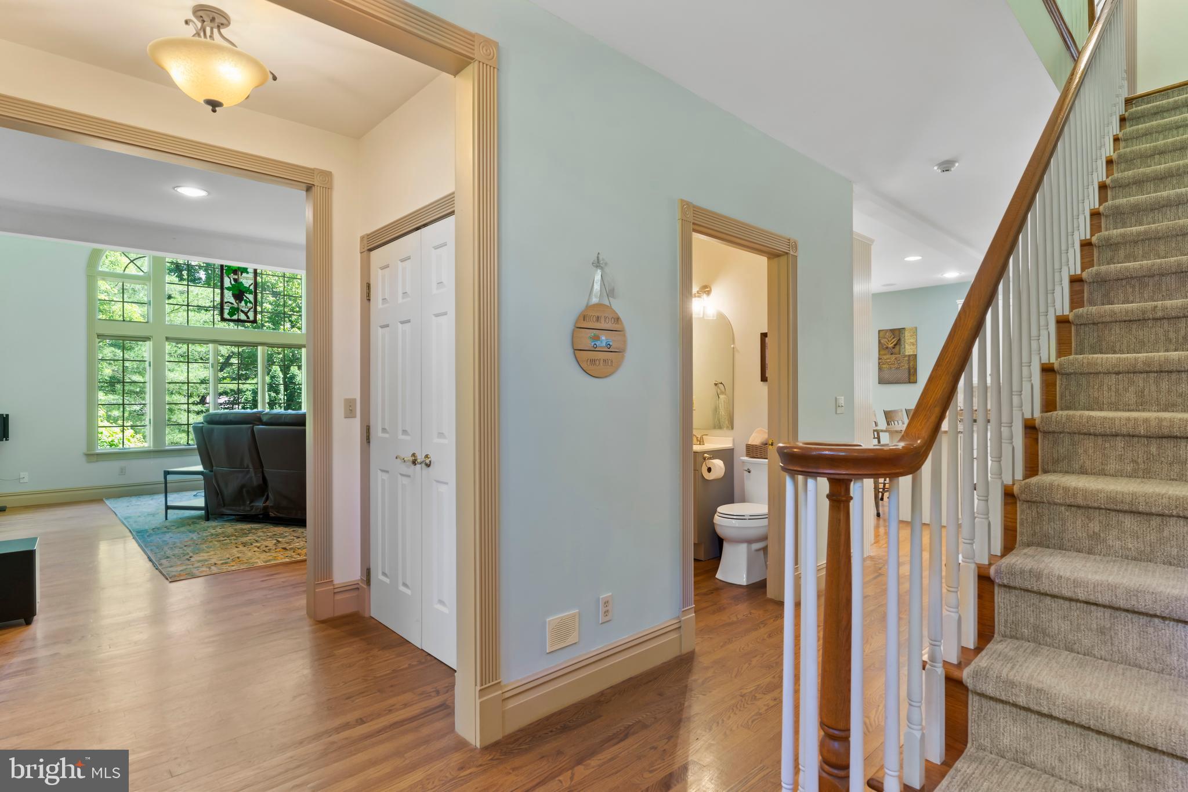
$2,952Nestled on a quiet street with a picturesque 2 acre setting, this meticulously maintained and well-built home exudes charm and sophistication from the moment you arrive. From the stunning hardwood floors that flow seamlessly throughout the home to the abundance of natural light that fills every corner, this property is designed for both comfort and convenience. Step into a warm and inviting foyer that leads you into a formal dining room. The open kitchen, featuring gorgeous granite countertops, is a delight - with ample counter space and a bright and cozy breakfast area that beckons for morning coffee and casual meals. With two dedicated office spaces on the main level, remote work becomes a breeze! Enjoy a quiet environment designed for productivity, or transform these spaces into creative studios or reading nooks! Retreat to the expansive primary suite featuring a generous walk-in closet and additional safe room for added peace of mind. The updated primary bath provides double sinks and heated floor! Two more bedrooms with hardwood floors PLUS a bonus room over the garage provides ample space for whatever your needs may be! Outside, discover your own private paradise! The large Trex deck, adorned with an awning for shaded comfort, is ideal for entertaining or simply enjoying the beauty of your surroundings. Take a dip in the newer hot tub, where you can unwind and soak under the stars. This home boasts plenty of storage solutions, a main level laundry room, and an over-sized 3-car garage, complemented by two additional detached one-car garages - perfect for car enthusiasts or hobbyists. Full house electrical surge protection and wired for partial portable generator backup! Enjoy the serenity of your surroundings while being just minutes away from shopping, dining, and recreational activities. Don’t miss the opportunity to make this stunning house your forever home! Schedule your private tour today!
| 4 days ago | Listing updated with changes from the MLS® | |
| 3 weeks ago | Listing first seen on site |

The real estate listing information is provided by Bright MLS is for the consumer's personal, non-commercial use and may not be used for any purpose other than to identify prospective properties consumer may be interested in purchasing. Any information relating to real estate for sale or lease referenced on this web site comes from the Internet Data Exchange (IDX) program of the Bright MLS. This web site references real estate listing(s) held by a brokerage firm other than the broker and/or agent who owns this web site. The accuracy of all information is deemed reliable but not guaranteed and should be personally verified through personal inspection by and/or with the appropriate professionals. Properties in listings may have been sold or may no longer be available. The data contained herein is copyrighted by Bright MLS and is protected by all applicable copyright laws. Any unauthorized collection or dissemination of this information is in violation of copyright laws and is strictly prohibited. Copyright © 2020 Bright MLS. All rights reserved.