

19 BLUE MOUNTAIN VISTAMECHANICSBURG, PA17050
Mortgage Calculator
Monthly Payment (Est.)
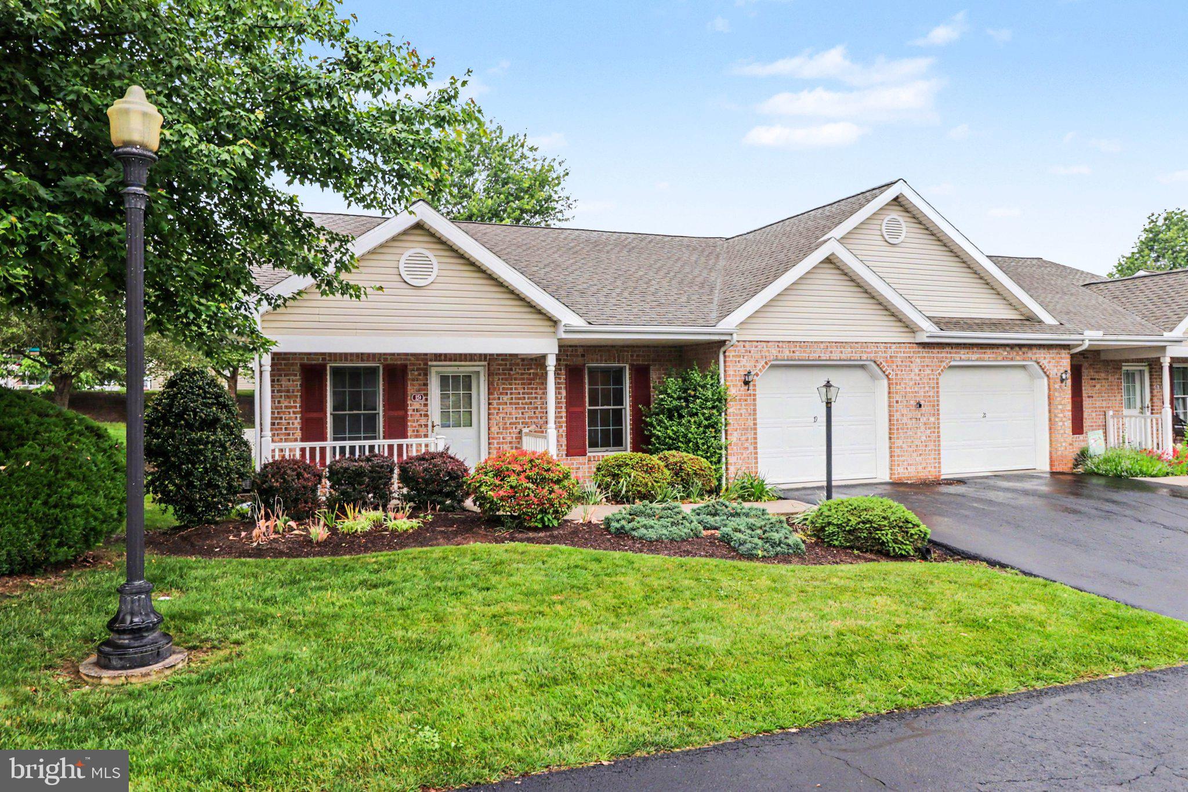
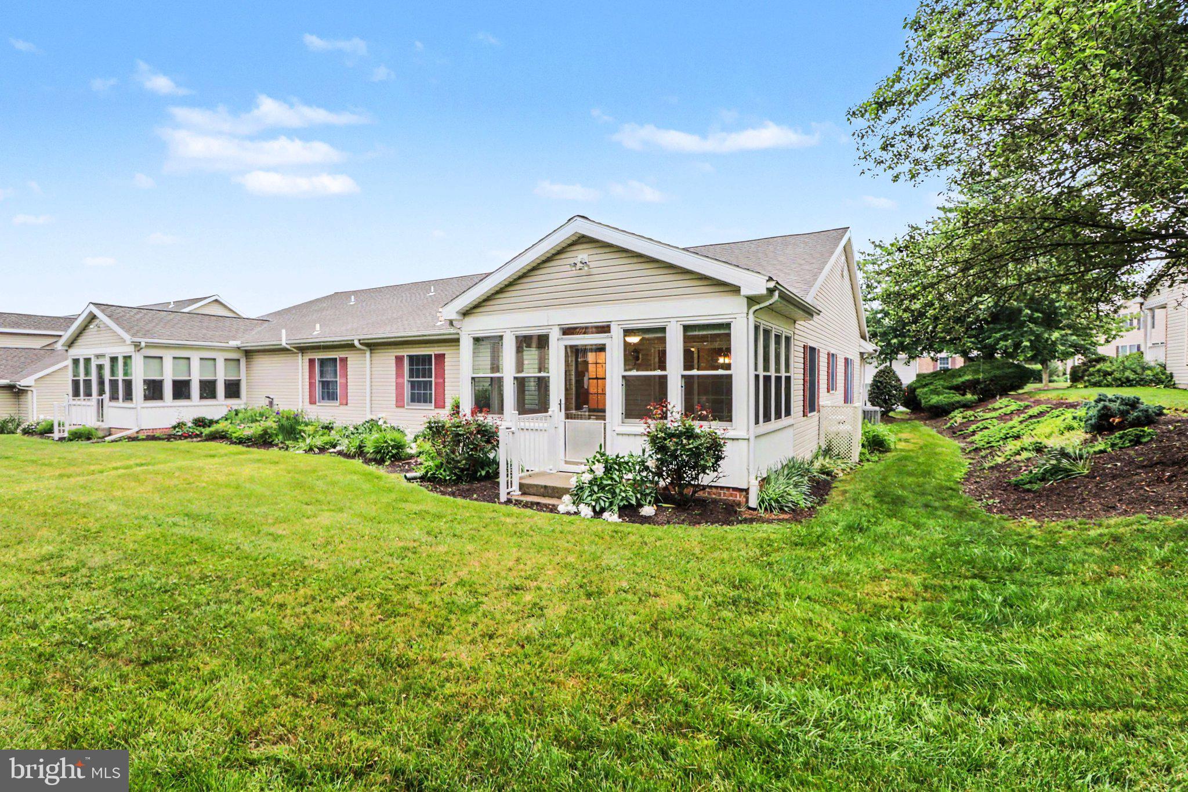
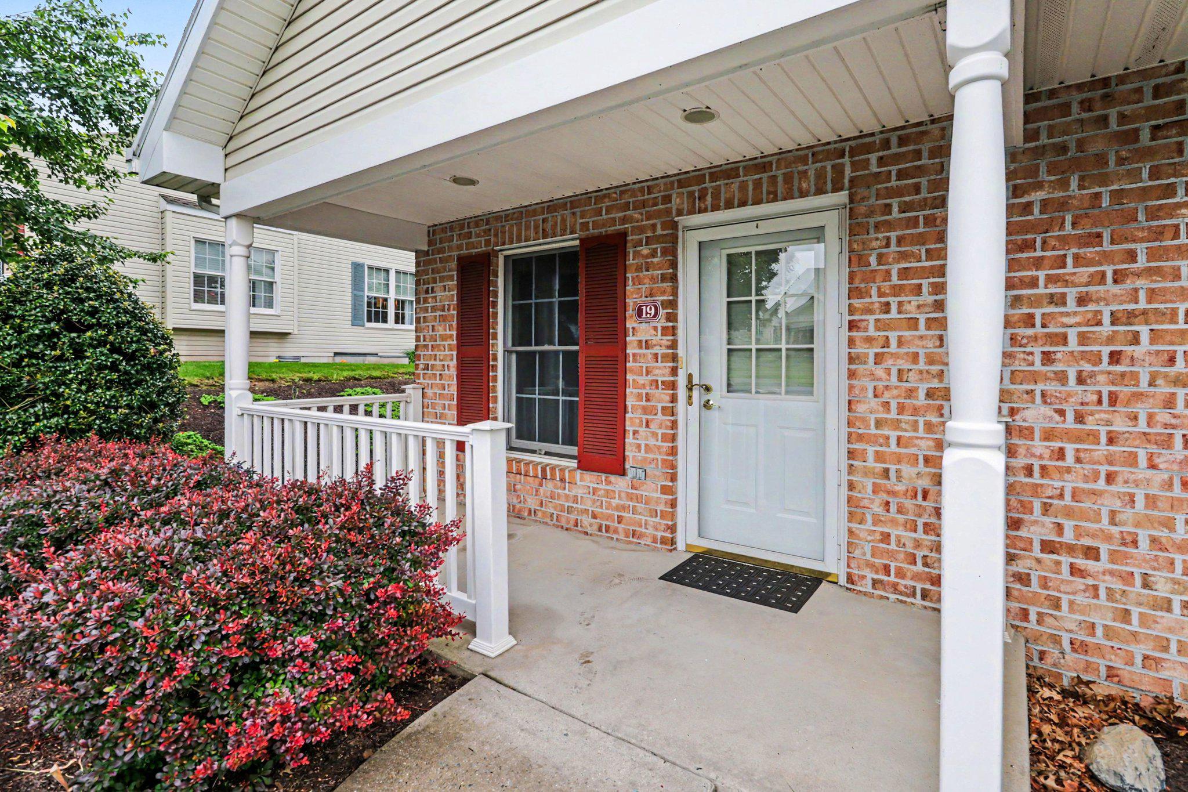
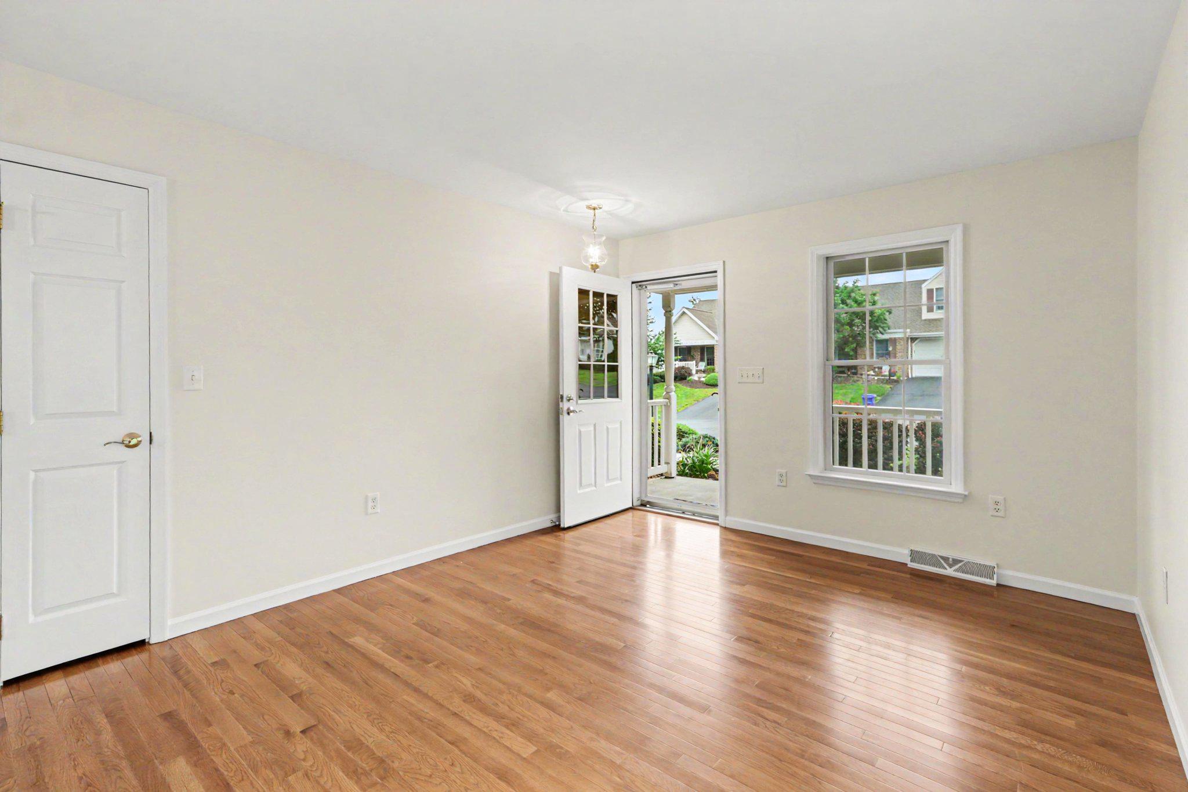
$1,392Enjoy easy one-floor living in the popular Bent Creek Crossing 55+ Community. Designed with comfort and convenience in mind, 19 Blue Mountain Vista offers an open floor plan with warm wood floors and a welcoming layout ideal for both everyday living and entertaining. <br> <br> The kitchen features updated appliances and flows nicely into the main living spaces, where a gas fireplace adds comfort during the colder months. Just beyond, the bright 3-season room provides a peaceful place to relax, enjoy morning coffee, bird watching, and take in the natural backdrop of the yard and tree-line. <br> <br> The primary bedroom includes a full bath and convenient first-floor laundry, while a second bedroom offers flexibility for guests, hobbies, or office space. As a bonus, an unfinished basement provides excellent storage and future possibilities. <br> <br> Additional highlights include a one-car garage for car & bikes and a pedestrian-friendly neighborhood with a community center, all just minutes from grocery stores, restaurants, medical facilities, and everyday conveniences. <br> <br> Distance to Grocery: 1.3 miles | Restaurants: 1 mile | Bent Creek Community Center: 0.1 miles | Medical: 1 mile
| 11 hours ago | Status changed to Active | |
| 11 hours ago | Listing updated with changes from the MLS® | |
| 21 hours ago | Listing first seen on site |

The real estate listing information is provided by Bright MLS is for the consumer's personal, non-commercial use and may not be used for any purpose other than to identify prospective properties consumer may be interested in purchasing. Any information relating to real estate for sale or lease referenced on this web site comes from the Internet Data Exchange (IDX) program of the Bright MLS. This web site references real estate listing(s) held by a brokerage firm other than the broker and/or agent who owns this web site. The accuracy of all information is deemed reliable but not guaranteed and should be personally verified through personal inspection by and/or with the appropriate professionals. Properties in listings may have been sold or may no longer be available. The data contained herein is copyrighted by Bright MLS and is protected by all applicable copyright laws. Any unauthorized collection or dissemination of this information is in violation of copyright laws and is strictly prohibited. Copyright © 2020 Bright MLS. All rights reserved.