

33 EMLYN LANEMECHANICSBURG, PA17055
Mortgage Calculator
Monthly Payment (Est.)
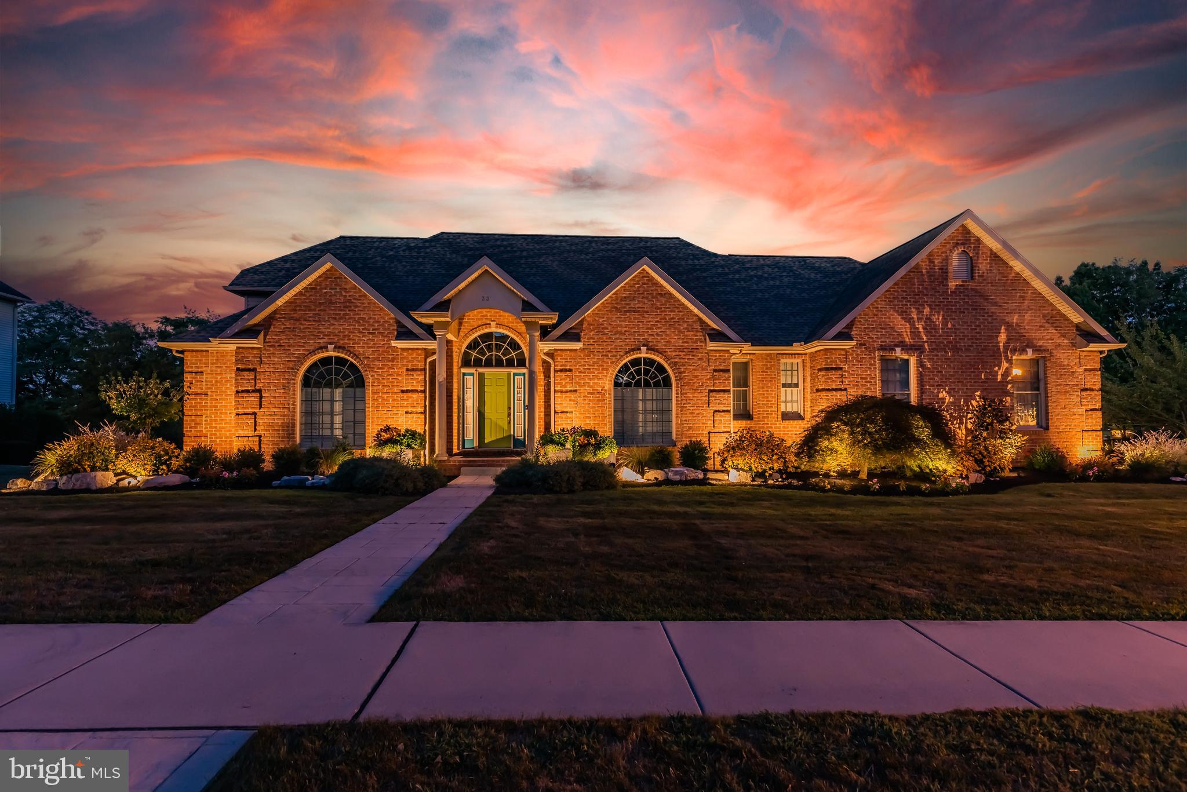
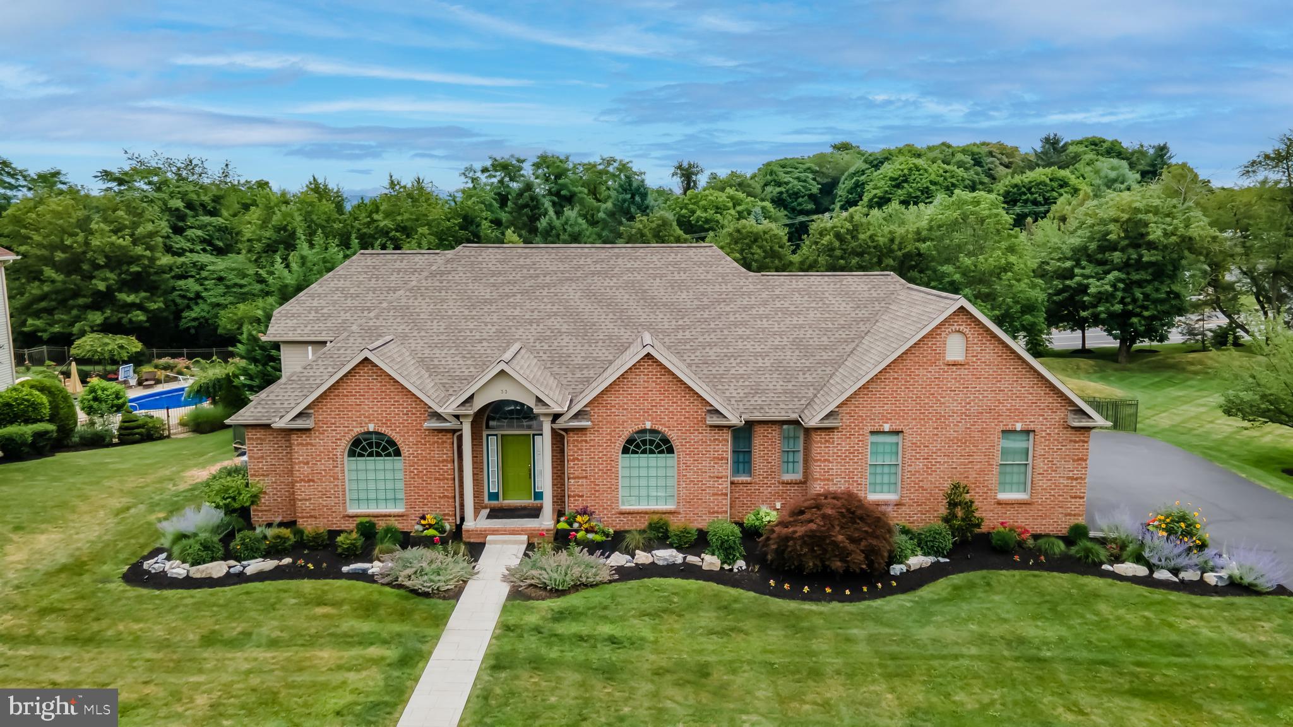
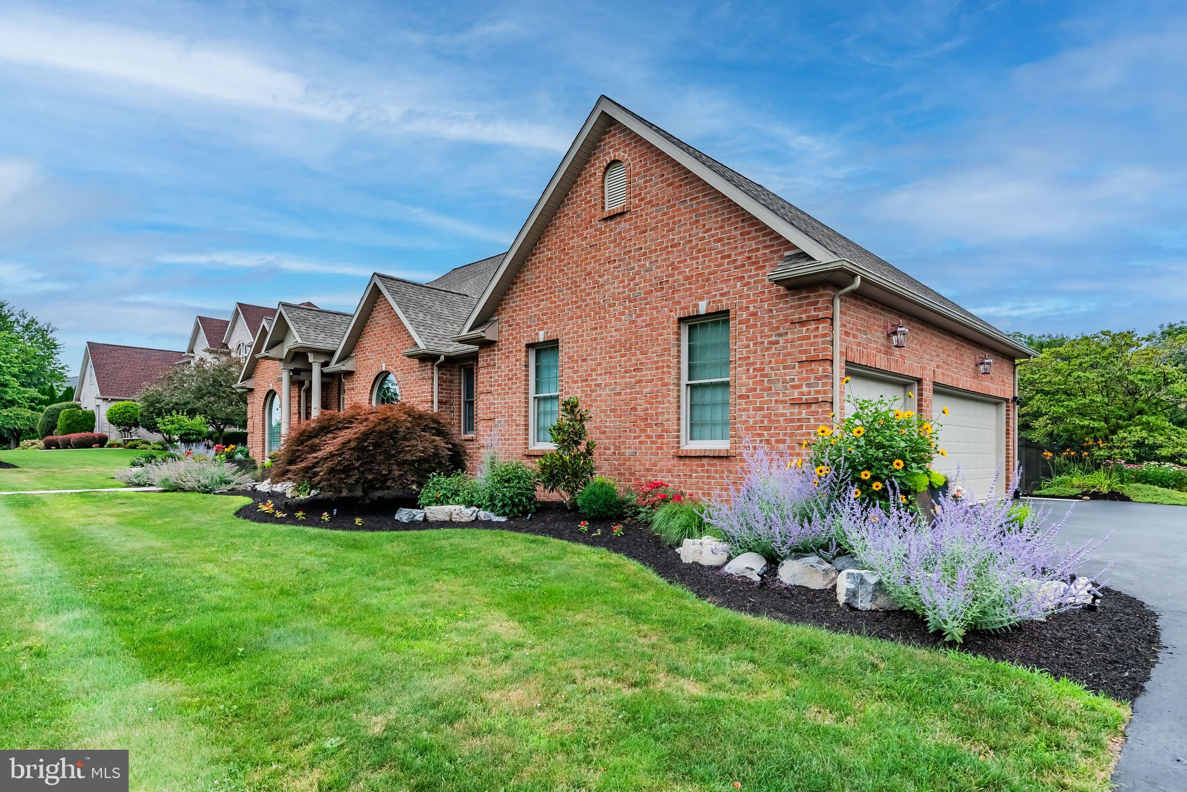
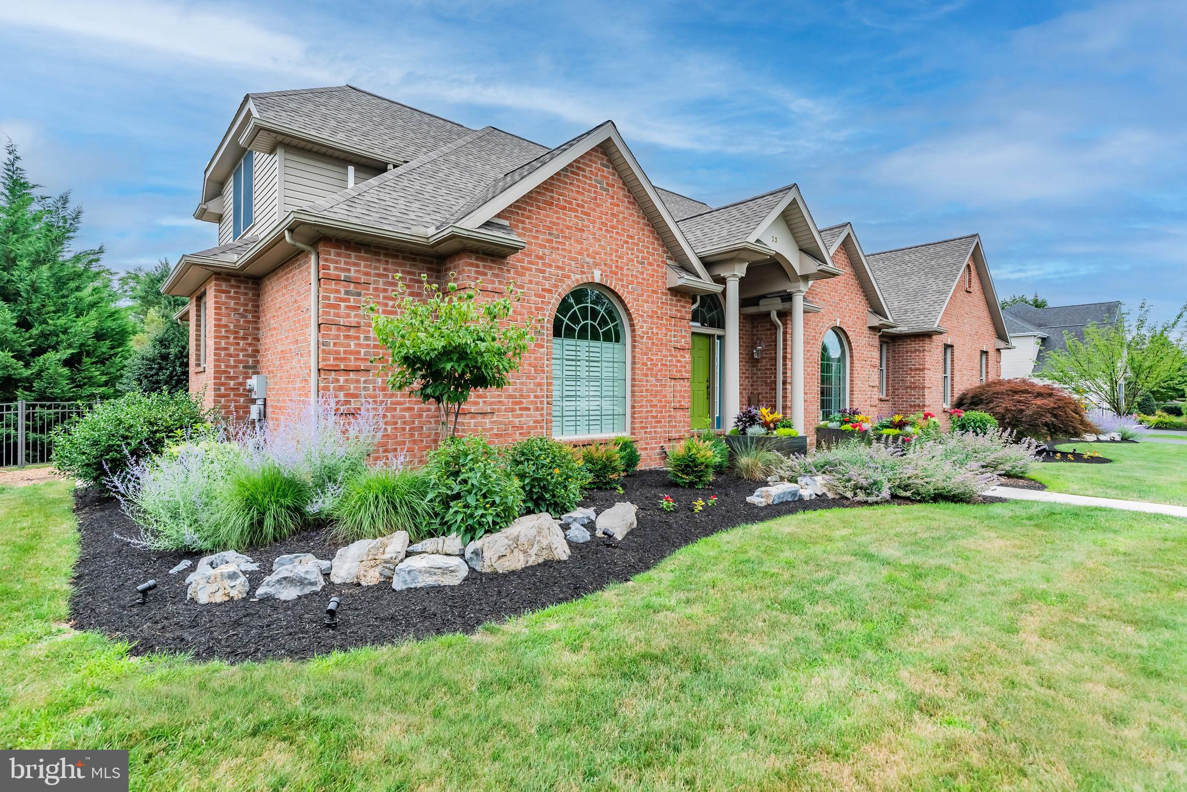
$3,372Welcome to Lindenwood, one of Mechanicsburg's most cherished neighborhoods, where mature trees welcoming sidewalks, and a true sense of community create the perfect setting for everyday life. Conveniently located just minutes from I-15, you'll enjoy easy access to shopping, dining, healthcare, recreation, and major commuting routes, all while coming home to a peaceful residential setting. This beautifully maintained brick Cape Cod feels like home from the moment you walk through the door. Thoughtfully designed and exceptionally well cared for, it offers the perfect balance of comfortable everyday living and inviting spaces for gathering with family and friends. Beautiful hardwood floors lead you to the centerpiece of the home—a breathtaking two-story great room with soaring vaulted ceilings, a cozy gas fireplace, and expansive windows overlooking your expansive covered porch and beautifully landscaped backyard. It's the kind of space where holidays are celebrated, milestones are shared, and everyday moments become lasting memories. Designed with flexibility and ease in mind, the main level offers true first-floor living with a spacious primary suite and a private office tucked behind elegant French doors. The eat-in kitchen is both functional and inviting, featuring abundant white cabinetry, a walk-in pantry, and generous workspace for meal preparation and entertaining. Just beyond, the formal dining room with its decorative tray ceiling is ready to host everything from intimate dinners to festive holiday gatherings. Outside, you'll find a backyard designed for slowing down and enjoying life's simple pleasures. The covered porch provides the perfect spot for morning coffee, afternoon reading, or evening conversations with a favorite drink in hand. Mature landscaping, established gardens, and a charming paver pathway create a picturesque outdoor retreat, while the fully fenced yard offers plenty of room for children and pets to play freely. Upstairs, two generously sized bedrooms and a full bath provide comfortable accommodations for family and guests. The finished lower level adds valuable living space that can easily adapt to your needs, whether you're envisioning a recreation room, home gym, media space, hobby area, or all of the above. Whether you're looking to simplify without sacrificing space, searching for a home that can evolve with your lifestyle, or beginning an exciting new chapter, this exceptional Lindenwood property offers the warmth, flexibility, and sense of home you've been looking for—all within the highly acclaimed Mechanicsburg Area School District.
| 2 weeks ago | Listing updated with changes from the MLS® | |
| 2 weeks ago | Status changed to Active | |
| 2 weeks ago | Listing first seen on site |

The real estate listing information is provided by Bright MLS is for the consumer's personal, non-commercial use and may not be used for any purpose other than to identify prospective properties consumer may be interested in purchasing. Any information relating to real estate for sale or lease referenced on this web site comes from the Internet Data Exchange (IDX) program of the Bright MLS. This web site references real estate listing(s) held by a brokerage firm other than the broker and/or agent who owns this web site. The accuracy of all information is deemed reliable but not guaranteed and should be personally verified through personal inspection by and/or with the appropriate professionals. Properties in listings may have been sold or may no longer be available. The data contained herein is copyrighted by Bright MLS and is protected by all applicable copyright laws. Any unauthorized collection or dissemination of this information is in violation of copyright laws and is strictly prohibited. Copyright © 2020 Bright MLS. All rights reserved.
Did you know? You can invite friends and family to your search. They can join your search, rate and discuss listings with you.