Save
Ask
Tour
Hide
Share
$429,900
New Listing

112 JAMES MADISON DRIVE
MECHANICSBURG, PA17050

Condominium|Coming Soon
2
Beds
2
Total Baths
2
Full Baths
1,289
SqFt
$334
/SqFt
2014
Built
Subdivision:
TRADITIONS OF AMERICA AT SILVER SPRING
County:
CUMBERLAND
Listing courtesy of Iron Valley Real Estate of Central PA
Call Now: 443.632.3000
Is this the listing for you? We can help make it yours.
443.632.3000
112 JAMES MADISON DRIVE112 JAMES MADISON DRIVE112 JAMES MADISON DRIVE112 JAMES MADISON DRIVE
Save
Ask
Tour
Hide
Share

Mortgage Calculator

Monthly Payment (Est.)

$1,961
Calculator powered by Showcase IDX, a Constellation1 Company. Copyright ©2026 Information is deemed reliable but not guaranteed.

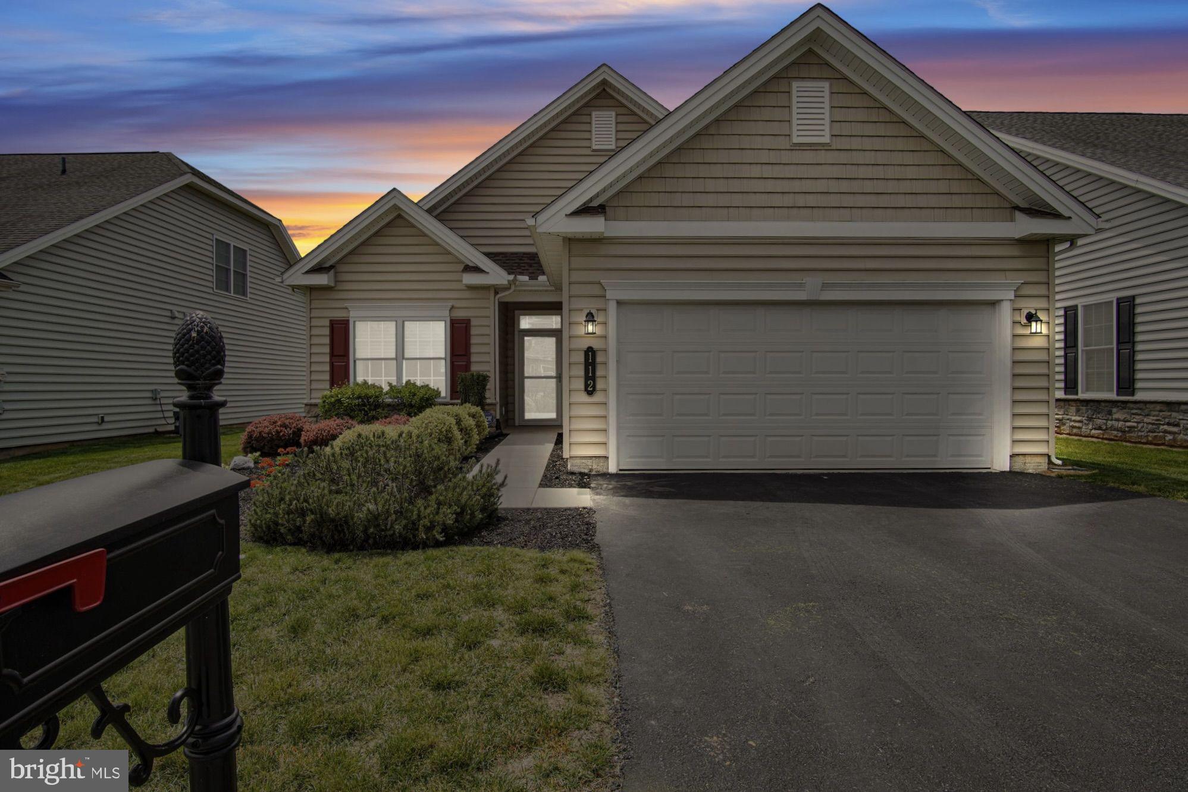
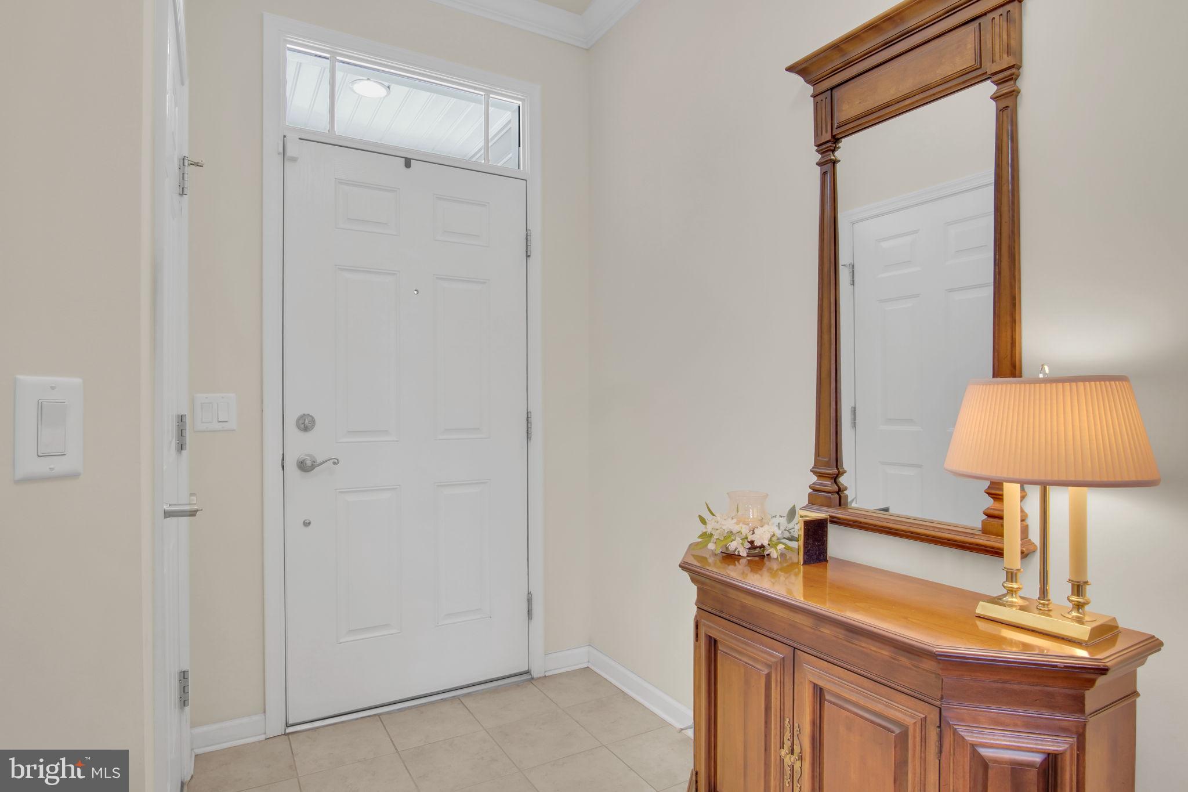
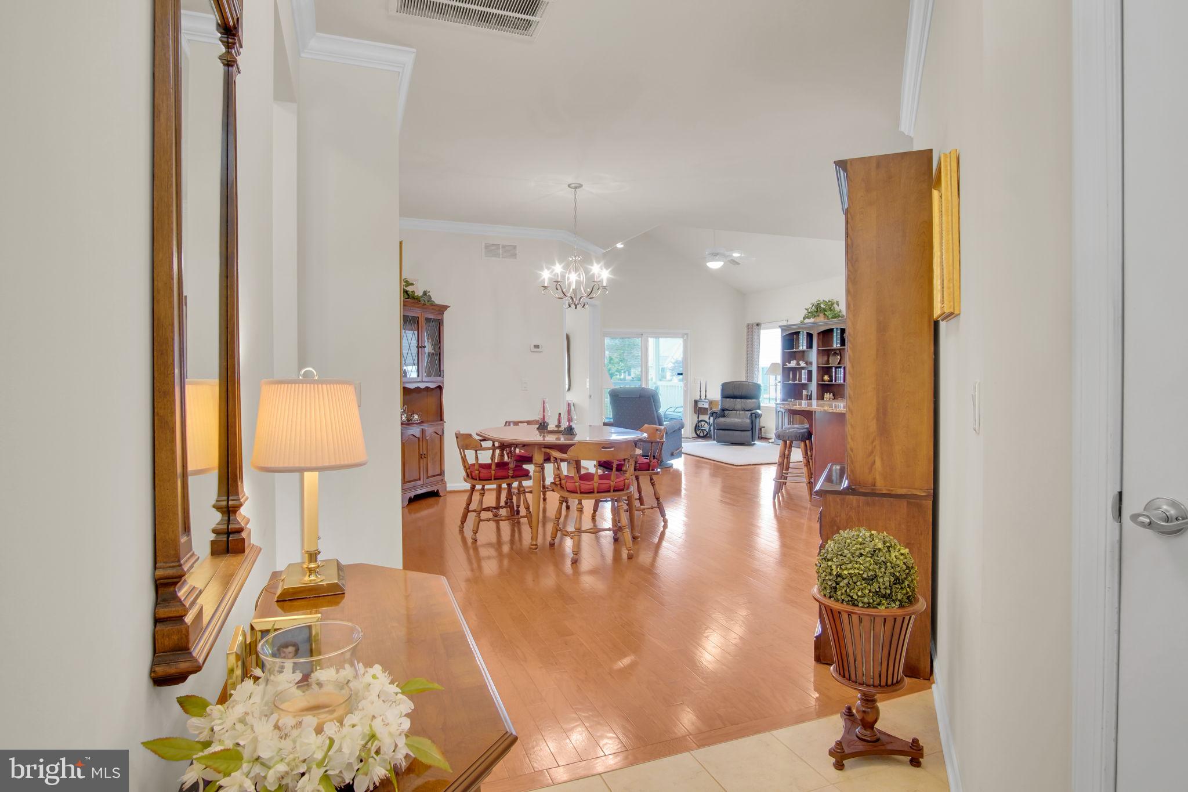
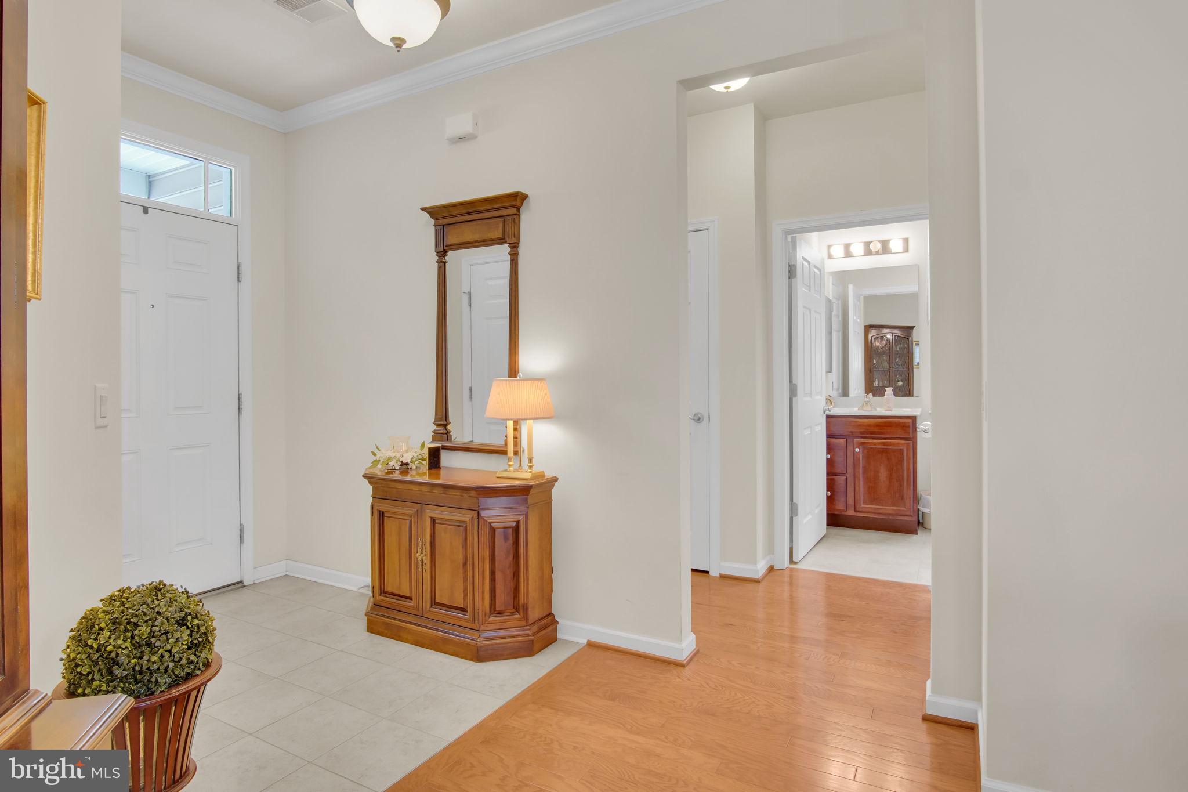
Welcome to this beautifully maintained detached Abigail model in the highly sought-after Traditions of America at Silver Spring active adult community. Offering nearly 1,300 square feet of comfortable one-level living, this 2-bedroom, 2-bath home combines style, convenience, and exceptional community amenities. The gourmet kitchen features stainless steel appliances, gas cooking, granite countertops, and a center island perfect for entertaining or casual dining. The spacious great room showcases a cozy gas fireplace and sliding doors leading to a screened porch and patio overlooking additional green space behind the home for added privacy and relaxation. The primary suite includes a large walk-in closet and a private bath, while the second bedroom and full bath provide comfortable accommodations for guests or a home office. An oversized garage and large utility room offer ample storage space. Ideally located close to the clubhouse and community amenities, residents enjoy access to indoor and outdoor pools, fitness and exercise rooms, library, billiards room, pickleball and tennis courts, bocce, putting green, and miles of scenic walking paths. Experience low-maintenance living and resort-style amenities in one of the area’s premier 55+ communities!

Save
Ask
Tour
Hide
Share
Listing Snapshot
Price 
$429,900
Days On Site 
0 Days
Bedrooms 
2
Inside Area (SqFt) 
1,289 sqft
Total Baths 
2
Full Baths 
2
Partial Baths 
N/A
Lot Size 
N/A
Year Built 
2014
MLS® Number 
PACB2054486
Status 
Coming Soon
Property Tax 
$4,876
HOA/Condo/Coop Fees 
N/A
Sq Ft Source 
Estimated
Friends & Family
Recent Activity
2 hours agoListing first seen on site
2 hours agoListing updated with changes from the MLS®
General Features
Attached Garage 
Yes
Foundation 
Slab
Garage 
Yes
Garage Spaces 
2
Levels 
One
Parking 
Garage Door OpenerGarageInside EntranceAttached
Parking Spaces 
2
Pets 
Number LimitYes
Property Sub Type 
Condominium
Sewer 
Public Sewer
Special Circumstances 
Standard
SqFt Above 
1289
SqFt Total 
1289
Water Source 
Public
Zoning 
RESIDENTIAL
Interior Features
Appliances 
Gas Water HeaterTankless Water Heater
Cooling 
Central AirElectric
Fireplace 
Yes
Fireplace Features 
Gas
Fireplaces 
1
Heating 
Natural GasForced Air
Laundry Features 
Laundry RoomMain Level
Main Level Bedrooms 
2
Bathroom 2 
Level - Main
Bedroom 2 
Level - MainFeatures - Ceiling Fan(s)
Dining Room 
Level - MainFeatures - Crown Molding
Foyer 
Level - Main
Great Room 
Level - MainFeatures - Ceiling Fan(s)
Kitchen 
Level - MainFeatures - Ceiling Fan(s)
Laundry 
Level - Main
Primary Bathroom 
Level - Main
Primary Bedroom 
Level - MainFeatures - Ceiling Fan(s), Walk-In Closet(s)
Screened Porch 
Level - Main
Storage Room 
Save
Ask
Tour
Hide
Share
Exterior Features
Patio And Porch 
PorchScreened
Pool Features 
Community
Community Features
Accessibility Features 
Accessible Electrical and Environmental Controls
Association Amenities 
Billiard RoomClubhouseConciergeFitness CenterGame RoomMeeting RoomParty RoomSaunaTennis Court(s)Elevator(s)Spa/Hot TubJogging Path
Association Dues 
375
Community Features 
Pool
HOA Fee Frequency 
Monthly
MLS Area 
Silver Spring Twp (14438)
School District 
CUMBERLAND VALLEY
Senior Community 
Yes
Schools
School District
CUMBERLAND VALLEY
Elementary School
Unknown
Middle School
Unknown
High School
CUMBERLAND VALLEY
Listing courtesy of Iron Valley Real Estate of Central PA


The real estate listing information is provided by Bright MLS is for the consumer's personal, non-commercial use and may not be used for any purpose other than to identify prospective properties consumer may be interested in purchasing. Any information relating to real estate for sale or lease referenced on this web site comes from the Internet Data Exchange (IDX) program of the Bright MLS. This web site references real estate listing(s) held by a brokerage firm other than the broker and/or agent who owns this web site. The accuracy of all information is deemed reliable but not guaranteed and should be personally verified through personal inspection by and/or with the appropriate professionals. Properties in listings may have been sold or may no longer be available. The data contained herein is copyrighted by Bright MLS and is protected by all applicable copyright laws. Any unauthorized collection or dissemination of this information is in violation of copyright laws and is strictly prohibited. Copyright © 2020 Bright MLS. All rights reserved.

Neighborhood & Commute
Source: Walkscore
Save
Ask
Tour
Hide
Share