

2235 HAMPDEN COURT LOT 25ENOLA, PA17025
Mortgage Calculator
Monthly Payment (Est.)
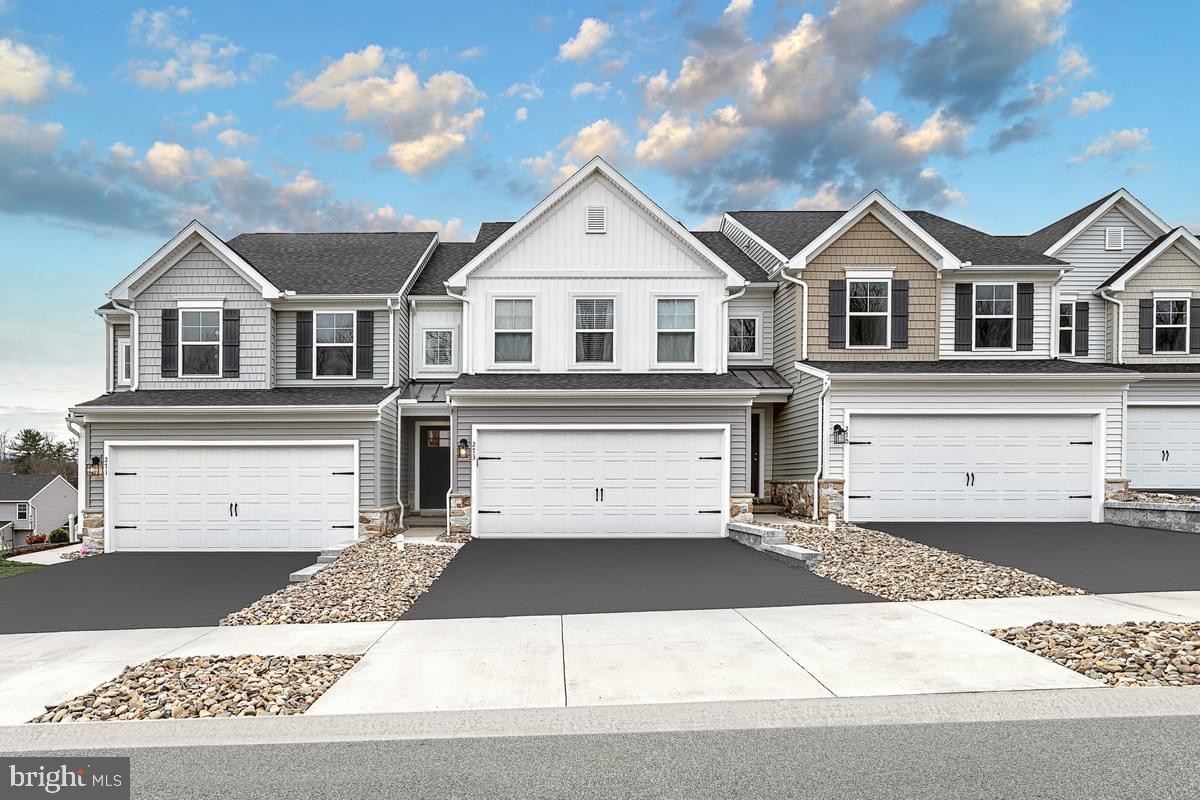
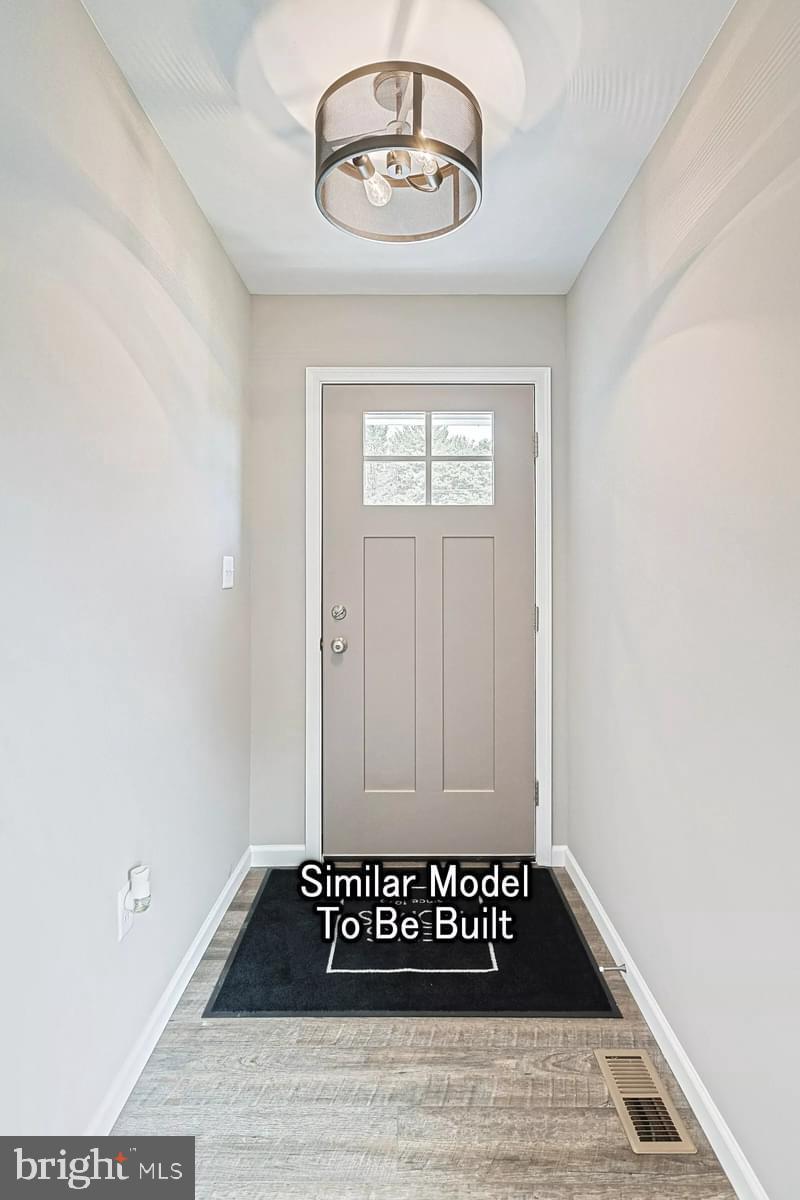
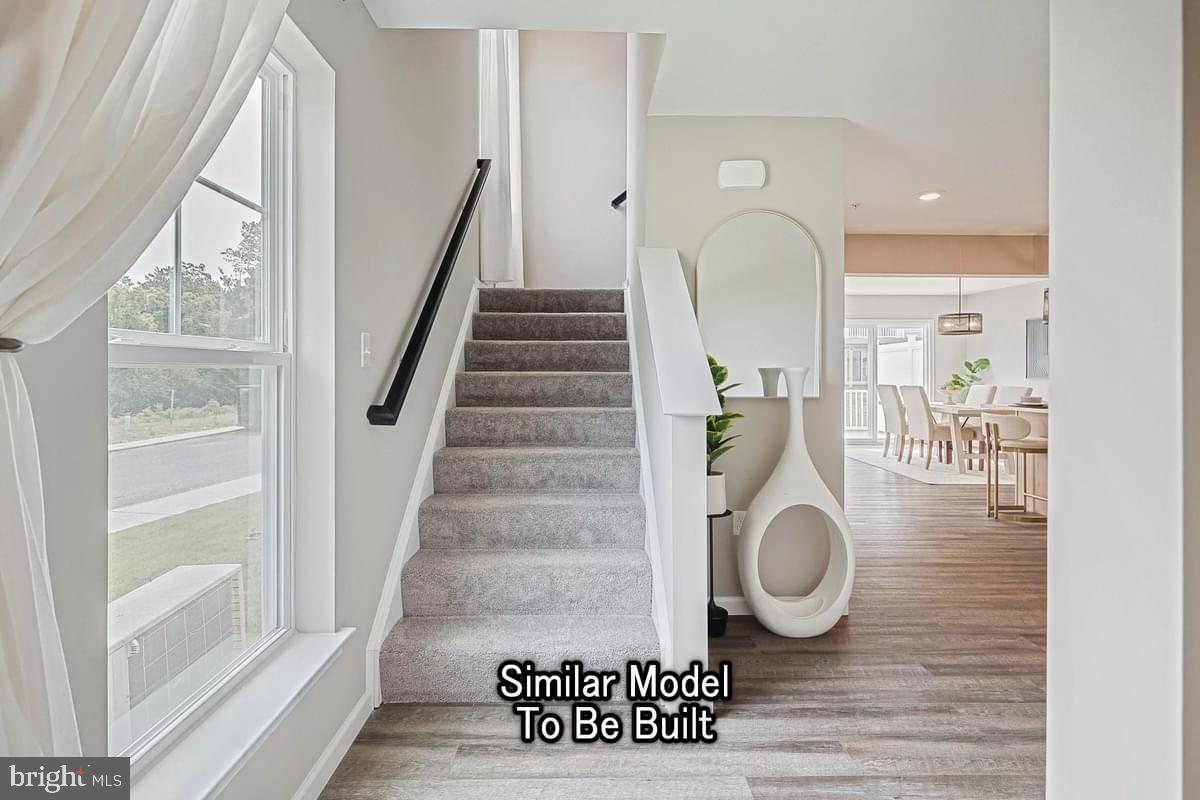
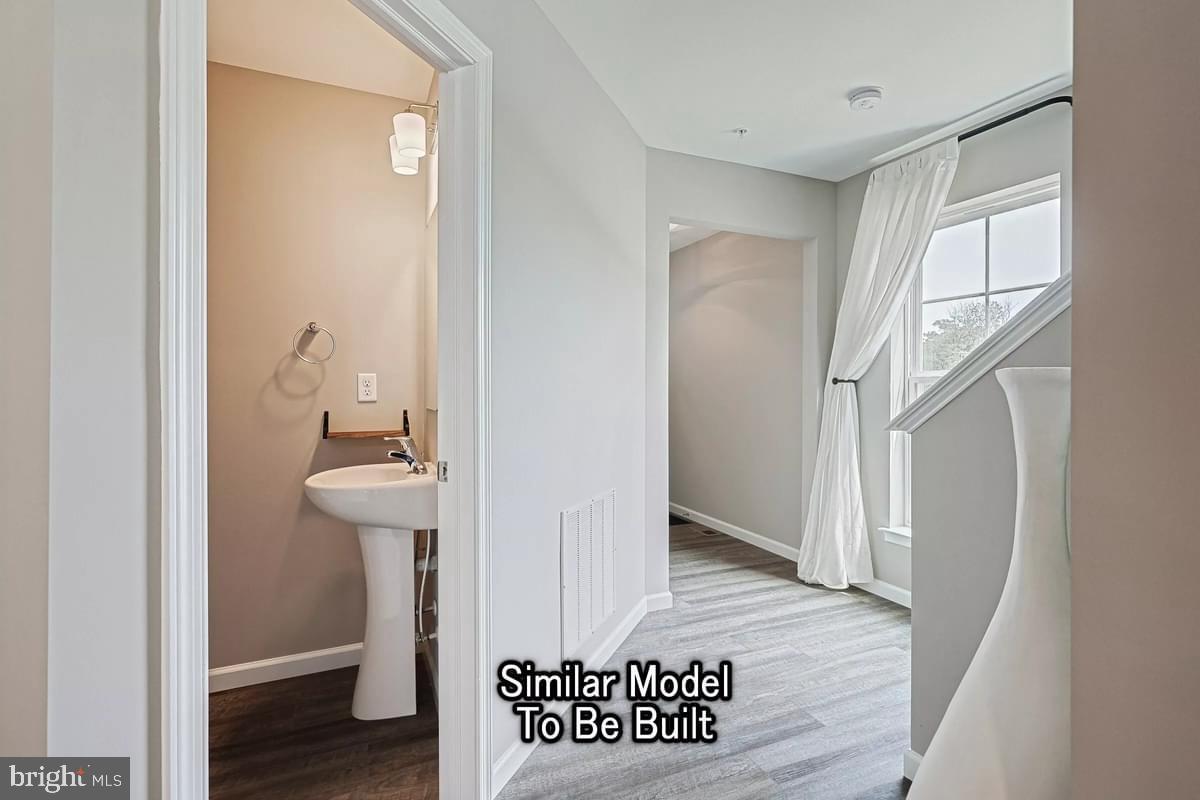
Enter an interest rate to see your estimated monthly payment.Homeowner Savings: $7,500. This Quick Move-In Home currently includes $5,000 in Flex Cash + a $2,500 preferred partner credit, which may be applied toward closing costs or a rate buy-down. Requires use of a Berks Homes Preferred Financial Resource Partner and Berks Settlement Services, LLC. Offer expires 10/31/26. See Sales Consultant for details. From the moment you step inside, the upgrades speak for themselves. The kitchen is the heart of the home, centered around an island with quartz countertops, upgraded cabinetry with designer hardware, a tile backsplash, stainless steel gas appliances, and pendant lighting — all finished with an exterior-vented hood. Recessed lighting with a dimmer sets the mood in both the kitchen and the open family room, while a breakfast area rounds out this inviting main living space. A painted mudroom bench near the garage entry keeps daily life organized, and a powder room completes the first floor. Upstairs, the primary suite offers a true retreat with recessed lighting, a spacious walk-in closet, and a raised double-bowl vanity topped with quartz — plus a semi-frameless sliding shower door upgrade that elevates the everyday routine. Two additional bedrooms and a full hall bath round out the second floor. The finished walkout basement adds remarkable versatility — drywalled, a full bath, and daylight windows that bring in natural light. Whether it becomes a rec room, home office, or workout space, the layout supports it all. Outside, a 10'×10' composite Azek deck with vinyl railing is ready for warm-weather evenings. A Schlage Encode smart deadbolt, LiftMaster garage door opener with integrated camera, and two-tone interior paint round out a home where every detail has already been thoughtfully selected and professionally coordinated. All design choices are finalized — this home is ready to go. Subdivision assessment pending — taxes based on completed home. Photos may include options or upgrades not reflected in list price and may be virtually staged or digitally enhanced. 10-year warranty included.
| 5 days ago | Listing updated with changes from the MLS® | |
| 5 days ago | Price changed to $409,990 | |
| 4 months ago | Listing first seen on site |

The real estate listing information is provided by Bright MLS is for the consumer's personal, non-commercial use and may not be used for any purpose other than to identify prospective properties consumer may be interested in purchasing. Any information relating to real estate for sale or lease referenced on this web site comes from the Internet Data Exchange (IDX) program of the Bright MLS. This web site references real estate listing(s) held by a brokerage firm other than the broker and/or agent who owns this web site. The accuracy of all information is deemed reliable but not guaranteed and should be personally verified through personal inspection by and/or with the appropriate professionals. Properties in listings may have been sold or may no longer be available. The data contained herein is copyrighted by Bright MLS and is protected by all applicable copyright laws. Any unauthorized collection or dissemination of this information is in violation of copyright laws and is strictly prohibited. Copyright © 2020 Bright MLS. All rights reserved.
Did you know? You can invite friends and family to your search. They can join your search, rate and discuss listings with you.