

2215 HAMPDEN COURT LOT 23ENOLA, PA17025
Mortgage Calculator
Monthly Payment (Est.)
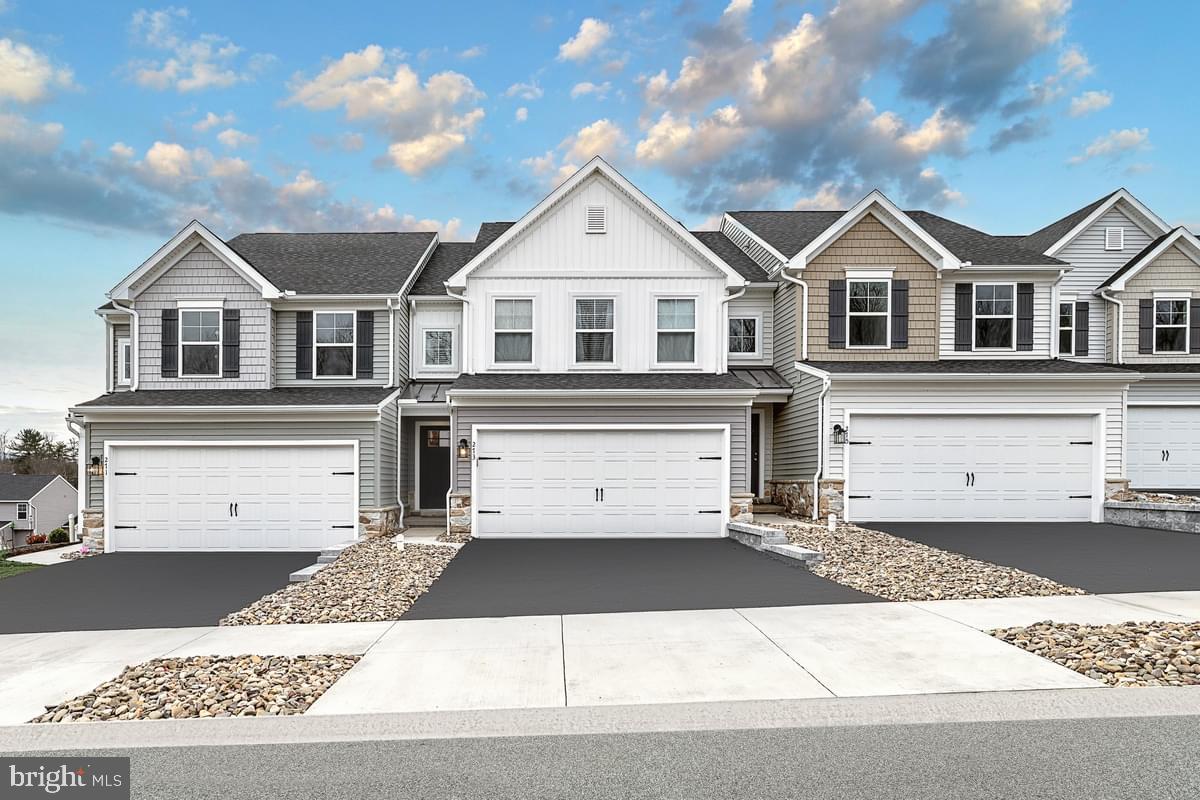
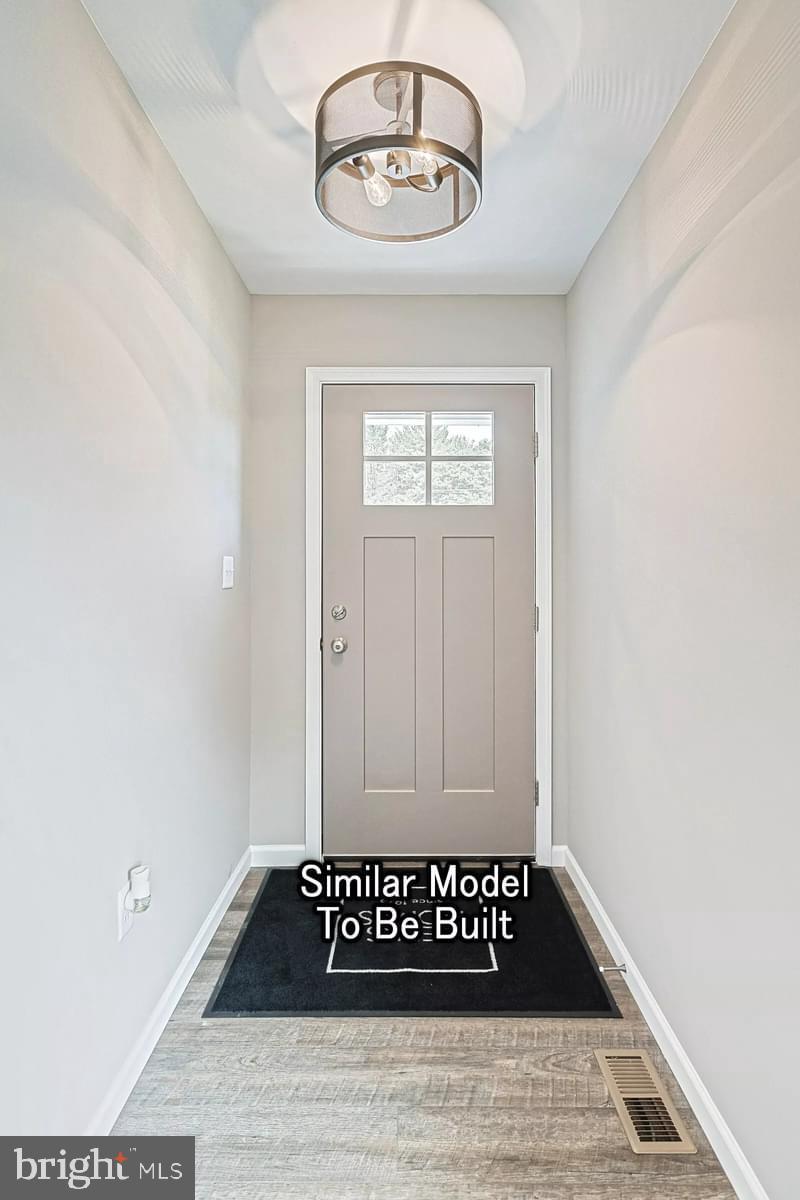
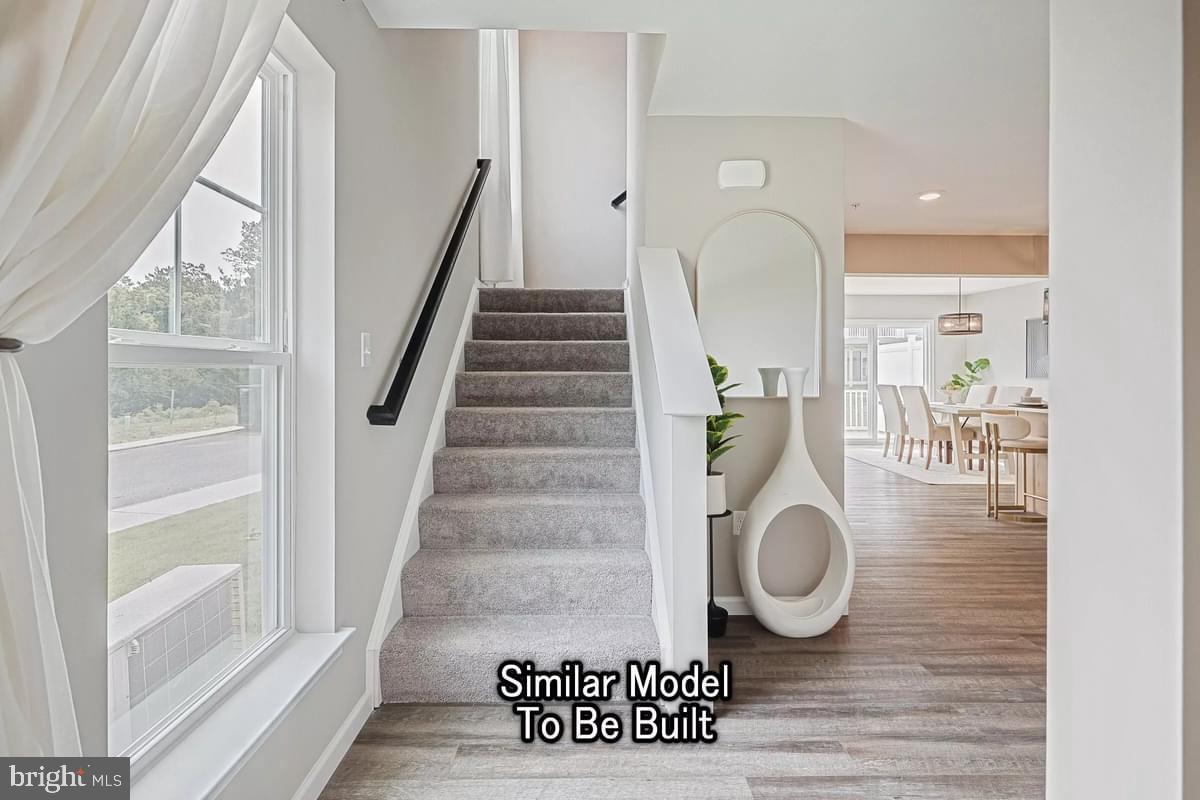
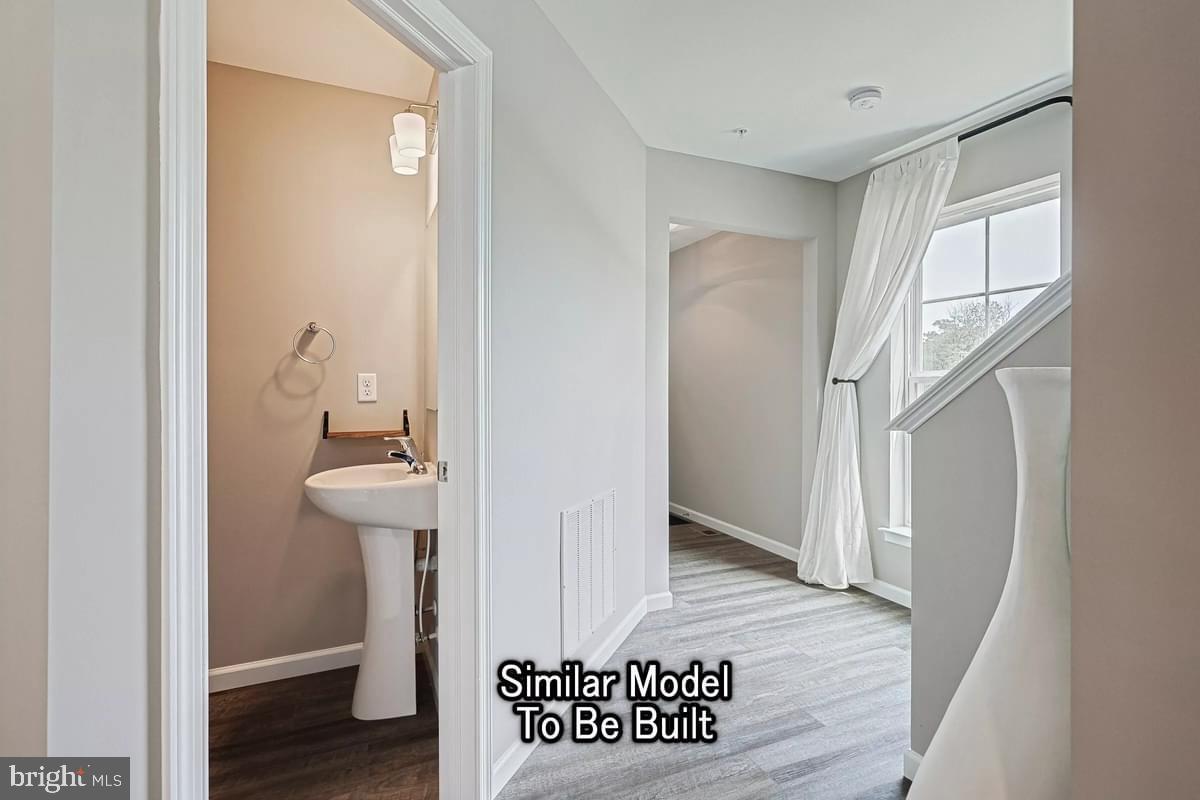
Enter an interest rate to see your estimated monthly payment.Homeowner Savings: $7,500. This Quick Move-In Home currently includes $5,000 in Flex Cash + a $2,500 preferred partner credit, which may be applied toward closing costs or a rate buy-down. Requires use of a Berks Homes Preferred Financial Resource Partner and Berks Settlement Services, LLC. Offer expires 10/31/26. See Sales Consultant for details. Under Construction - Estimated Completion: October - November 2026. Homesite 23 at the Townes of Hampden offers one of the most compelling layouts in the community — the Lilac plan with a two-story living area expansion that opens up the family room and primary suite in a way that feels anything but typical for a townhome. Every design decision has already been made to a high standard, so this home is truly ready to go. The first floor is built for real life. An island kitchen anchors the main living space with granite countertops, upgraded cabinetry and hardware, a tile backsplash, stainless steel gas appliances, and pendant lighting overhead — all flowing into a bright breakfast area and a generous family room with recessed lighting and dimmer control. A flex room near the foyer adds versatility, and a painted mudroom bench near the garage keeps arrivals organized. The powder room rounds out the main level. Upstairs, the primary suite takes full advantage of the expansion — complete with a tray ceiling, recessed lighting, a walk-in closet, and a private bath featuring a raised double-bowl vanity with quartz countertop and a semi-frameless sliding shower door. Two additional bedrooms, a hall bath, and a conveniently located laundry area complete the second floor. The unfinished walkout basement — with a daylight window package and a 3-piece bath rough-in already in place — is ready for a future finishing project on your own timeline. Outside, a 10'×10' composite Azek deck with vinyl railing is ready for entertaining. A Schlage Encode smart deadbolt, LiftMaster garage door opener with integrated camera and myQ connectivity & upgraded interior door hardware, finish this home with style and function throughout. Subdivision assessment pending — taxes based on completed home. Photos may include options or upgrades not reflected in list price and may be virtually staged or digitally enhanced. 10-year warranty included.
| 24 hours ago | Listing updated with changes from the MLS® | |
| 6 days ago | Price changed to $399,990 | |
| 4 months ago | Listing first seen on site |

The real estate listing information is provided by Bright MLS is for the consumer's personal, non-commercial use and may not be used for any purpose other than to identify prospective properties consumer may be interested in purchasing. Any information relating to real estate for sale or lease referenced on this web site comes from the Internet Data Exchange (IDX) program of the Bright MLS. This web site references real estate listing(s) held by a brokerage firm other than the broker and/or agent who owns this web site. The accuracy of all information is deemed reliable but not guaranteed and should be personally verified through personal inspection by and/or with the appropriate professionals. Properties in listings may have been sold or may no longer be available. The data contained herein is copyrighted by Bright MLS and is protected by all applicable copyright laws. Any unauthorized collection or dissemination of this information is in violation of copyright laws and is strictly prohibited. Copyright © 2020 Bright MLS. All rights reserved.
Did you know? You can invite friends and family to your search. They can join your search, rate and discuss listings with you.