

965 CONNELL STREETMECHANICSBURG, PA17055
Mortgage Calculator
Monthly Payment (Est.)
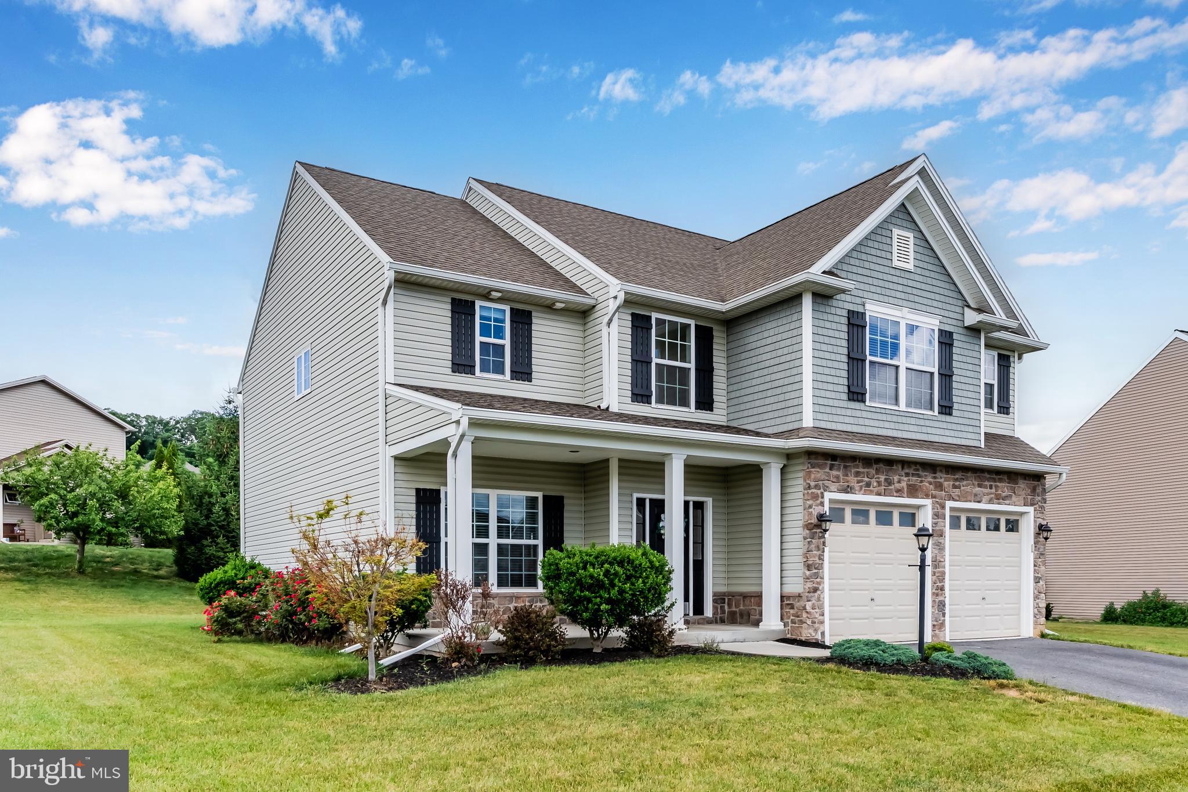
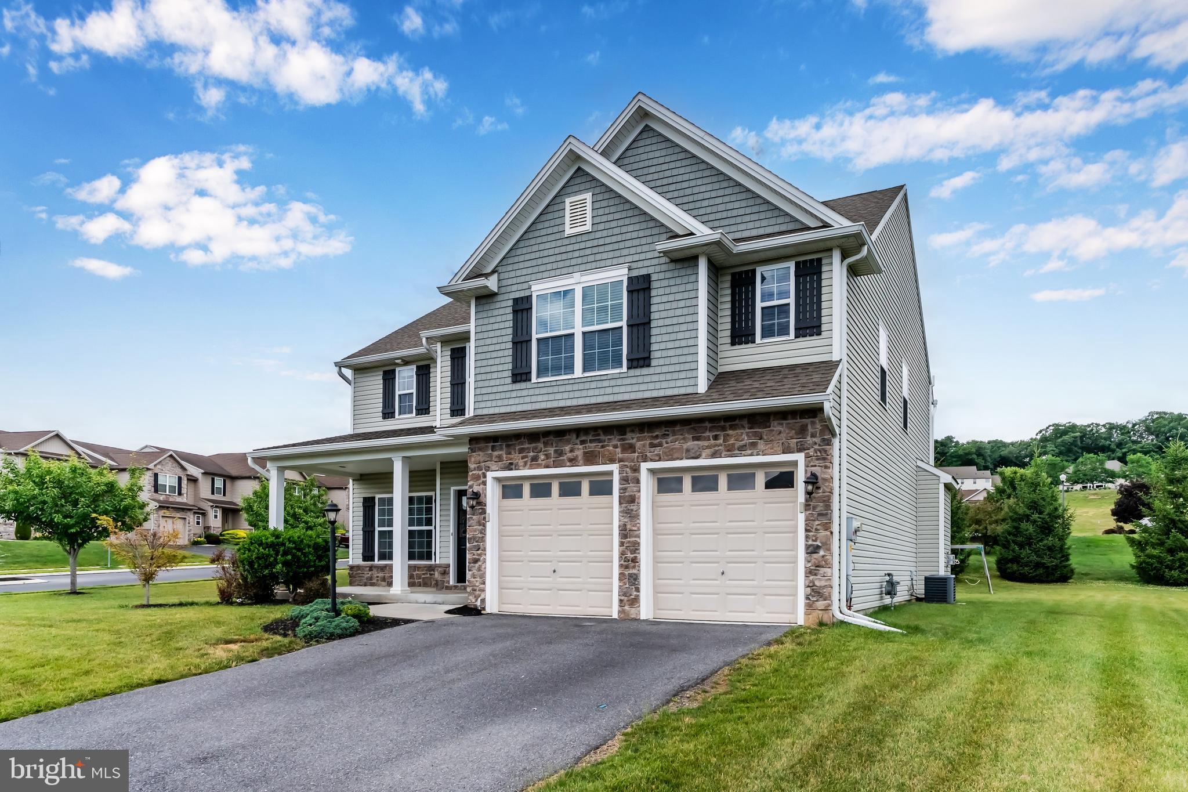
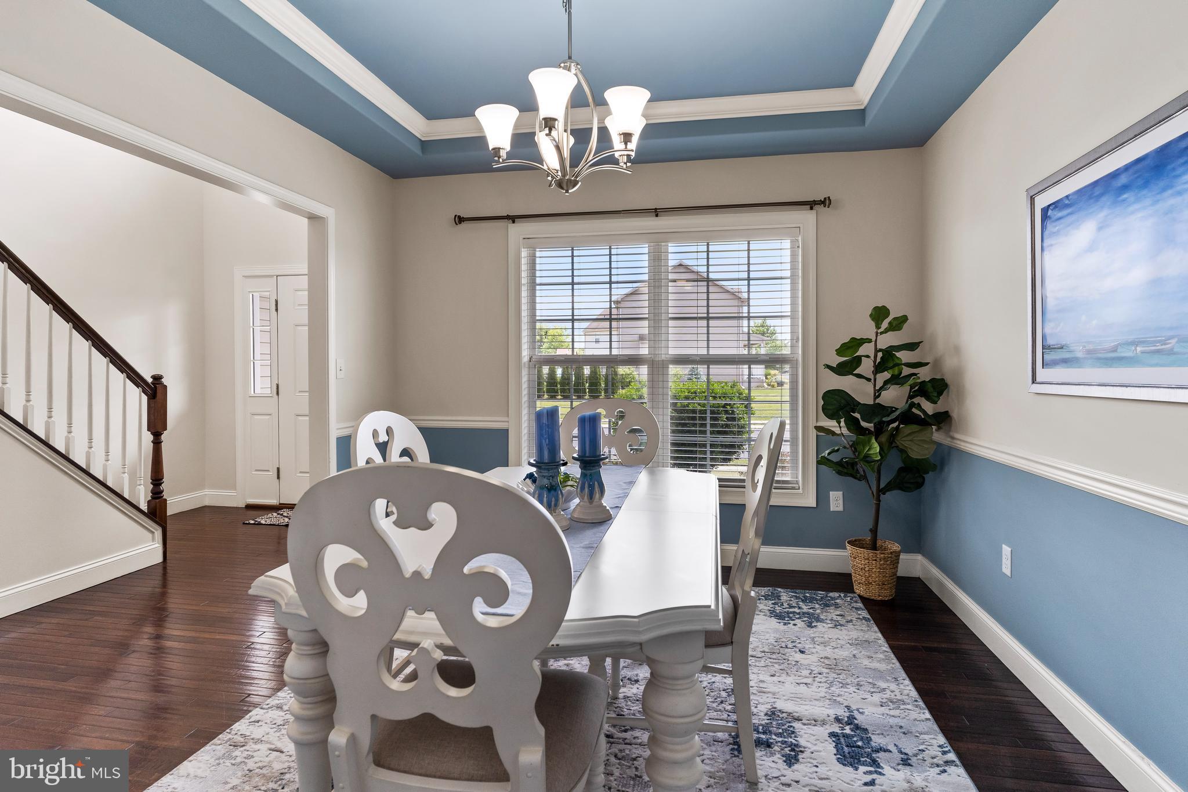
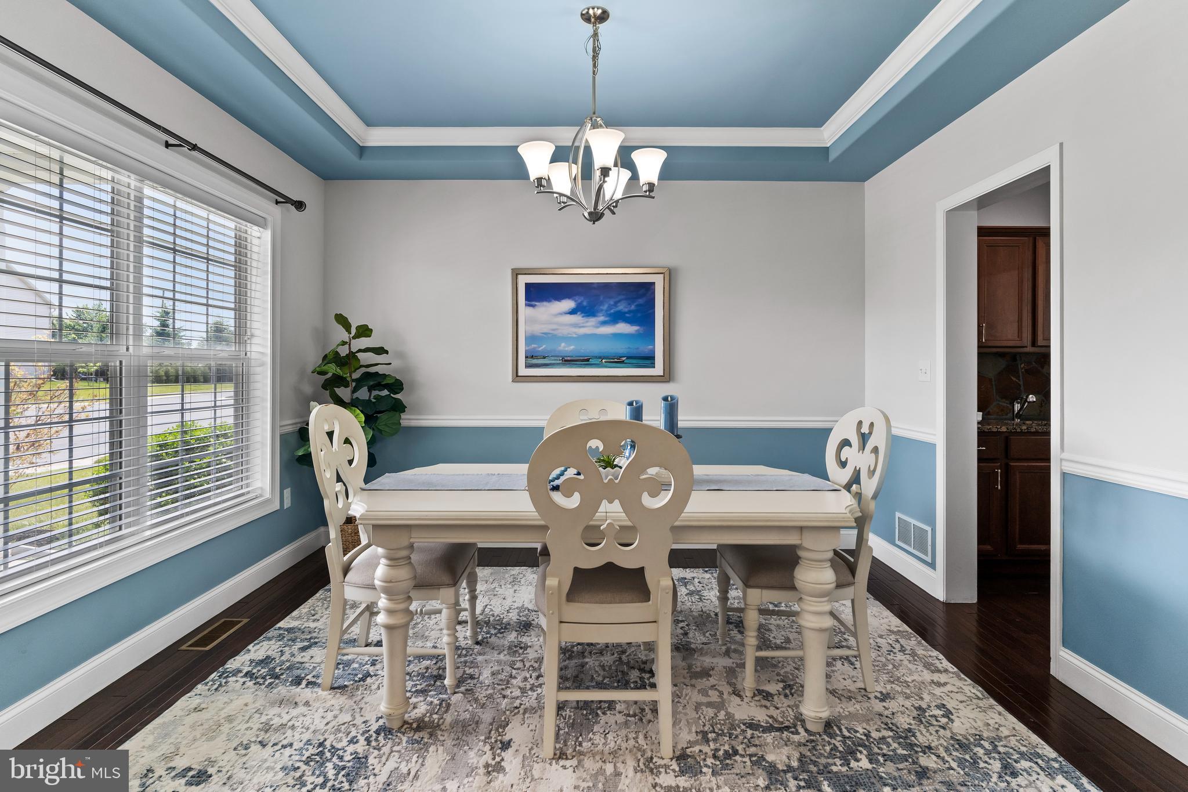
$2,642Life feels a little easier here. Nestled on a desirable corner lot in the highly sought-after Mechanicsburg Area School District, this former model home offers the perfect balance of comfort and convenience. Enjoy easy access to Route 15 for commuting, shopping, dining, and everyday errands, while nearby parks and walking trails provide plenty of opportunities to get outside and connect in the community. Inside, hardwood floors flow throughout the main level, creating a warm and welcoming atmosphere. The kitchen is truly the heart of the home, designed for gathering and making memories. An oversized breakfast bar and prep island provide ample space for meal preparation, casual conversations, and holiday entertaining, while the sunny eat-in area surrounded by wraparound windows fills the space with natural light throughout the day. Freshly painted and move-in ready, the home offers four generously sized bedrooms upstairs, all featuring brand-new carpeting. Most bedrooms include walk-in closets. A convenient second floor laundry room makes daily routines a breeze. Your spacious primary suite serves as a private retreat, complete with an upgraded bath featuring a soaking tub and tile walk-in shower—the perfect place to unwind after a long day. A mudroom with bench seating, storage, and hooks provides a practical drop zone for coats, shoes, and backpacks, while the expansive unfinished basement offers endless possibilities for future living space tailored to your needs. Whether you're hosting family and friends, tackling everyday routines, or simply relaxing at the end of the day, this home offers the space and comfort to make it all feel easy. With a great location, thoughtful features, and room to grow, it's ready to welcome its next owners. Schedule your private tour today.
| 6 days ago | Price changed to $579,000 | |
| 6 days ago | Listing updated with changes from the MLS® | |
| 3 weeks ago | Status changed to Active | |
| 3 weeks ago | Listing first seen on site |

The real estate listing information is provided by Bright MLS is for the consumer's personal, non-commercial use and may not be used for any purpose other than to identify prospective properties consumer may be interested in purchasing. Any information relating to real estate for sale or lease referenced on this web site comes from the Internet Data Exchange (IDX) program of the Bright MLS. This web site references real estate listing(s) held by a brokerage firm other than the broker and/or agent who owns this web site. The accuracy of all information is deemed reliable but not guaranteed and should be personally verified through personal inspection by and/or with the appropriate professionals. Properties in listings may have been sold or may no longer be available. The data contained herein is copyrighted by Bright MLS and is protected by all applicable copyright laws. Any unauthorized collection or dissemination of this information is in violation of copyright laws and is strictly prohibited. Copyright © 2020 Bright MLS. All rights reserved.
Did you know? You can invite friends and family to your search. They can join your search, rate and discuss listings with you.