

2205 HAMPDEN COURT LOT 22ENOLA, PA17025
Mortgage Calculator
Monthly Payment (Est.)
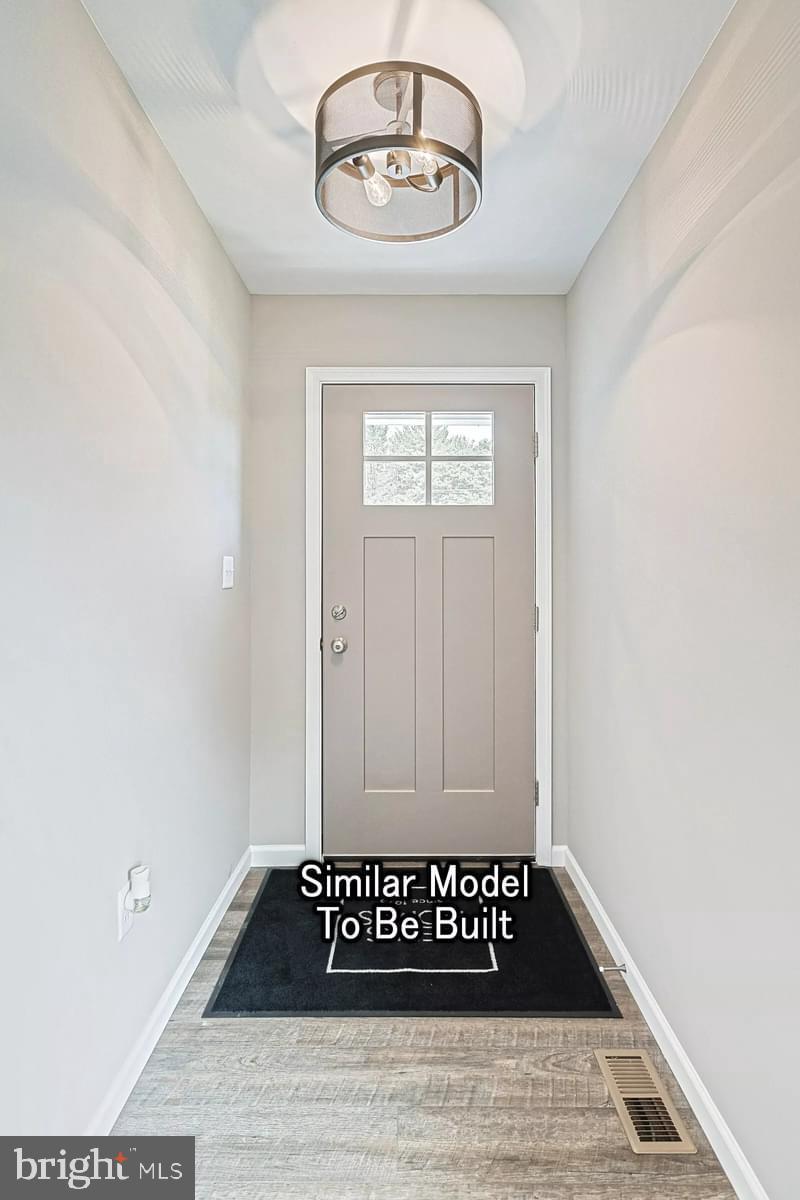
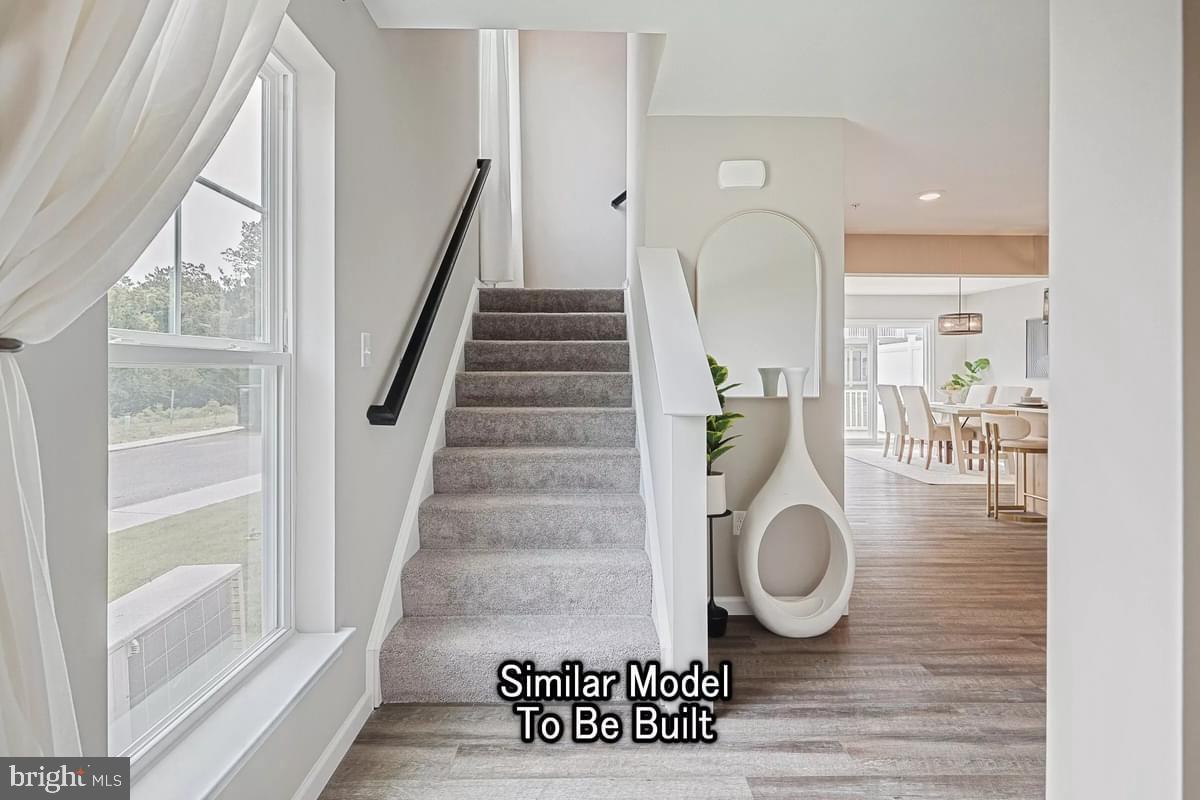
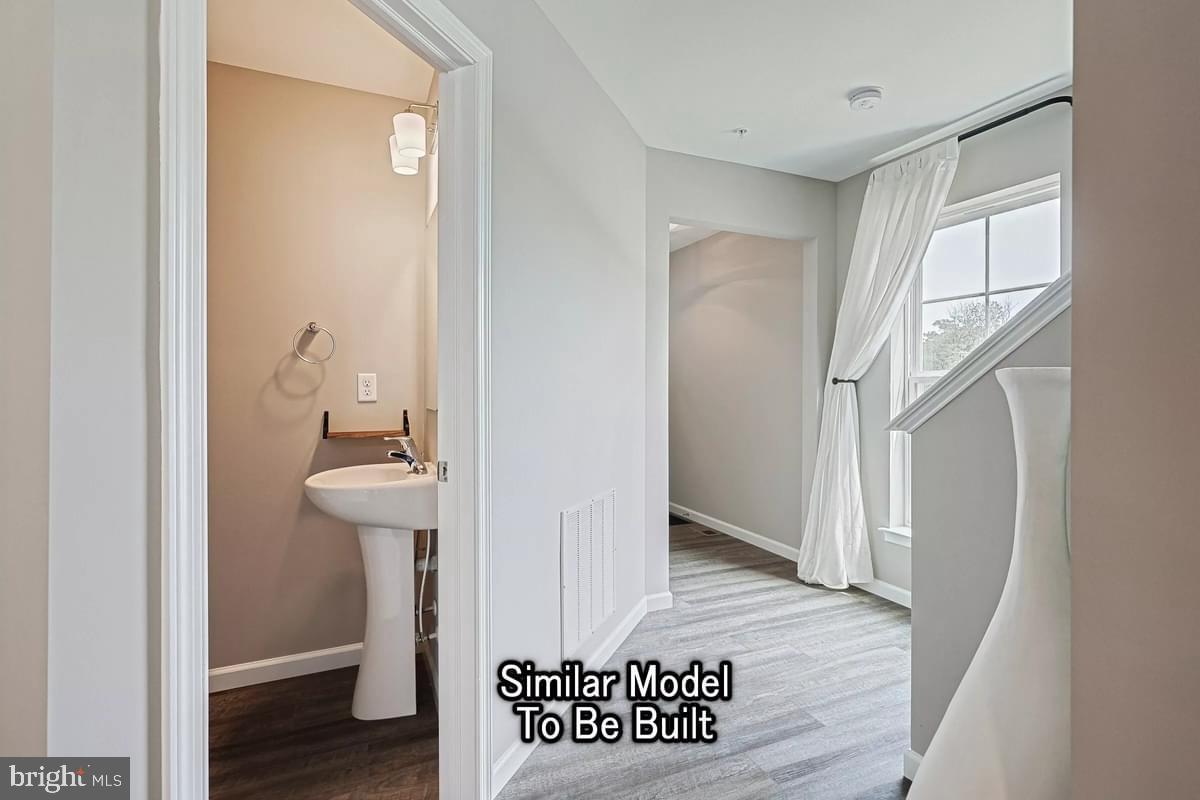
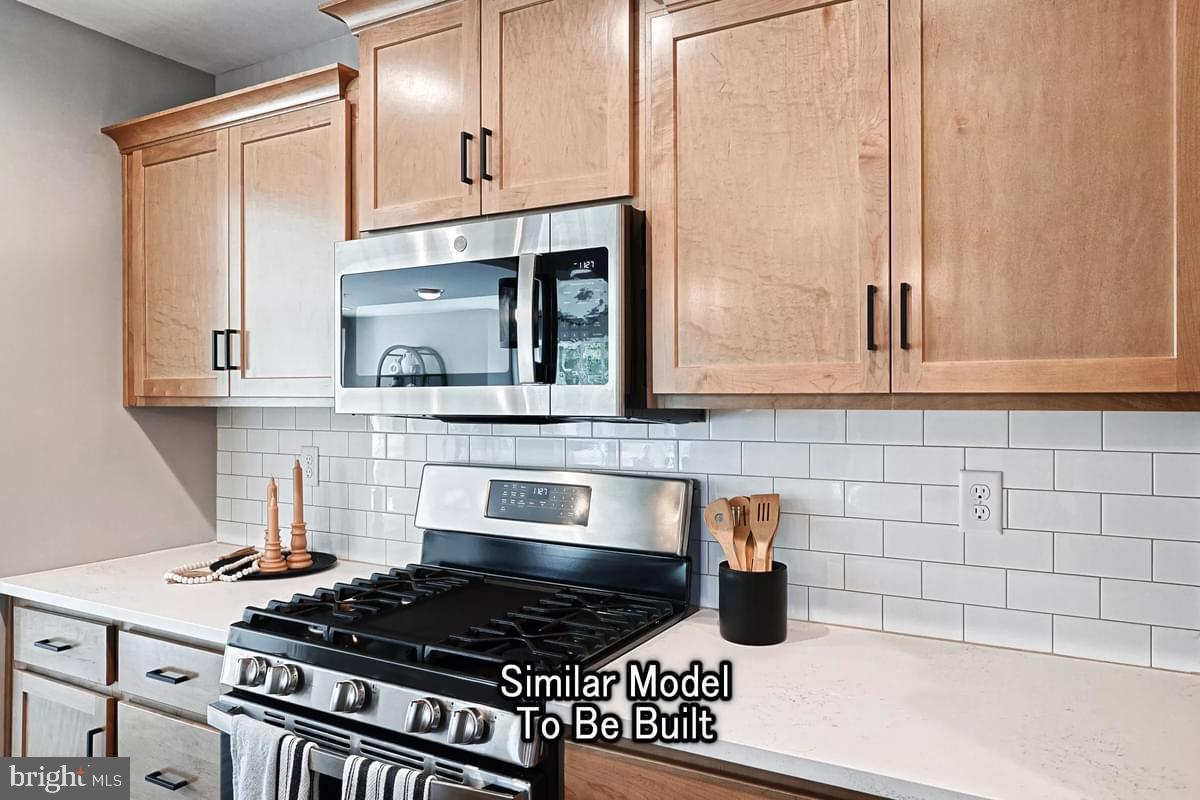
Enter an interest rate to see your estimated monthly payment.Homeowner Savings: $7,500. This Quick Move-In Home currently includes $5,000 in Flex Cash + a $2,500 preferred partner credit, which may be applied toward closing costs or a rate buy-down. Requires use of a Berks Homes Preferred Financial Resource Partner and Berks Settlement Services, LLC. Offer expires 10/31/26. See Sales Consultant for details. Brand-new. Under construction. Your new home is taking shape. Welcome to Homesite 22 at The Townes of Hampden, an upgraded end-unit Lilac offering approximately 2,483 total square feet of living space, including a finished 620-square-foot walkout basement. Estimated Completion: October–November 2026 The open-concept main level features an expanded family room flowing into the kitchen and breakfast area. The upgraded kitchen includes a center island with pendant lighting, upgraded cabinetry and hardware, quartz countertops, tile backsplash, upgraded faucet, and stainless steel gas range, microwave, and dishwasher. A convenient mudroom and powder room complete the first floor. Upstairs, the spacious owner’s suite features a walk-in closet and beautifully appointed bath with a raised double-bowl vanity, quartz countertop, and 60" tiled shower with seat, and semi-frameless sliding door. Two additional bedrooms, a full hall bath, and second-floor laundry provide plenty of everyday functionality. The finished 620-square-foot walkout basement adds valuable living space with recessed lighting and a sliding patio door to the outdoors. Enjoy even more outdoor living with a 10' x 10' Azek composite deck. Additional features include upgraded flooring throughout, a media chase, CAT 6 data outlets, prewired ceiling fan locations, two-tone paint, and a 10-year Berks Homes builder warranty. Construction is already underway, and all selections have been finalized. Secure this thoughtfully upgraded Quick Move-In and enjoy the benefits of a brand-new home with a clear path to completion. Located in Hampden Township and served by the Cumberland Valley School District, The Townes of Hampden offers convenient access to Routes 15, 11, and 944, as well as I-81 — making it easy to get to Harrisburg, Mechanicsburg, Carlisle, and many of the area’s everyday destinations. And right now, there’s even more to love: receive $7,500 in Flex Cash + a $2,500 preferred partner credit, for a total of $10,000 in homeowner savings. Apply toward closing costs or a rate buy-down. Requires use of a Berks Homes Preferred Financial Resource Partner and Berks Settlement Services, LLC. Offer expires 10/31/26. See Sales Consultant for details. 📸 Photos may show options or upgrades not included in the listed price and may be virtually staged or digitally enhanced. 📢 Subdivision assessment is pending; MLS currently reflects zero taxes. Final taxes will be determined based on the completed home and improved lot assessment.
| 5 days ago | Listing updated with changes from the MLS® | |
| 2 weeks ago | Price changed to $429,990 | |
| 4 months ago | Listing first seen on site |

The real estate listing information is provided by Bright MLS is for the consumer's personal, non-commercial use and may not be used for any purpose other than to identify prospective properties consumer may be interested in purchasing. Any information relating to real estate for sale or lease referenced on this web site comes from the Internet Data Exchange (IDX) program of the Bright MLS. This web site references real estate listing(s) held by a brokerage firm other than the broker and/or agent who owns this web site. The accuracy of all information is deemed reliable but not guaranteed and should be personally verified through personal inspection by and/or with the appropriate professionals. Properties in listings may have been sold or may no longer be available. The data contained herein is copyrighted by Bright MLS and is protected by all applicable copyright laws. Any unauthorized collection or dissemination of this information is in violation of copyright laws and is strictly prohibited. Copyright © 2020 Bright MLS. All rights reserved.
Did you know? You can invite friends and family to your search. They can join your search, rate and discuss listings with you.