

4 WALTON DRIVECARLISLE, PA17015
Mortgage Calculator
Monthly Payment (Est.)
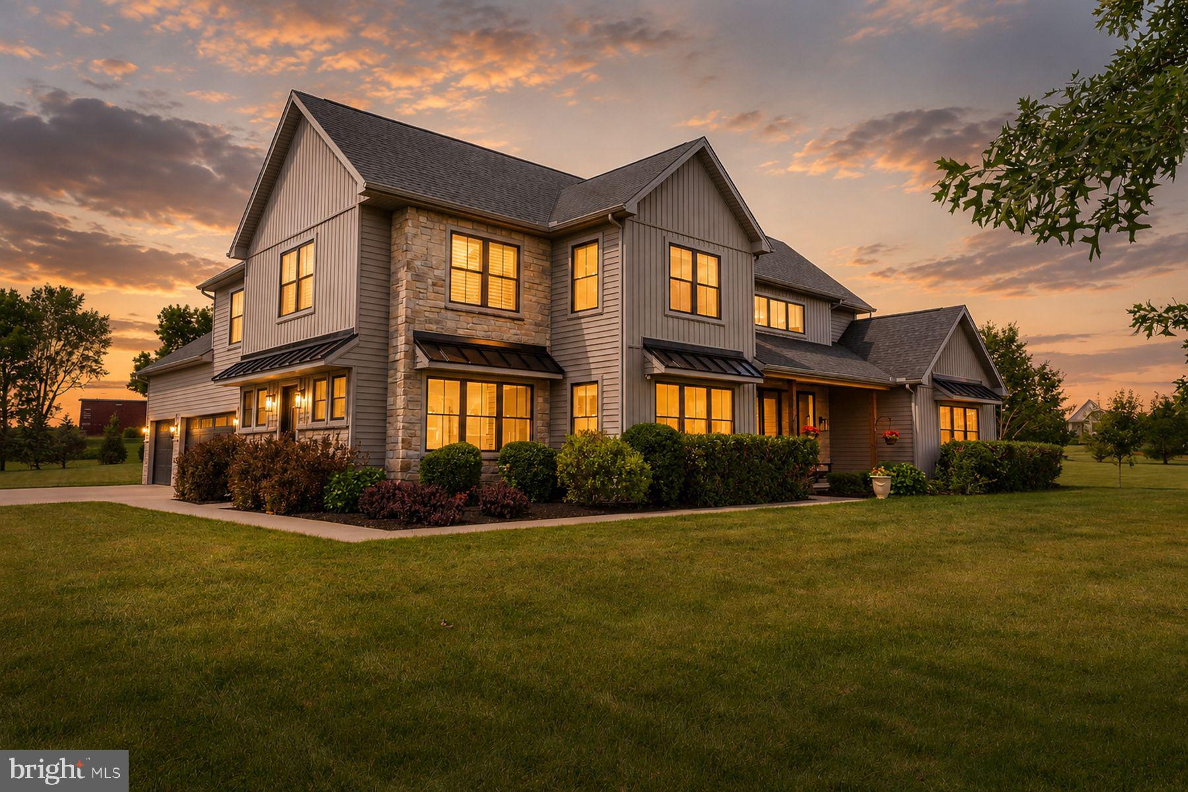
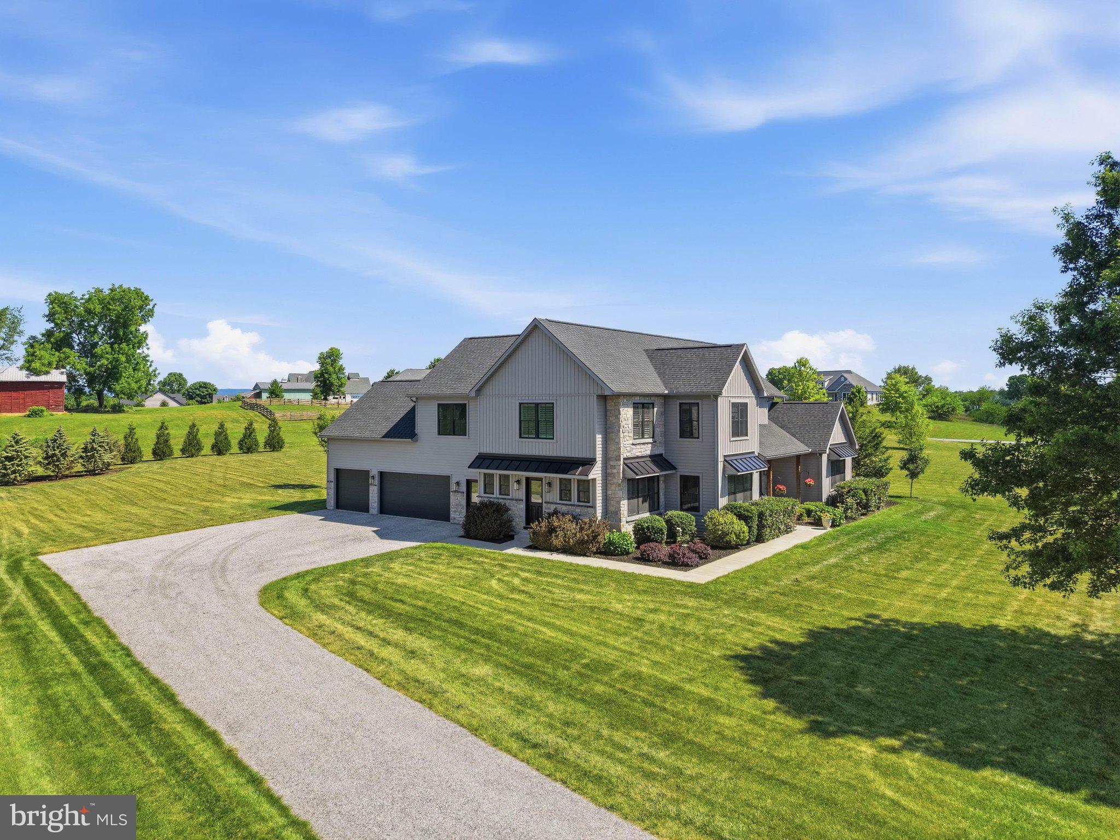
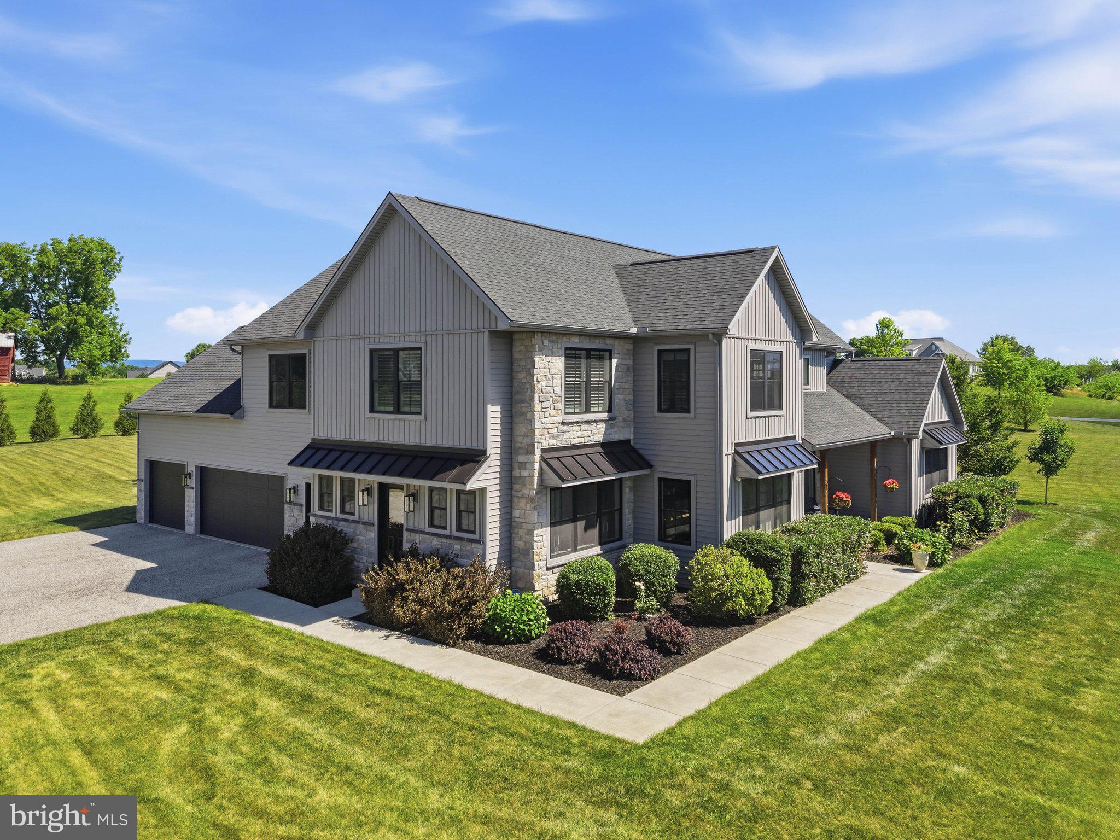
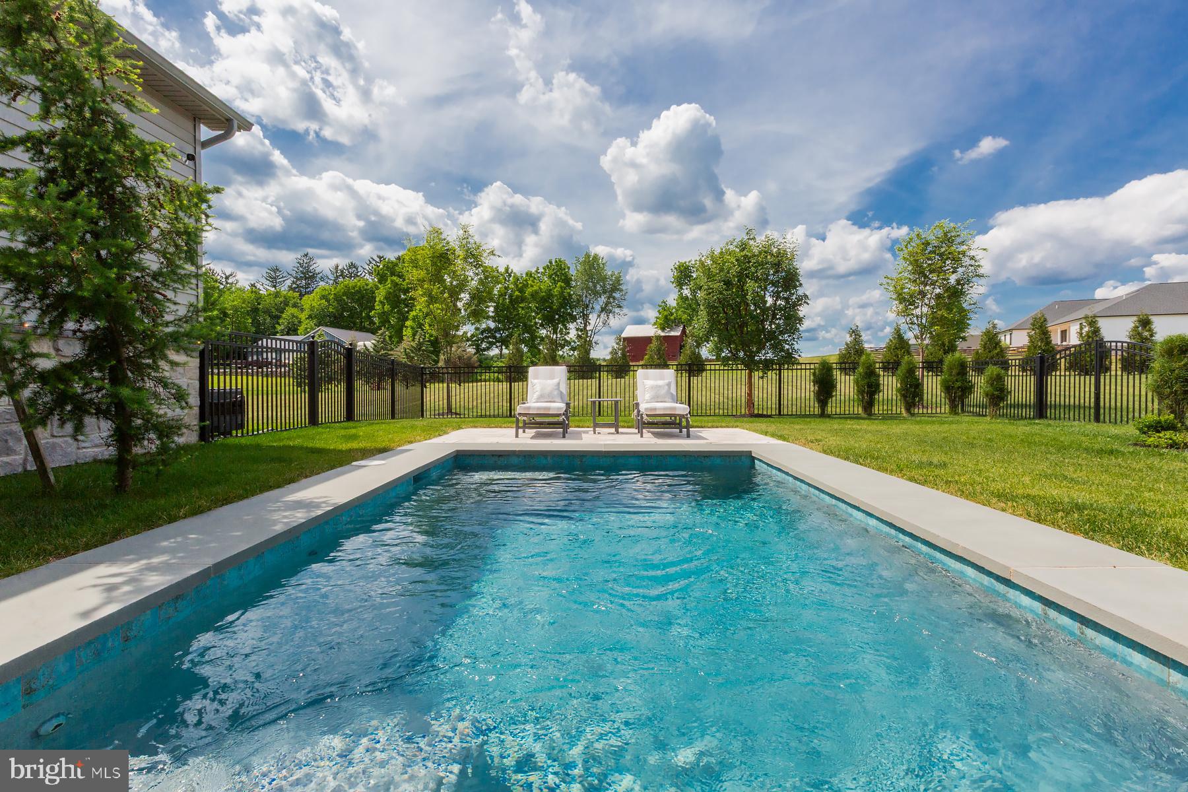
$3,928Welcome to 4 Walton Drive in Lindenwood Estates, where luxury, privacy, and breathtaking countryside views come together to create an extraordinary place to call home. Set on 2.42 picturesque acres and surrounded by farmland and protected open space, this exceptional custom-built home is the one everyone stops to admire. Designed to capture abundant natural light and showcase the stunning views from nearly every room, the home offers over 3,300 square feet of thoughtfully designed living space that seamlessly blends elegance with everyday comfort. The soaring two-story family room is a showstopper, featuring a dramatic floor-to-ceiling gas fireplace, oversized windows, and sweeping views of the surrounding countryside and your sparkling pool. At the heart of the home, the gourmet kitchen is designed for gathering, complete with granite countertops, a large center island, stainless steel appliances, and effortless flow into the main living areas. A large butler's pantry, private office, spacious laundry room, and mudroom provide both convenience and functionality. The main-level primary suite offers the ease of first-floor living and serves as a private retreat, featuring a spacious walk-in closet and a recently renovated spa-inspired bath with a gorgeous freestanding soaking tub, oversized glass walk-in shower, and double vanities. Upstairs, three generously sized bedrooms, two full baths, and a large bonus room provide endless flexibility as a 5th bedroom for guests, a home office, fitness studio, or additional living space. Step outside and discover your own private resort. The heated saltwater gunite pool with elegant travertine surround overlooks peaceful farmland views, creating the perfect setting for your morning coffee, afternoon relaxation, or evening entertaining under spectacular sunsets. Protected township land and walking trails surrounding the community ensure the beauty of your views for years to come. Meticulously maintained and extensively upgraded, this remarkable home includes a Watchdog waterproofing system, upgraded insulation, ManaBloc plumbing system, renovated primary bath and powder room, and numerous additional improvements - see attachments for more. Located just minutes from downtown Carlisle, Dickinson College, the U.S. Army War College, with an easy commute to Harrisburg, Hershey, and surrounding areas. Perfectly located, offering a rare combination of luxury, tranquility, and convenience. This is more than a home—it's a lifestyle. Schedule your private tour today and experience Lindenwood living at its finest.
| 3 weeks ago | Status changed to Pending | |
| 3 weeks ago | Listing updated with changes from the MLS® | |
| a month ago | Listing first seen on site |

The real estate listing information is provided by Bright MLS is for the consumer's personal, non-commercial use and may not be used for any purpose other than to identify prospective properties consumer may be interested in purchasing. Any information relating to real estate for sale or lease referenced on this web site comes from the Internet Data Exchange (IDX) program of the Bright MLS. This web site references real estate listing(s) held by a brokerage firm other than the broker and/or agent who owns this web site. The accuracy of all information is deemed reliable but not guaranteed and should be personally verified through personal inspection by and/or with the appropriate professionals. Properties in listings may have been sold or may no longer be available. The data contained herein is copyrighted by Bright MLS and is protected by all applicable copyright laws. Any unauthorized collection or dissemination of this information is in violation of copyright laws and is strictly prohibited. Copyright © 2020 Bright MLS. All rights reserved.
Did you know? You can invite friends and family to your search. They can join your search, rate and discuss listings with you.