

58 SILVER CIRCLEMECHANICSBURG, PA17050
Mortgage Calculator
Monthly Payment (Est.)
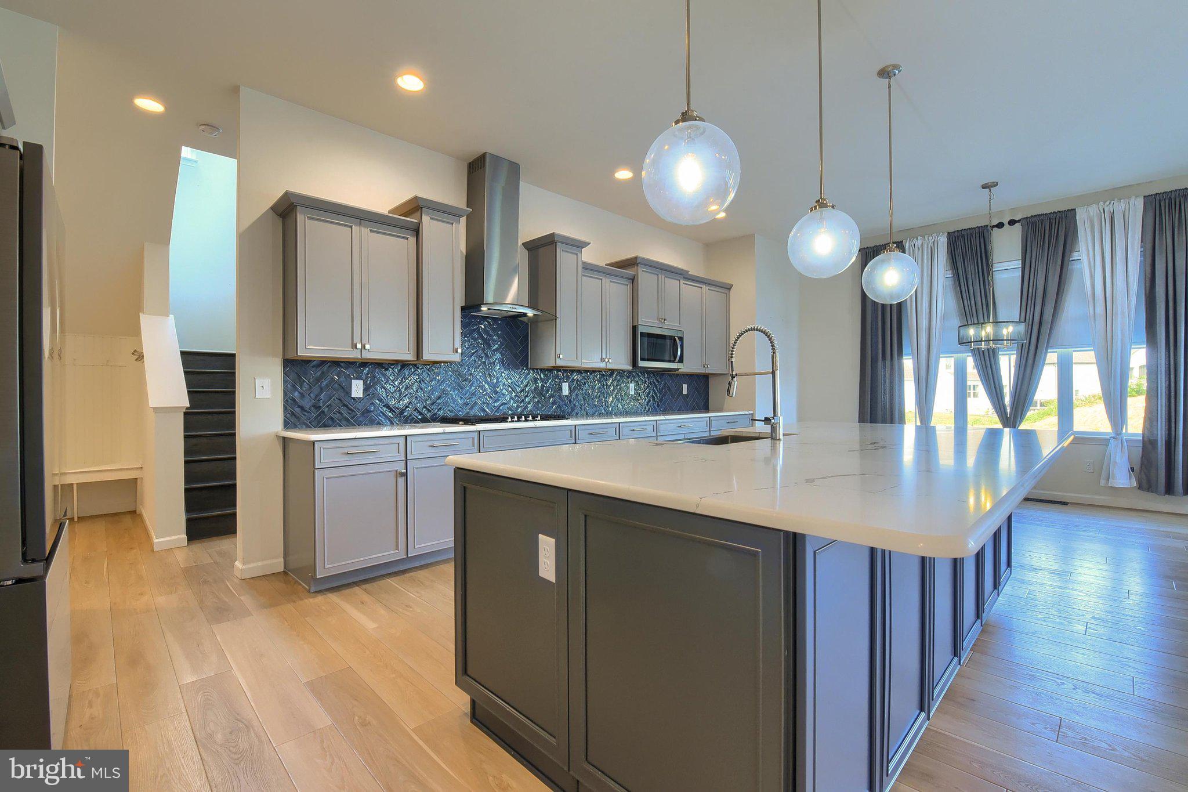
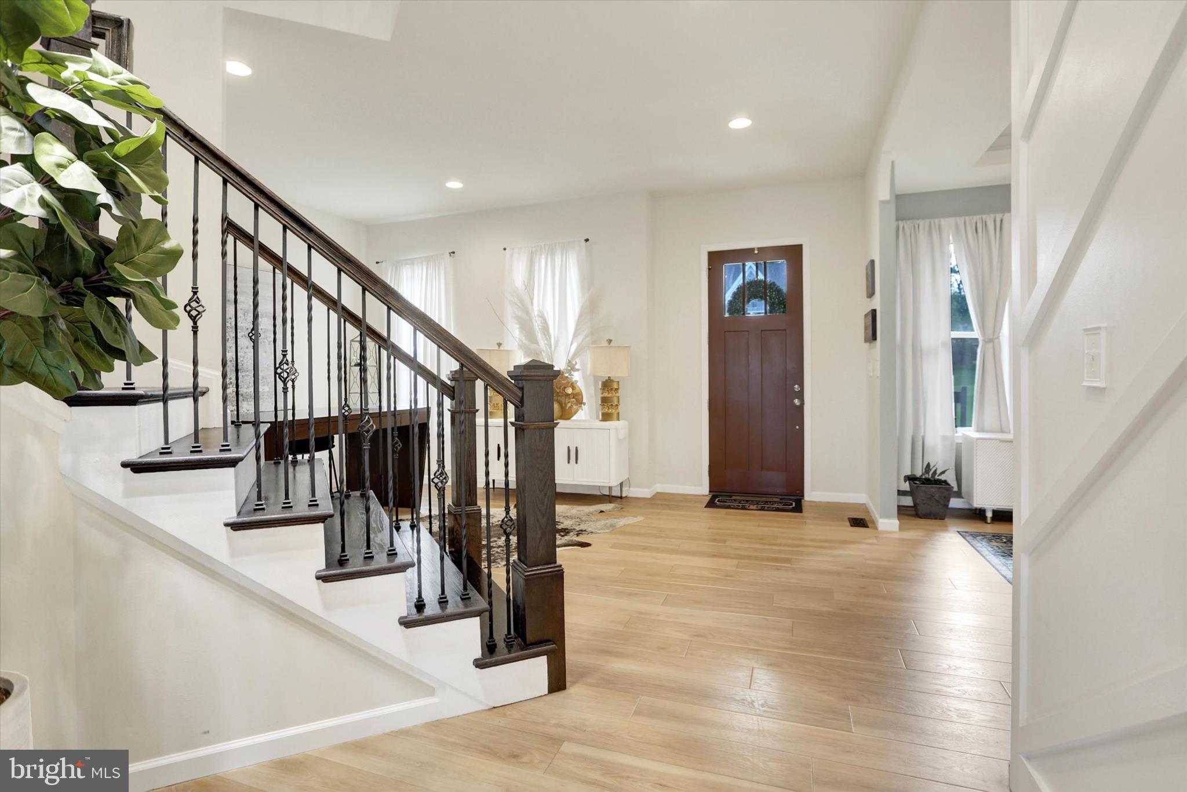
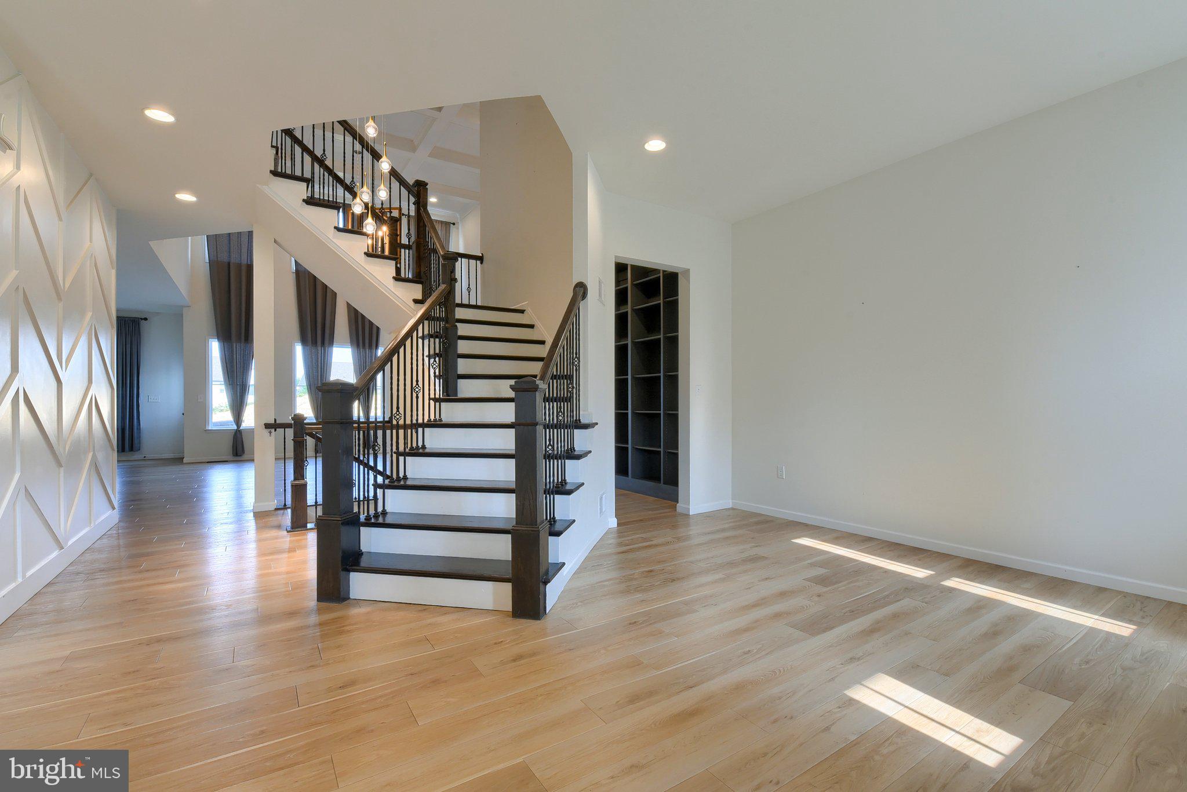
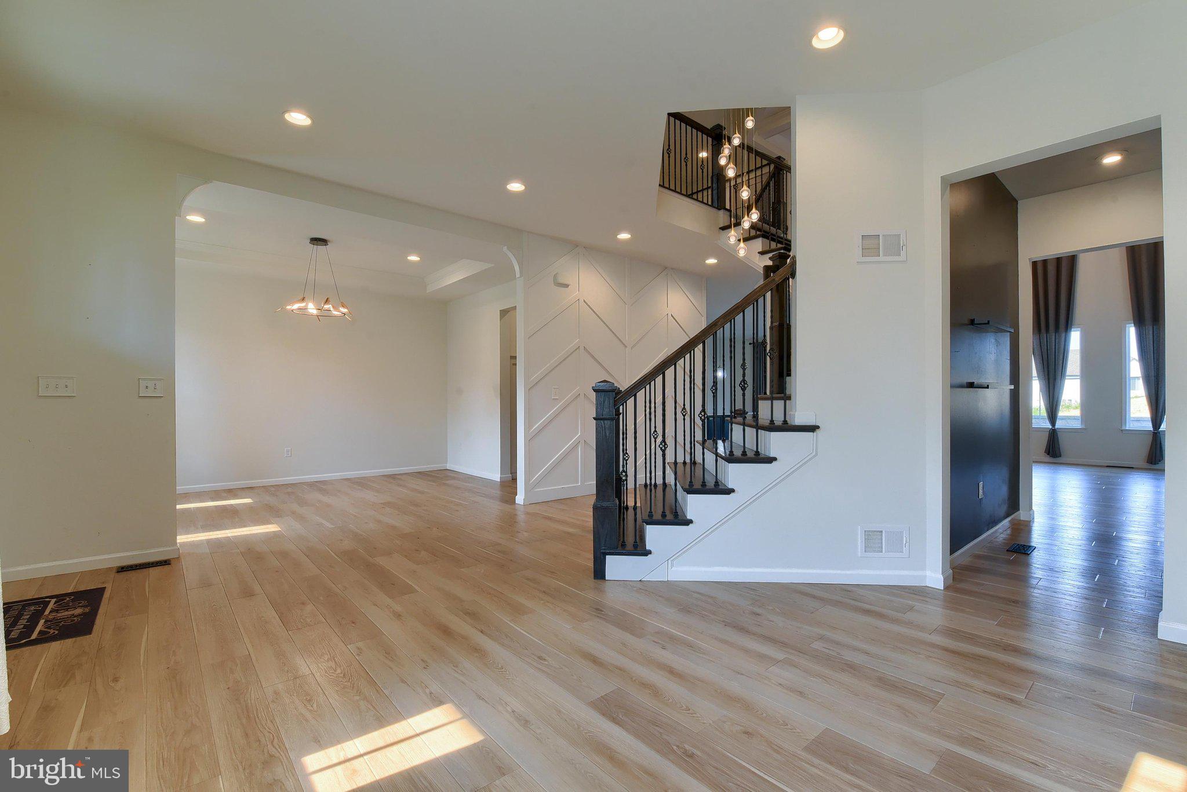
Enter an interest rate to see your estimated monthly payment.This home has an assumable loan at 3.9%!! That could be a huge savings if you're getting a loan! Approximately 5,450 square feet of thoughtfully designed living space await in this exceptional five-bedroom, six-bathroom home. Situated on a 0.18-acre lot, this residence showcases a refined blend of modern luxury and timeless elegance. The gourmet kitchen is a culinary oasis, featuring quartz countertops, an oversized island, double wall ovens, and stainless steel appliances. The herringbone tile backsplash and 10-foot ceilings on the first floor create a warm and inviting atmosphere. The adjacent 20-foot tall, two-story family room boasts a striking stone gas fireplace that spans from floor to ceiling. The primary suite is a true retreat, offering a luxury bathroom, a tray ceiling, crown molding, and a reading nook. Each of the five bedrooms features a walk-in closet and a private bathroom, with the third and fourth bedrooms sharing a Jack-and-Jill style arrangement. Elegant details abound throughout, including quartz countertops in the bathrooms, tile and engineered plank flooring, and a tray ceiling and crown molding in the dining room. The home also features a first-floor library nook, a second-floor laundry room, and a finished basement, providing ample opportunities for personalization and leisure. Seamlessly blending indoor and outdoor living, this residence showcases a two-level patio, complemented by the solar panels that contribute to energy efficiency. This exceptional property is an ideal canvas for those seeking a harmonious balance of style, function, and sustainability.
| 4 weeks ago | Price changed to $931,000 | |
| 4 weeks ago | Listing updated with changes from the MLS | |
| 5 months ago | Status changed to Active | |
| 5 months ago | Listing first seen on site |

The real estate listing information is provided by Bright MLS is for the consumer's personal, non-commercial use and may not be used for any purpose other than to identify prospective properties consumer may be interested in purchasing. Any information relating to real estate for sale or lease referenced on this web site comes from the Internet Data Exchange (IDX) program of the Bright MLS. This web site references real estate listing(s) held by a brokerage firm other than the broker and/or agent who owns this web site. The accuracy of all information is deemed reliable but not guaranteed and should be personally verified through personal inspection by and/or with the appropriate professionals. Properties in listings may have been sold or may no longer be available. The data contained herein is copyrighted by Bright MLS and is protected by all applicable copyright laws. Any unauthorized collection or dissemination of this information is in violation of copyright laws and is strictly prohibited. Copyright © 2020 Bright MLS. All rights reserved.
Did you know? You can invite friends and family to your search. They can join your search, rate and discuss listings with you.