

1204 REDWOOD HILLS CIRCLECARLISLE, PA17015
Mortgage Calculator
Monthly Payment (Est.)
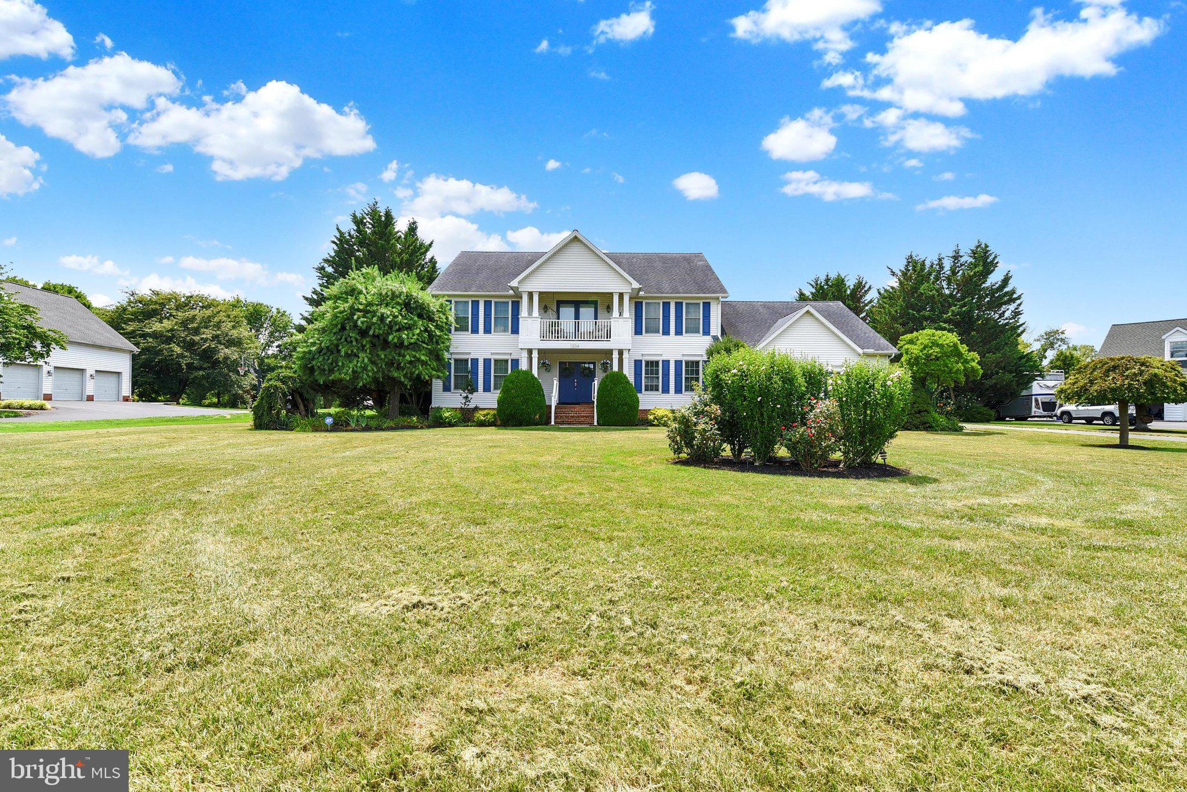
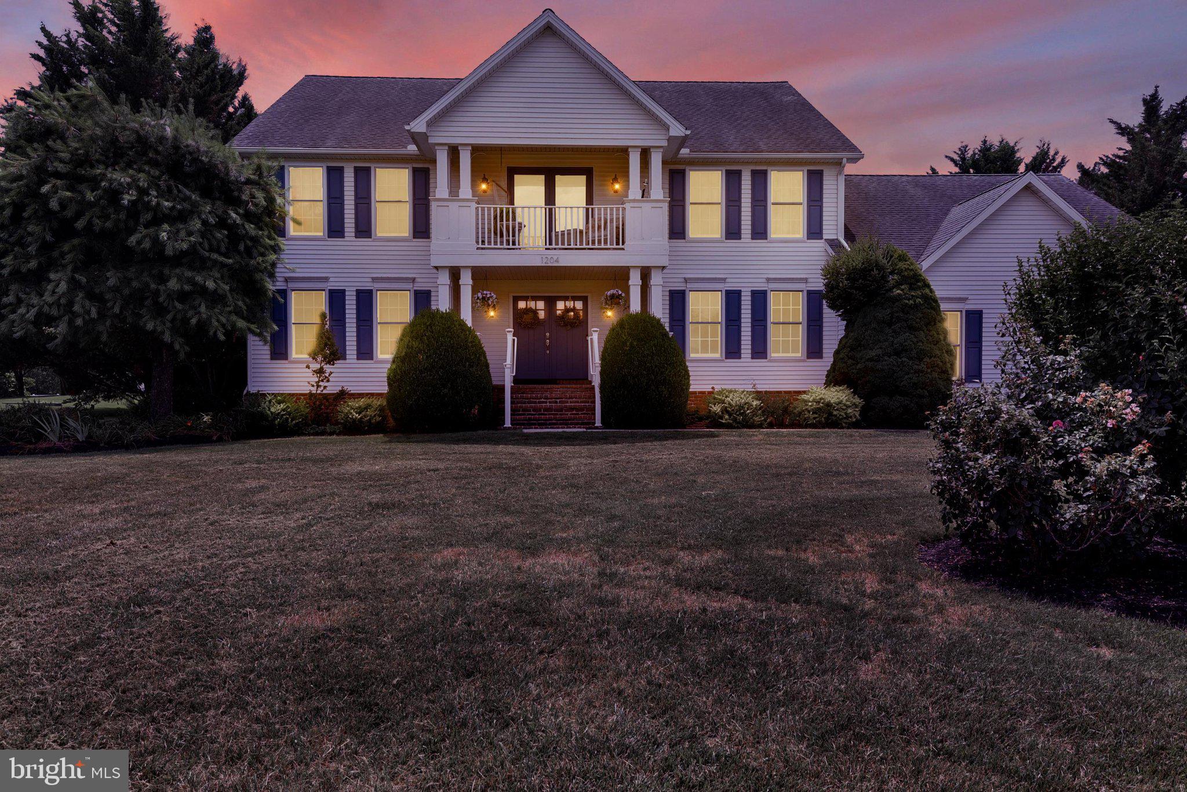
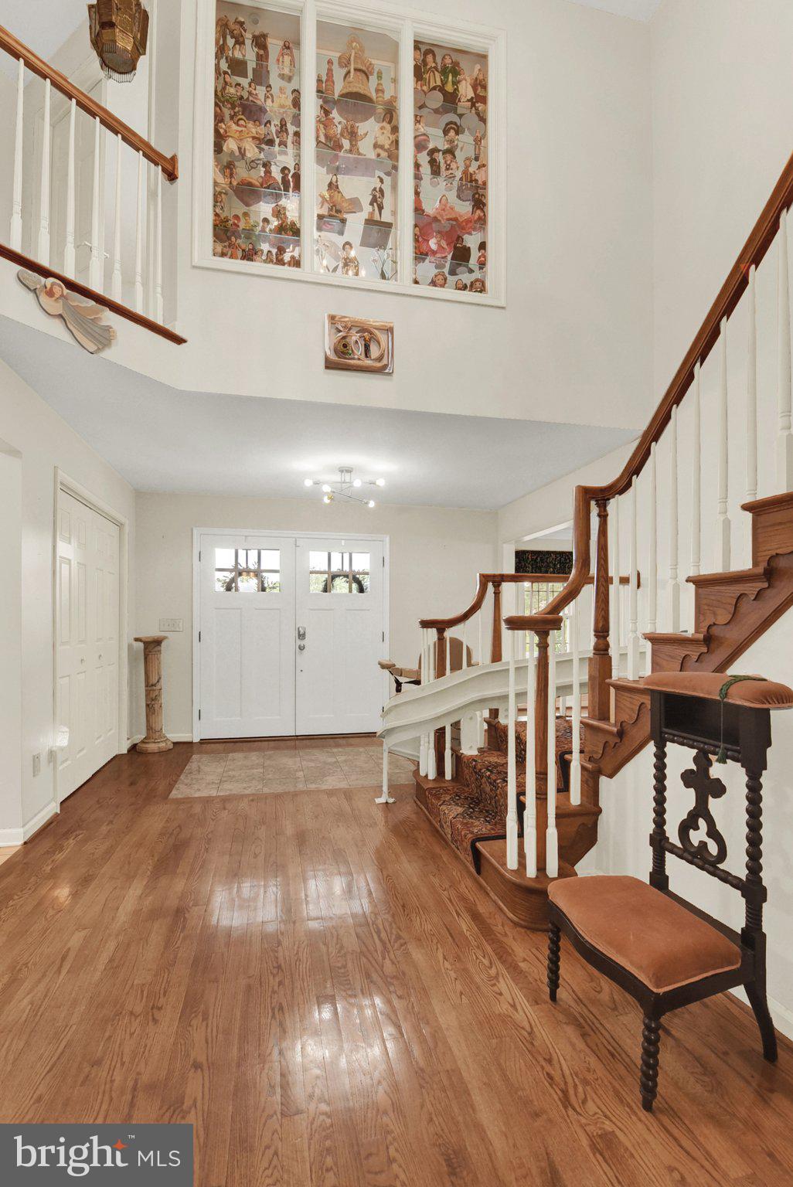
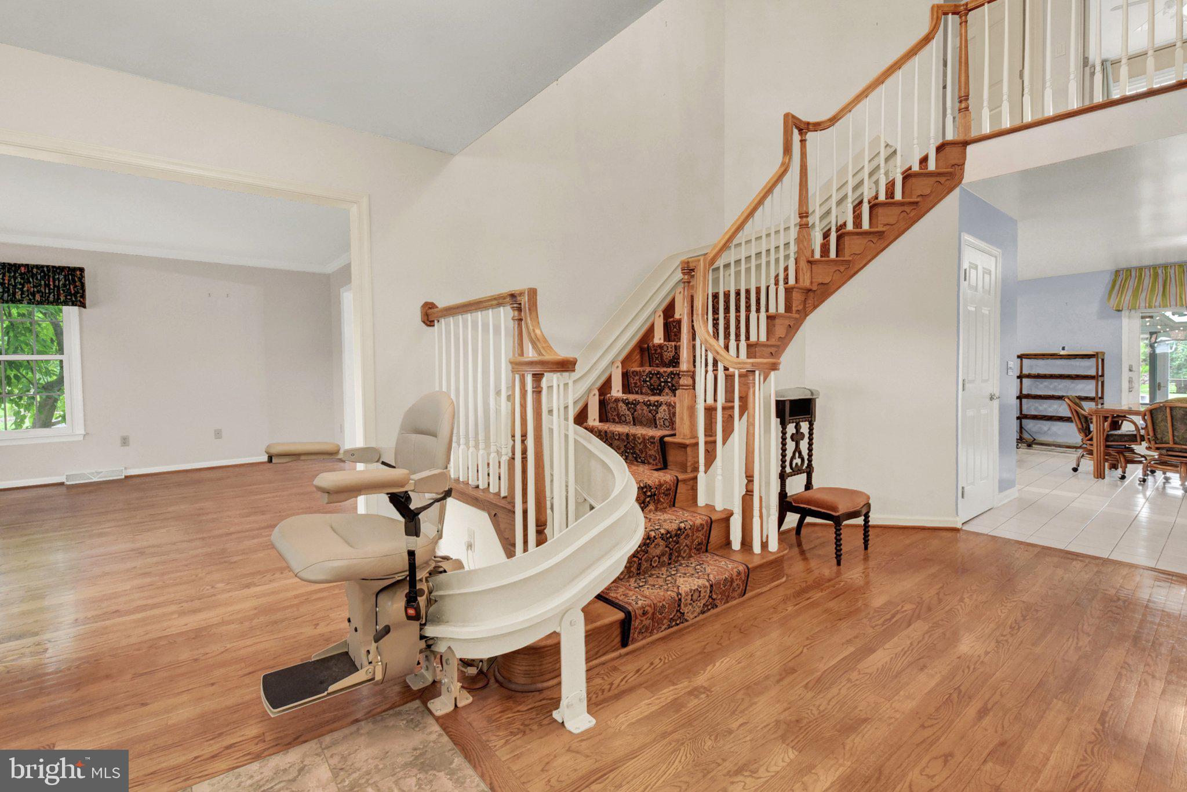
$3,148Set on a picturesque 1.2-acre lot, this impressive 3,460 SF residence blends space, comfort, and thoughtful design in all the right ways. A grand two-story Foyer welcomes you inside, showcasing gleaming hardwood floors accented by a marble inlay and an open staircase complete with a custom chair lift—offering both elegance and accessibility. The heart of the home is the expansive eat-in Kitchen, designed for both everyday living and entertaining. Featuring quartz countertops, a complementary tiled backsplash, abundant prep space, a center island with prep sink, breakfast bar, pantry, and a spacious dining area, this Kitchen truly delivers. Just beyond, a large covered, screened-in porch invites you to relax while enjoying peaceful, private backyard views. Flowing seamlessly from the Kitchen, the Family Room offers a warm and inviting space anchored by a corner gas fireplace with a heatilator. Formal Living and Dining rooms add a touch of sophistication with hard wood flooring and crown molding—perfect for hosting gatherings or quiet evenings. The main level also includes a private Office ideal for remote work, along with the convenience of first-floor Laundry Room, and 1/2 bath. Upstairs, the primary suite is a true retreat. The ensuite bath features a generously sized walk-in shower, corner whirlpool tub, double vanity, and a separate water closet. A standout feature is the adjoining private Sitting Room with balcony access—perfect as a reading nook, second office, or personal sanctuary. Three additional bedrooms provide ample space for overnight guests, two with walk-in closets, and are served by a well-appointed hall bath with ceramic tile flooring and double vanity. The full basement, constructed with engineered concrete walls, offers excellent storage or the opportunity to finish and expand your living space. A 3-car side-entry garage adds both functionality and curb appeal. 2 HVAC units offer economical gas heating. All appliances are conveyed, and the home’s location offers easy access to major highways and everyday conveniences. Spacious, versatile, and lovingly maintained—this is truly a wonderful place to call home. Schedule your showing today!
| 4 weeks ago | Status changed to Pending | |
| 4 weeks ago | Listing updated with changes from the MLS® | |
| a month ago | Listing first seen on site |

The real estate listing information is provided by Bright MLS is for the consumer's personal, non-commercial use and may not be used for any purpose other than to identify prospective properties consumer may be interested in purchasing. Any information relating to real estate for sale or lease referenced on this web site comes from the Internet Data Exchange (IDX) program of the Bright MLS. This web site references real estate listing(s) held by a brokerage firm other than the broker and/or agent who owns this web site. The accuracy of all information is deemed reliable but not guaranteed and should be personally verified through personal inspection by and/or with the appropriate professionals. Properties in listings may have been sold or may no longer be available. The data contained herein is copyrighted by Bright MLS and is protected by all applicable copyright laws. Any unauthorized collection or dissemination of this information is in violation of copyright laws and is strictly prohibited. Copyright © 2020 Bright MLS. All rights reserved.