

39 SOUTHMONT DRIVEENOLA, PA17025
Mortgage Calculator
Monthly Payment (Est.)
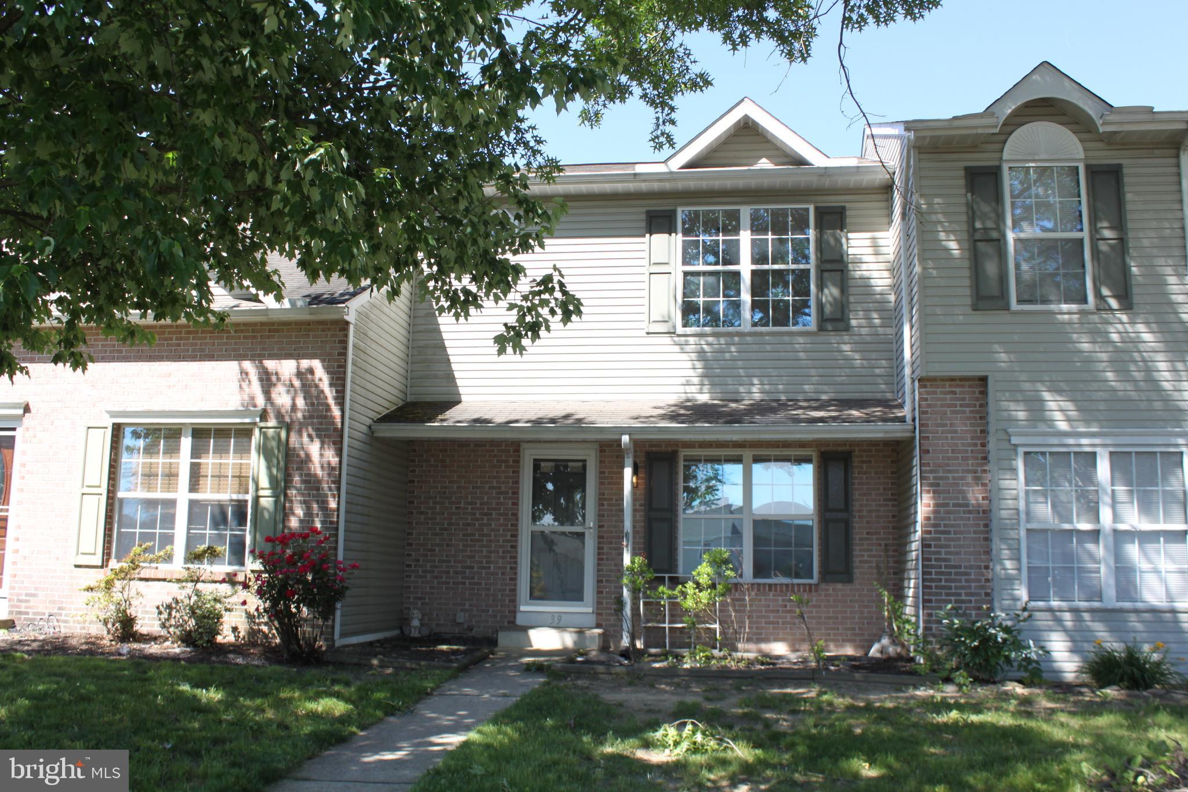
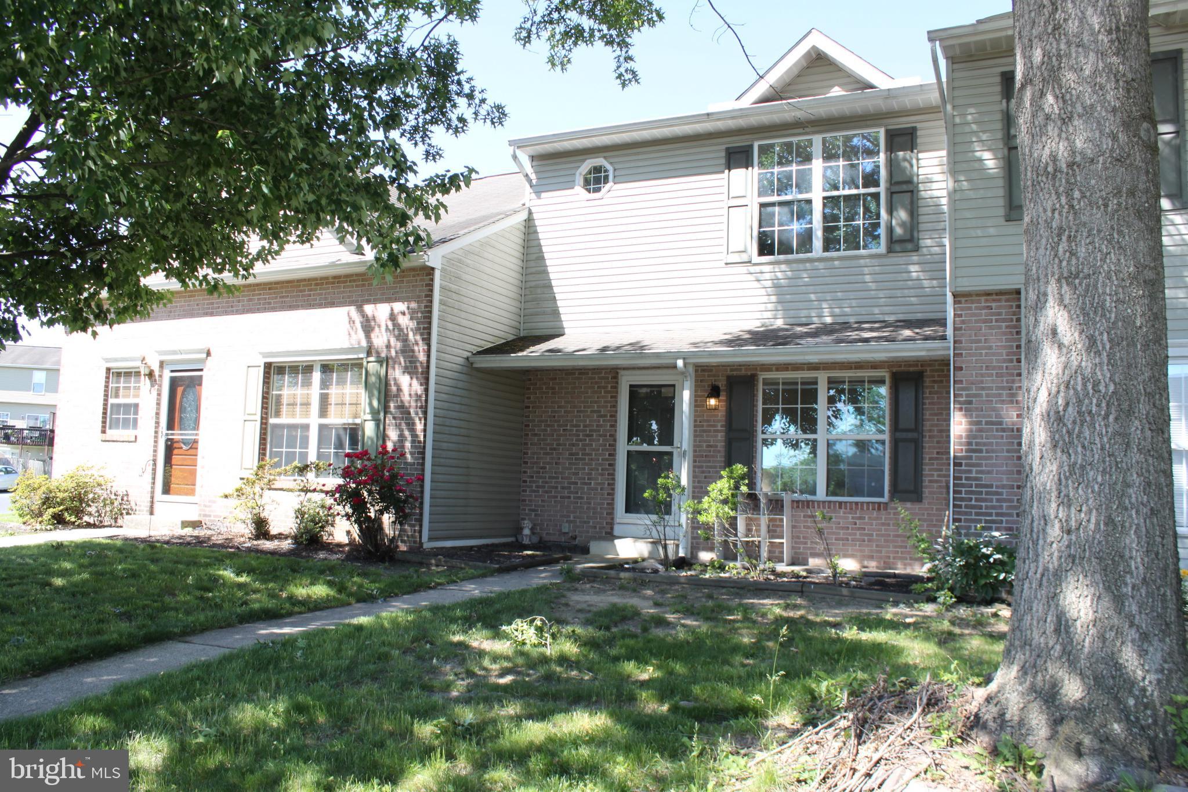
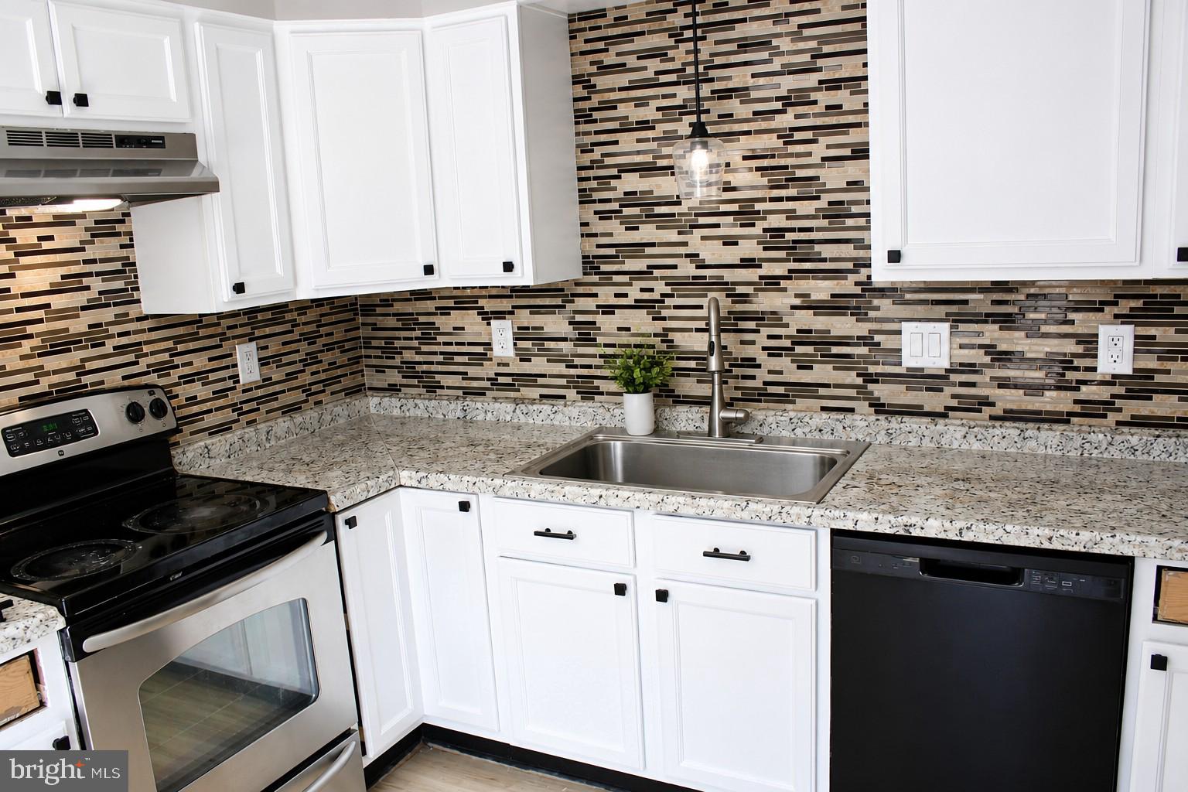
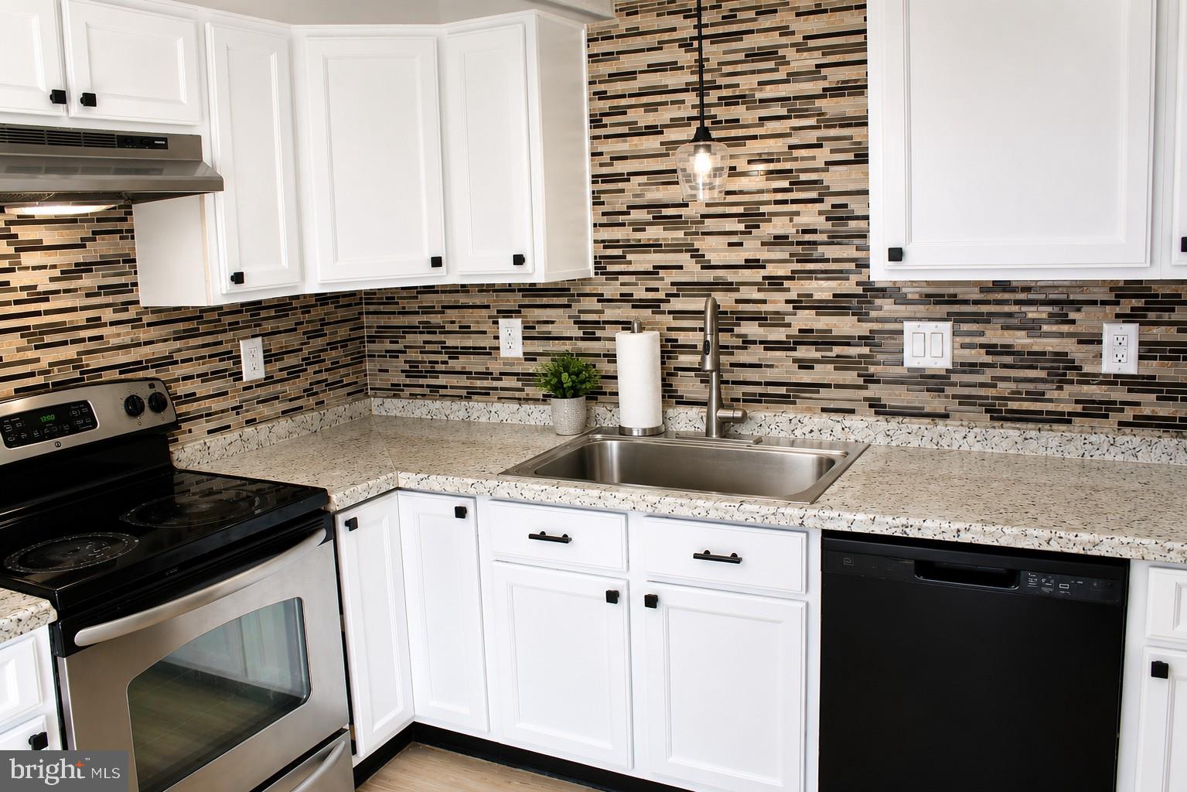
$1,027Charming and truly move-in ready townhome located in the desirable Laurel Hills North community, with the rare benefit of no association fees. This inviting home features a bright, functional kitchen with freshly painted oak cabinetry, roll-out drawers, a lazy Susan, and ample counter space, seamlessly opening to a comfortable dining area—perfect for everyday living and entertaining. Fresh, neutral tones flow throughout the home, creating a clean and welcoming atmosphere. The bedrooms have been thoughtfully updated with new flooring, adding a modern touch and move-in convenience. Additional highlights include efficient gas forced-air heat, generous storage options such as a spacious under-stair closet and crawl space, and overall excellent usability throughout. A true turnkey opportunity—well maintained, updated, and ready for its next owner. Schedule your private showing today and make this home yours.
| 4 days ago | Listing updated with changes from the MLS® | |
| a month ago | Status changed to Pending | |
| 2 months ago | Listing first seen on site |

The real estate listing information is provided by Bright MLS is for the consumer's personal, non-commercial use and may not be used for any purpose other than to identify prospective properties consumer may be interested in purchasing. Any information relating to real estate for sale or lease referenced on this web site comes from the Internet Data Exchange (IDX) program of the Bright MLS. This web site references real estate listing(s) held by a brokerage firm other than the broker and/or agent who owns this web site. The accuracy of all information is deemed reliable but not guaranteed and should be personally verified through personal inspection by and/or with the appropriate professionals. Properties in listings may have been sold or may no longer be available. The data contained herein is copyrighted by Bright MLS and is protected by all applicable copyright laws. Any unauthorized collection or dissemination of this information is in violation of copyright laws and is strictly prohibited. Copyright © 2020 Bright MLS. All rights reserved.
Did you know? You can invite friends and family to your search. They can join your search, rate and discuss listings with you.