

29 HILLYER LANENEWTOWN, PA18940
Mortgage Calculator
Monthly Payment (Est.)
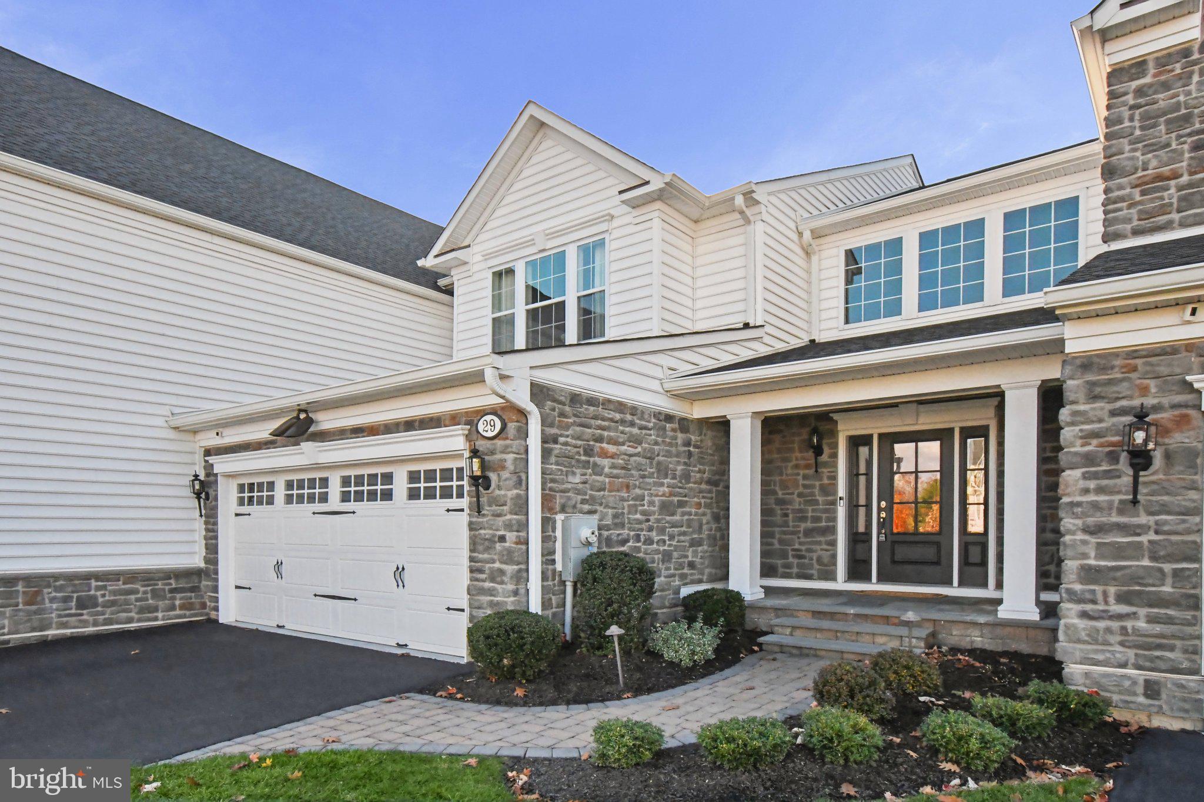
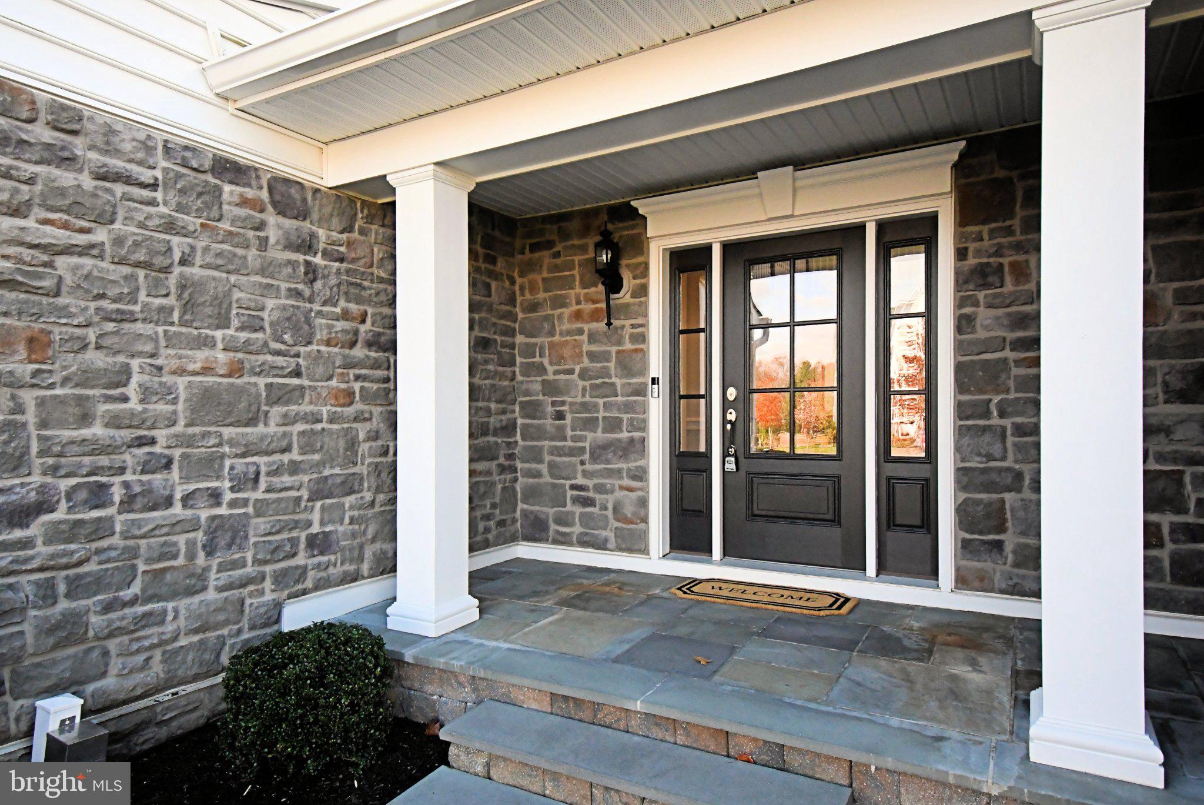
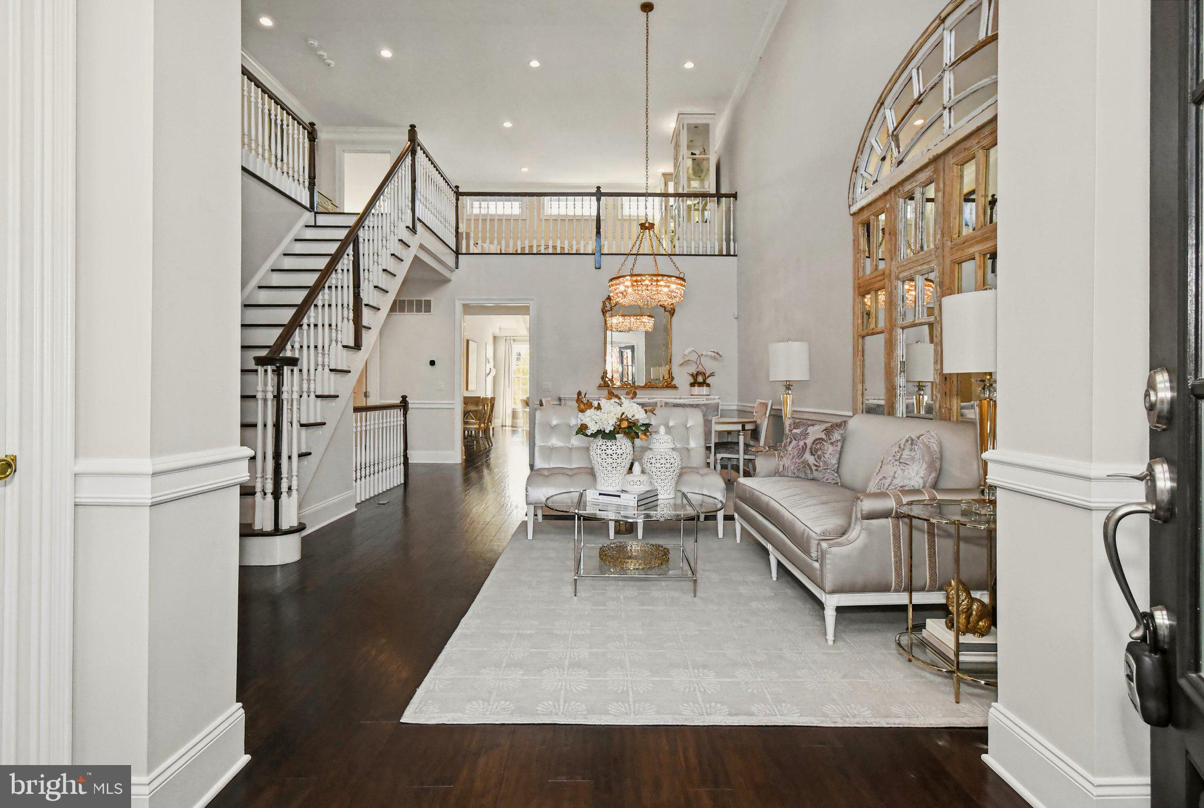
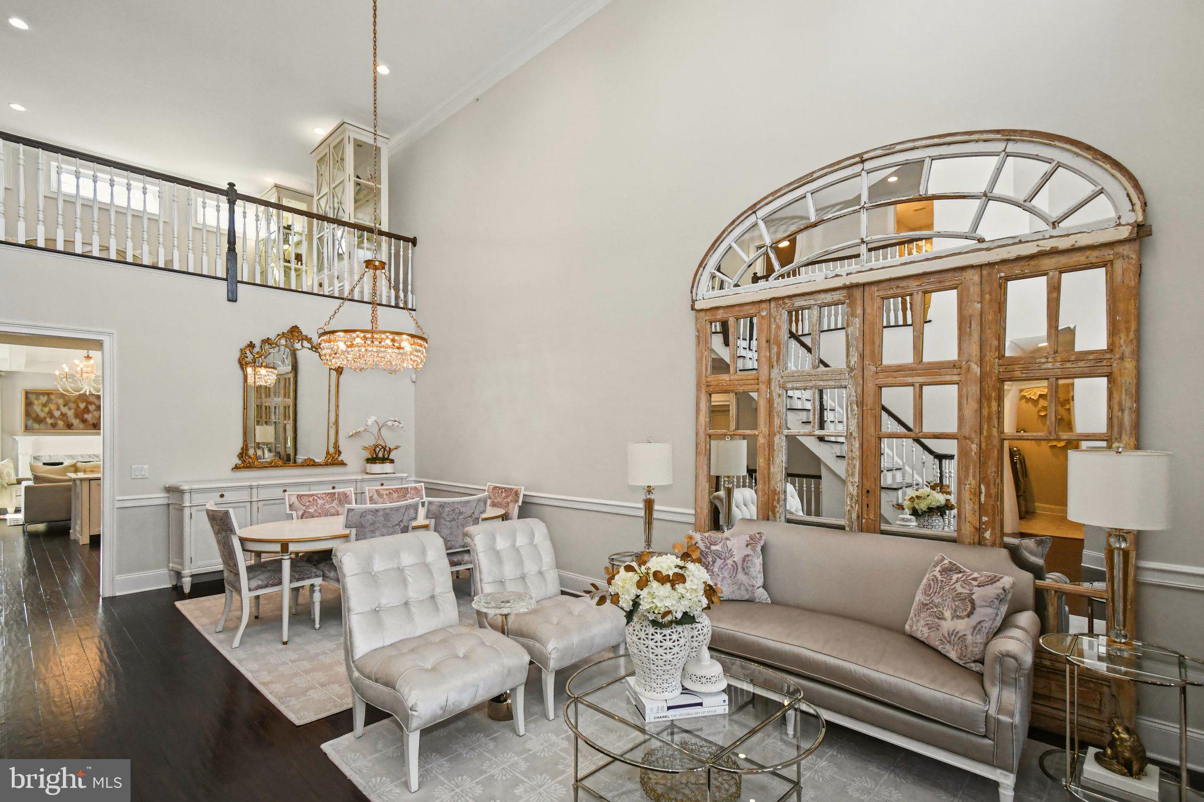
Enter an interest rate to see your estimated monthly payment.Welcome to luxurious, low-maintenance living in the prestigious Enclave at Upper Makefield 55+ community. This award-winning Toll Brothers "Strathmere Wellesley" model sits on a premium lot offering picturesque views and boasts nearly $300,000 in builder upgrades along with extensive custom finishes throughout. Enter through the upgraded front door into an airy, elegant layout featuring rich hardwood floors, elevated Charleston trim molding, and solid-core interior doors. The heart of the home centers around a gourmet chef’s kitchen equipped with quartz countertops, upgraded cabinetry with custom crown and light-rail molding, a custom hood, an oversized Kohler cast-iron sink, and high-end Miele appliances—including a commercial 6-burner cooktop. The kitchen flows seamlessly into the expanded, light-filled family room, showcasing soaring beamed and vaulted ceilings and a gas fireplace with a marble surround. Convenient direct access to an expansive rear paver patio, providing an ideal vantage point for tranquil backyard views. The main level offers effortless everyday living with an expanded Grand Primary Suite complete with two walk-in closets and a spa-like en-suite bath featuring a dual-sink vanity and a walk-in shower with bench seating, dual shower heads and a seamless glass enclosure. Upstairs, the customized Wellesley upper-level layout features oak Williamsburg stairs leading to an expansive loft, two generously sized bedrooms, a dedicated home office/study, a full bathroom, and Charleston-trimmed windows. The fully finished lower level is an entertainer's dream, featuring a second kitchen appointed with granite countertops and JennAir appliances, a dedicated dining area, and an additional full bathroom. Extensive storage needs are met with a custom walk-in storage room alongside a large utility room. Complete with an expanded two-car garage option, Williamsburg oak lower-level stairs, and unmatched craftsmanship throughout, this turnkey home offers Bucks County luxury at its finest.
| 3 hours ago | Listing updated with changes from the MLS | |
| 12 hours ago | Status changed to Active | |
| yesterday | Listing first seen on site |

The real estate listing information is provided by Bright MLS is for the consumer's personal, non-commercial use and may not be used for any purpose other than to identify prospective properties consumer may be interested in purchasing. Any information relating to real estate for sale or lease referenced on this web site comes from the Internet Data Exchange (IDX) program of the Bright MLS. This web site references real estate listing(s) held by a brokerage firm other than the broker and/or agent who owns this web site. The accuracy of all information is deemed reliable but not guaranteed and should be personally verified through personal inspection by and/or with the appropriate professionals. Properties in listings may have been sold or may no longer be available. The data contained herein is copyrighted by Bright MLS and is protected by all applicable copyright laws. Any unauthorized collection or dissemination of this information is in violation of copyright laws and is strictly prohibited. Copyright © 2020 Bright MLS. All rights reserved.