

6182 CARVERSVILLE ROADCARVERSVILLE, PA18913
Mortgage Calculator
Monthly Payment (Est.)
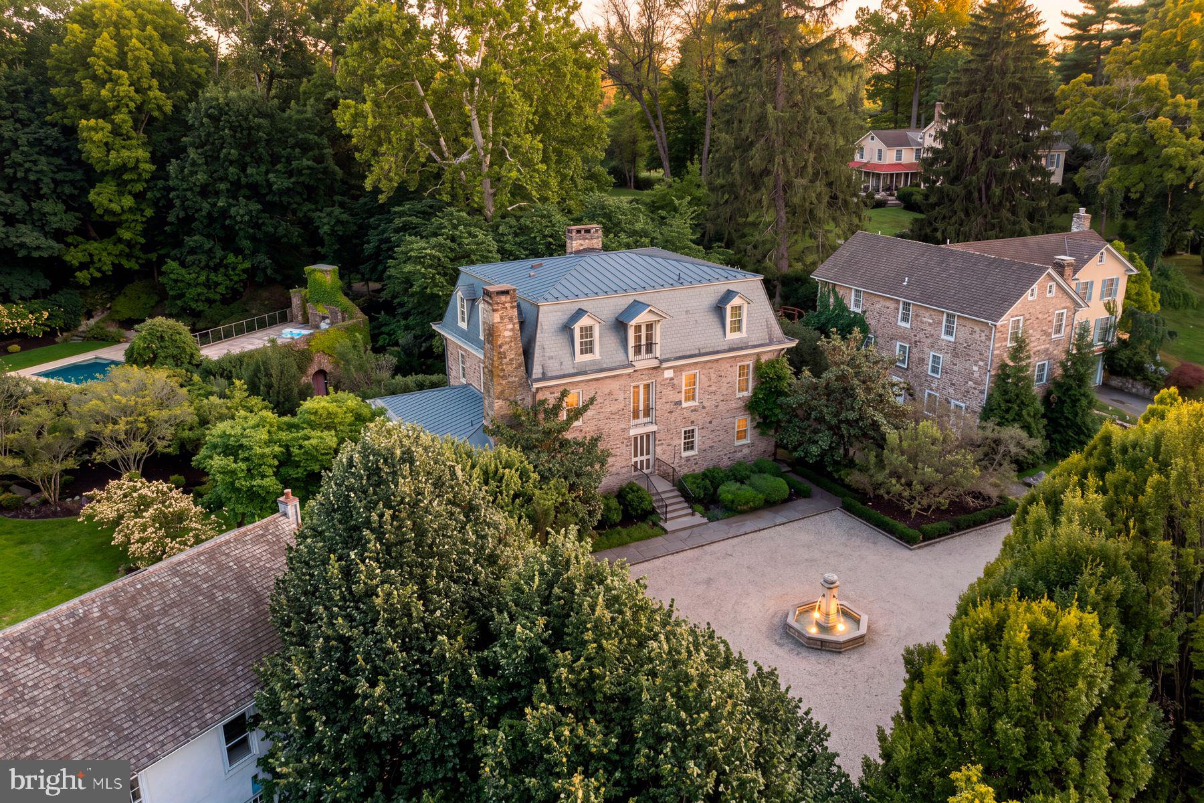
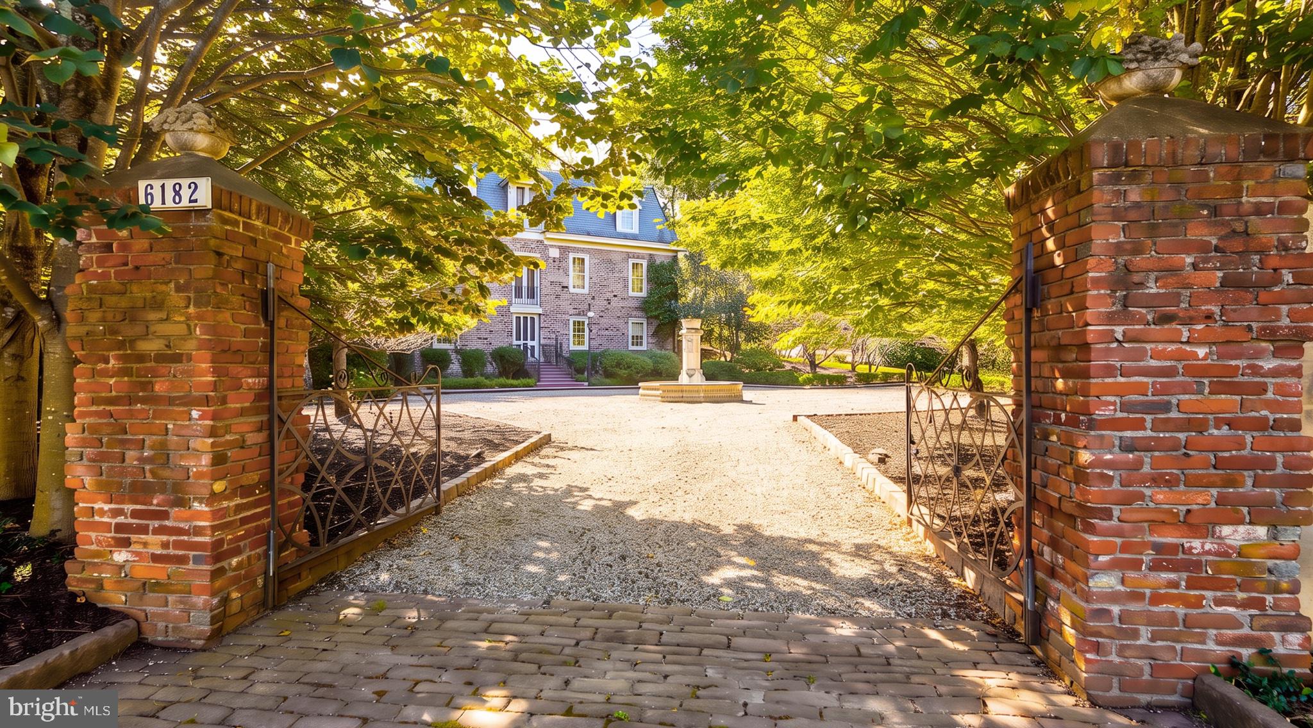
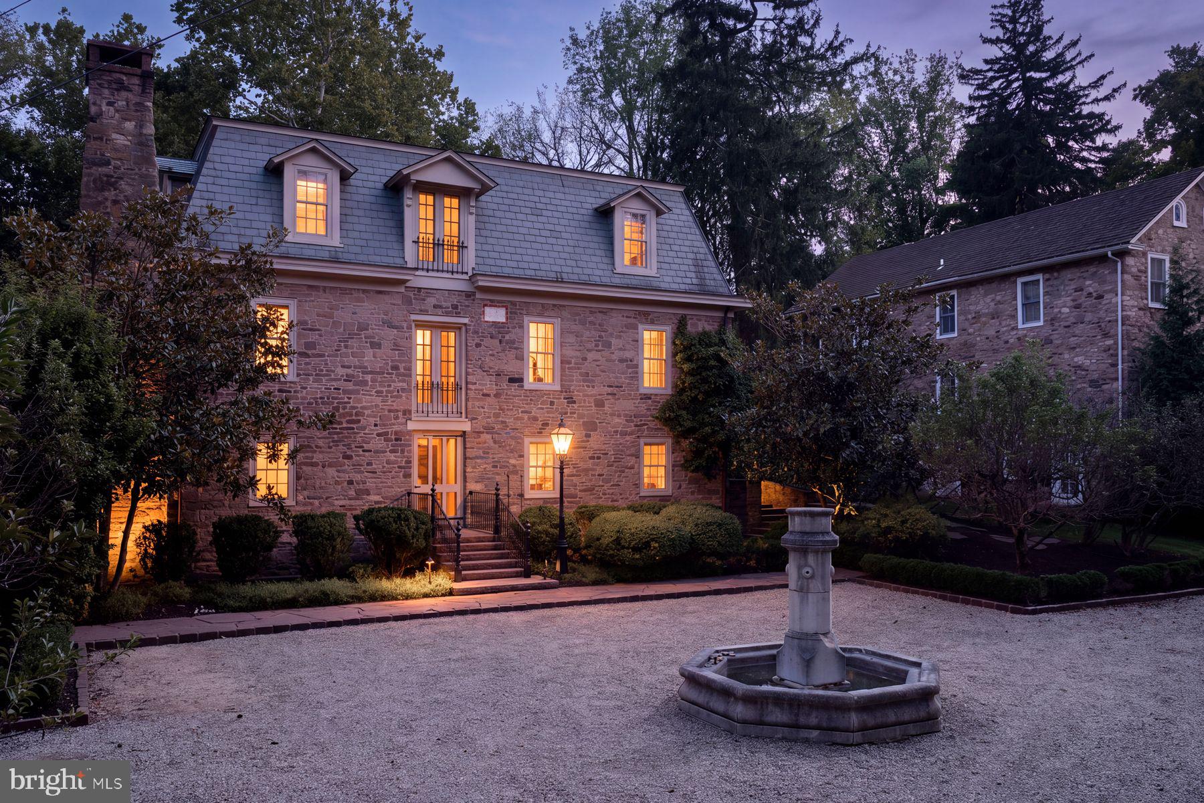
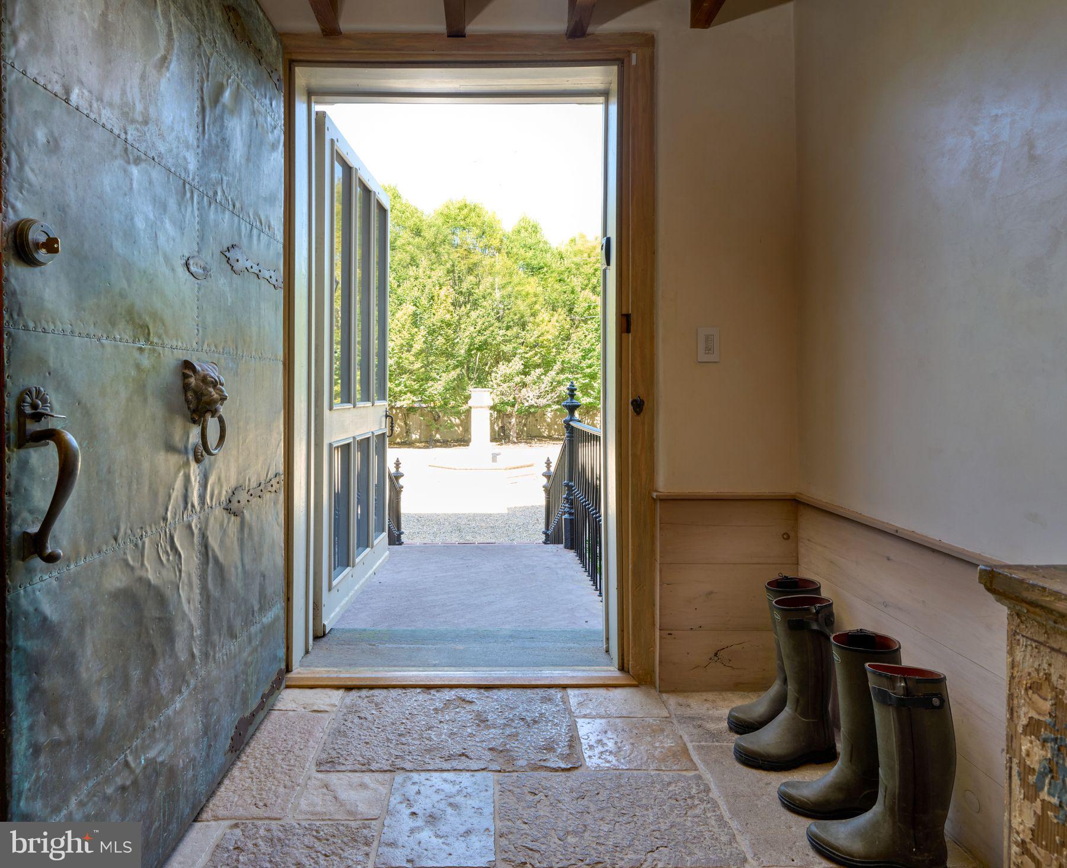
Enter an interest rate to see your estimated monthly payment.A RARE EUROPEAN-INSPIRED COUNTRY ESTATE | CARVERSVILLE, BUCKS COUNTY An extraordinary residence. A remarkable history. A village unlike any other. There are beautiful homes, and then there are properties that transcend the idea of a residence. They are places with a soul, a history, and an architectural presence that simply cannot be recreated. Set in the heart of historic Carversville, one of Pennsylvania’s most picturesque and treasured country villages, the Mill House is an extraordinary private estate where centuries-old mill heritage meets exceptional craftsmanship, European sensibility, and the understated sophistication of country living. From the moment one enters through the front gates, the character of the property becomes apparent. Stone, wood, iron, and water come together in a setting that feels both timeless and deeply personal. Throughout the main residence, natural stone sills, timeless Jerusalem Limestone floors, and remarkable fireplaces establish a distinctive architectural language. Renovated by famed designer Tony Ingrao, beautifully considered interiors create an atmosphere of authenticity and refinement. There is a wonderful sense of discovery throughout the property. The First level welcomes with a gracious living space anchored by a magnificent stone fireplace, two bedroom suites and a spacious conservatory available for many uses. French doors opening directly onto a cloistered courtyard. Ascending to the open Great Room, the heart of the home unfolds. A chef’s kitchen is complemented by a welcoming dining areas designed for intimate dinners and larger gatherings alike. The Living Room is particularly impressive, with its custom stone fireplace and French doors opening onto an expansive deck for outdoor dining. The upper floor is devoted to private accommodations with lofty ceilings. The primary suite offers a serene retreat, complete with fireplace and spacious bathroom with soaking tub, seamless-glass shower and Carrera marble console . Two additional charming bedrooms and bath complete this level. One of the property’s most extraordinary features is its secluded outdoor retreat. From the courtyard and terrace mysterious paths lead to a pool and pool house disguised as a “ruin”. The pool house is a destination in its own right, offering a kitchen, living room, and bath. A dramatic wall of glass doors opens to the outdoors. An upper terrace provides a unique vantage points to enjoy views of house and landscape. Carversville’s origins date back more than three centuries, when the waters of the Paunacussing Creek powered the mills that helped establish the community. Today, its historic character remains beautifully intact. Stone buildings and graceful bridges, country roads, and farmland create an atmosphere that feels remarkably removed from the pace of modern life. And yet, Carversville is very much alive. Enjoy the simple pleasure of walking to the beloved Carversville Inn for dinner and stopping at the village general store. The surrounding Delaware River Valley adds another dimension to the lifestyle. New Hope, Lambertville, Lumberville, and Doylestown are nearby, offering exceptional dining, galleries, antiques, cultural experiences. Walk the canal towpath along the Delaware River. The property is conveniently connected: Approx. 70 min. to Philadelphia, 47 to Princeton, 90 to NYC. The Mill House is offered alone or offered with the adjoining two-story property at 6186 Carversville Road. Envision a substantial garage or gallery for a distinguished automobile collection, or additional work/entertaining spaces.
| 19 hours ago | Listing updated with changes from the MLS | |
| yesterday | Status changed to Active | |
| 3 days ago | Listing first seen on site |

The real estate listing information is provided by Bright MLS is for the consumer's personal, non-commercial use and may not be used for any purpose other than to identify prospective properties consumer may be interested in purchasing. Any information relating to real estate for sale or lease referenced on this web site comes from the Internet Data Exchange (IDX) program of the Bright MLS. This web site references real estate listing(s) held by a brokerage firm other than the broker and/or agent who owns this web site. The accuracy of all information is deemed reliable but not guaranteed and should be personally verified through personal inspection by and/or with the appropriate professionals. Properties in listings may have been sold or may no longer be available. The data contained herein is copyrighted by Bright MLS and is protected by all applicable copyright laws. Any unauthorized collection or dissemination of this information is in violation of copyright laws and is strictly prohibited. Copyright © 2020 Bright MLS. All rights reserved.