

1914 SOCIETY PLACE F2NEWTOWN, PA18940
Mortgage Calculator
Monthly Payment (Est.)
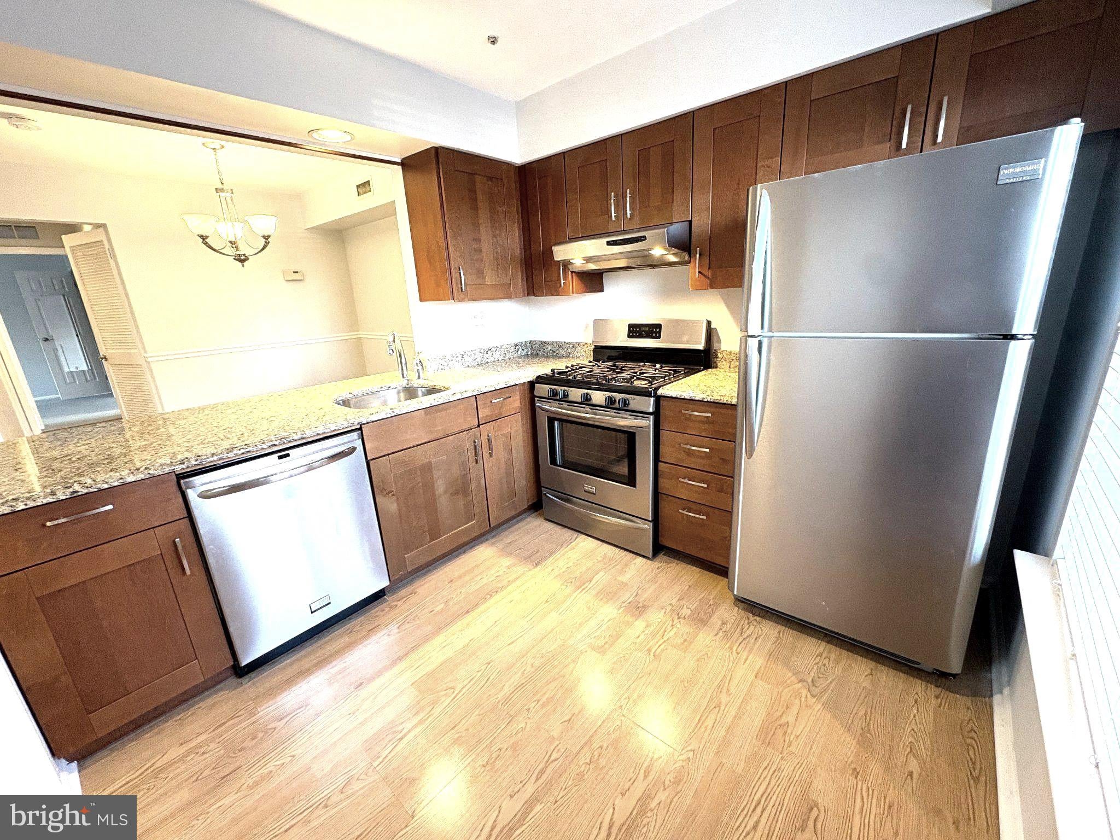
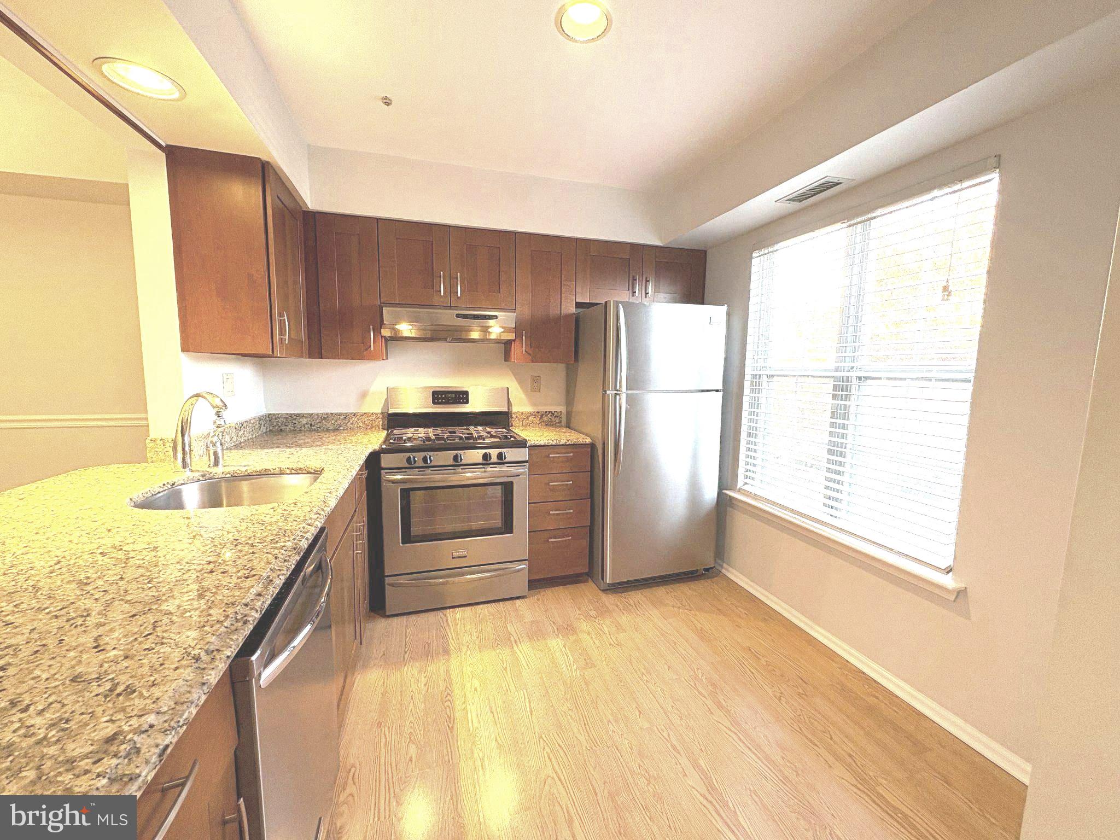
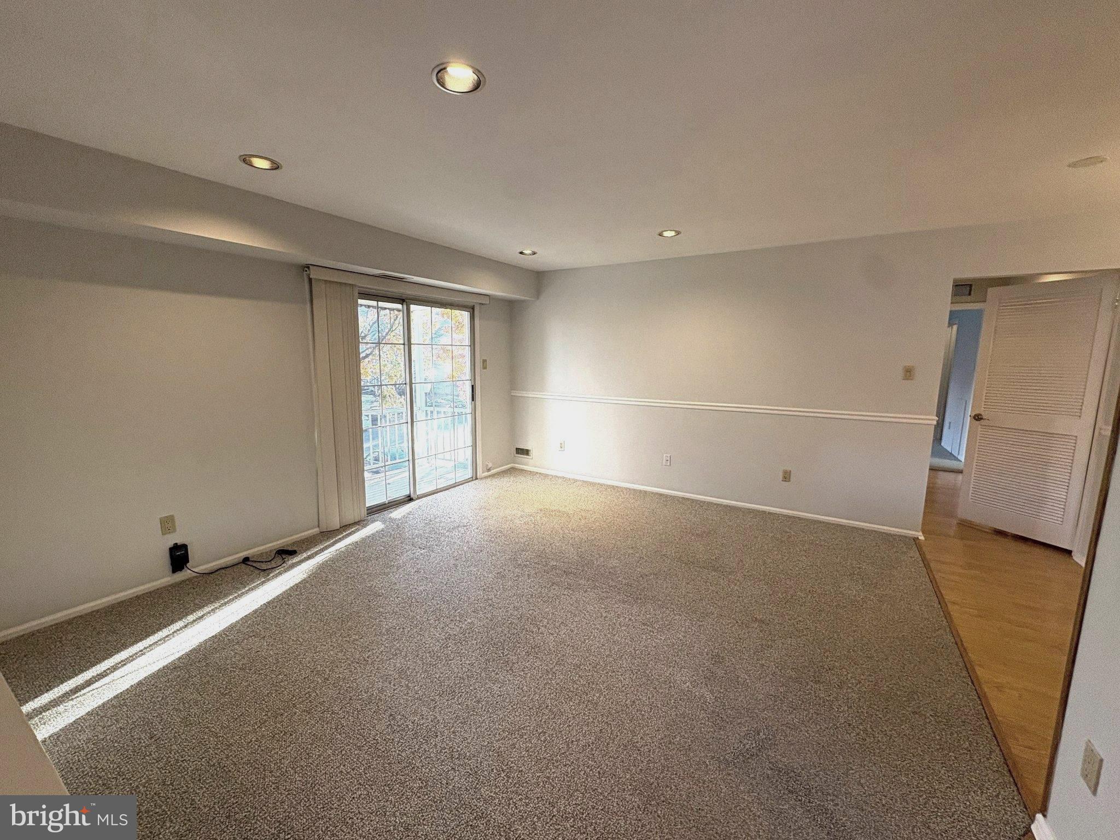
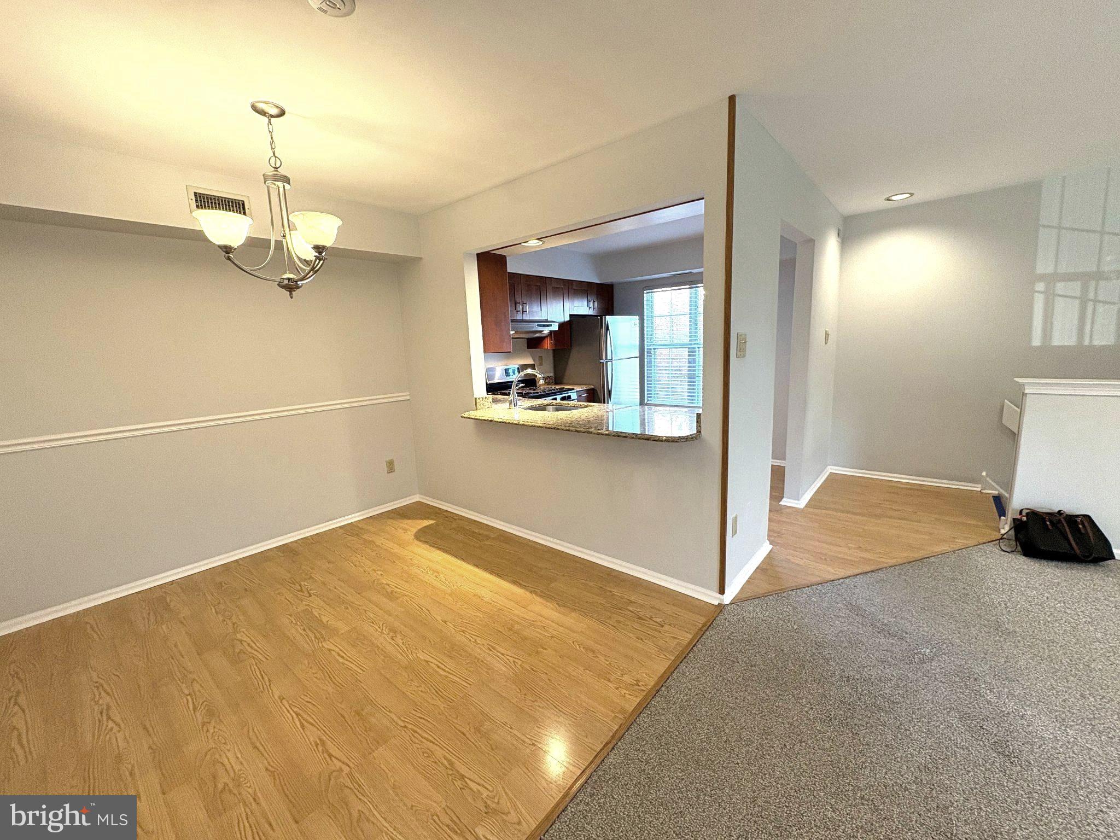
Enter an interest rate to see your estimated monthly payment.Simply beautiful 2nd floor Society Place end unit condo, 2 BR, 1 Bath. A covered front porch entry leads past a coat closet and up interior stairs to a generous living room filled with natural light from sliding doors that open to a dedicated balcony with an exterior storage closet. The updated kitchen features cherry shaker cabinetry, granite countertops, and stainless steel appliances with a gas range, transitioning into a dining area with engineered wood floors. Fresh neutral paint, the home boasts brand-new carpet in both bedrooms, a main bedroom with a walk-in closet, an updated bathroom and a in-unit laundry. Residents enjoy ample parking and access to Newtown Grant amenities—including a pool, tennis courts, walking paths, and a clubhouse and more—all within the award-winning Council Rock North schools and just minutes from historic Newtown Borough, shopping, dining, and major commuting routes.
| 3 days ago | Listing updated with changes from the MLS | |
| 3 days ago | Status changed to Active | |
| 5 days ago | Listing first seen on site |

The real estate listing information is provided by Bright MLS is for the consumer's personal, non-commercial use and may not be used for any purpose other than to identify prospective properties consumer may be interested in purchasing. Any information relating to real estate for sale or lease referenced on this web site comes from the Internet Data Exchange (IDX) program of the Bright MLS. This web site references real estate listing(s) held by a brokerage firm other than the broker and/or agent who owns this web site. The accuracy of all information is deemed reliable but not guaranteed and should be personally verified through personal inspection by and/or with the appropriate professionals. Properties in listings may have been sold or may no longer be available. The data contained herein is copyrighted by Bright MLS and is protected by all applicable copyright laws. Any unauthorized collection or dissemination of this information is in violation of copyright laws and is strictly prohibited. Copyright © 2020 Bright MLS. All rights reserved.