

605 SALFORD COURT 1WARRINGTON, PA18976
Mortgage Calculator
Monthly Payment (Est.)
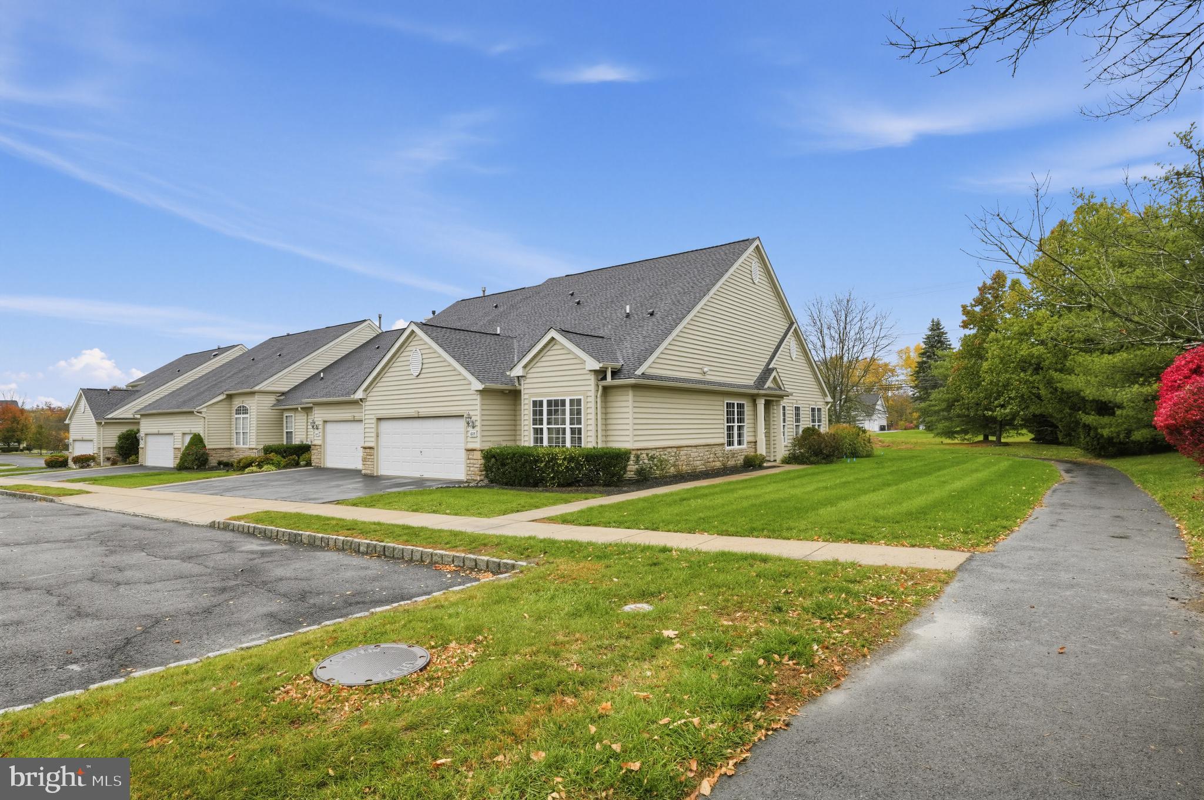
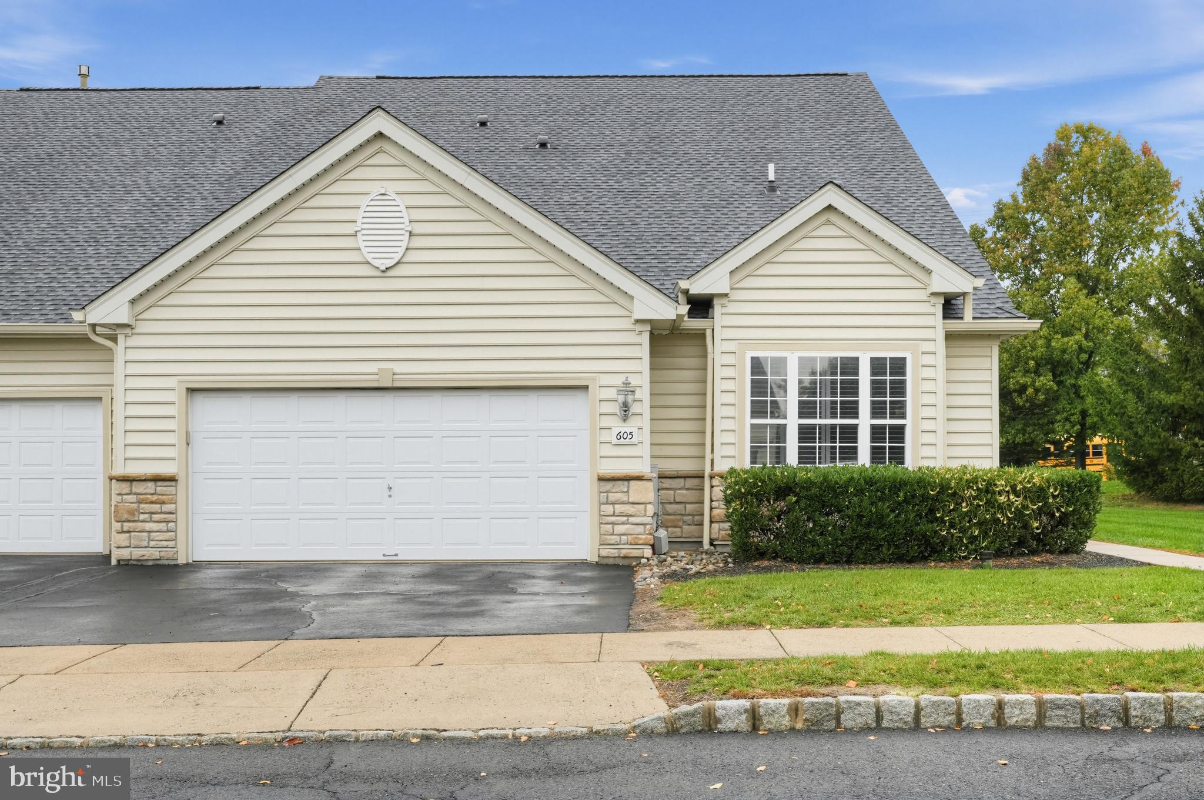
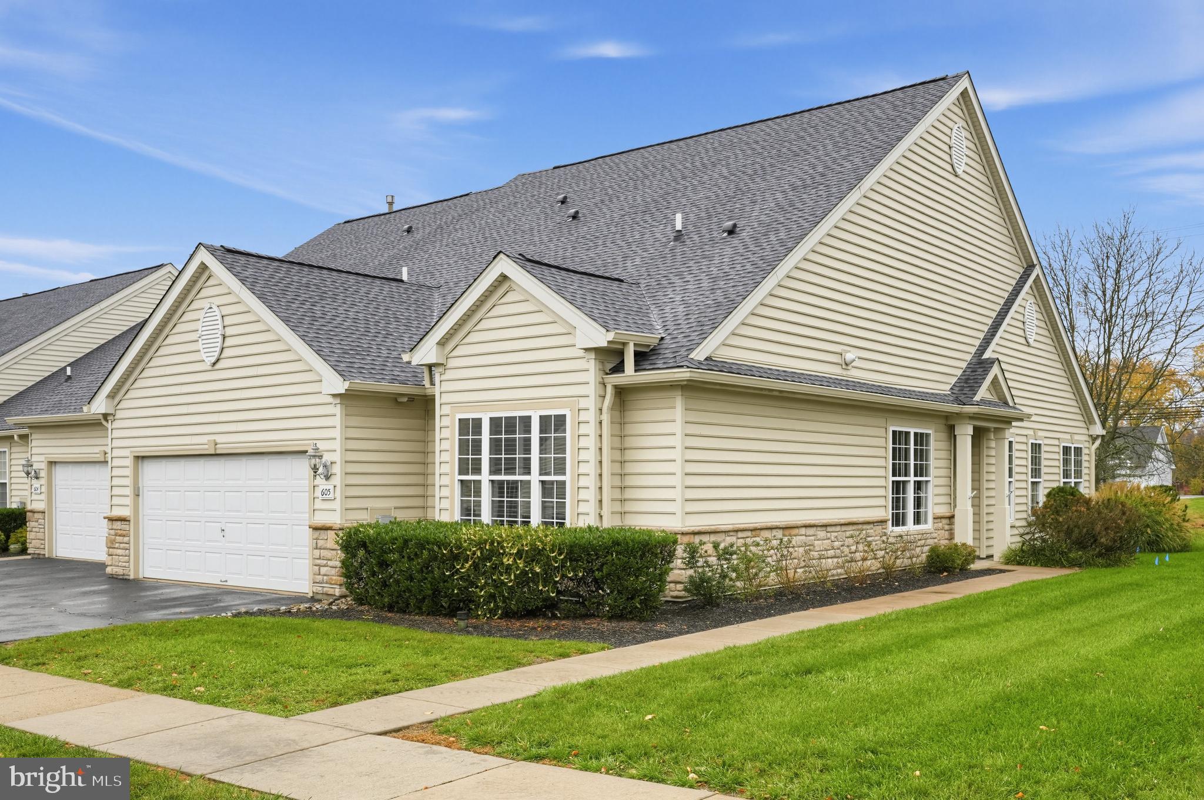
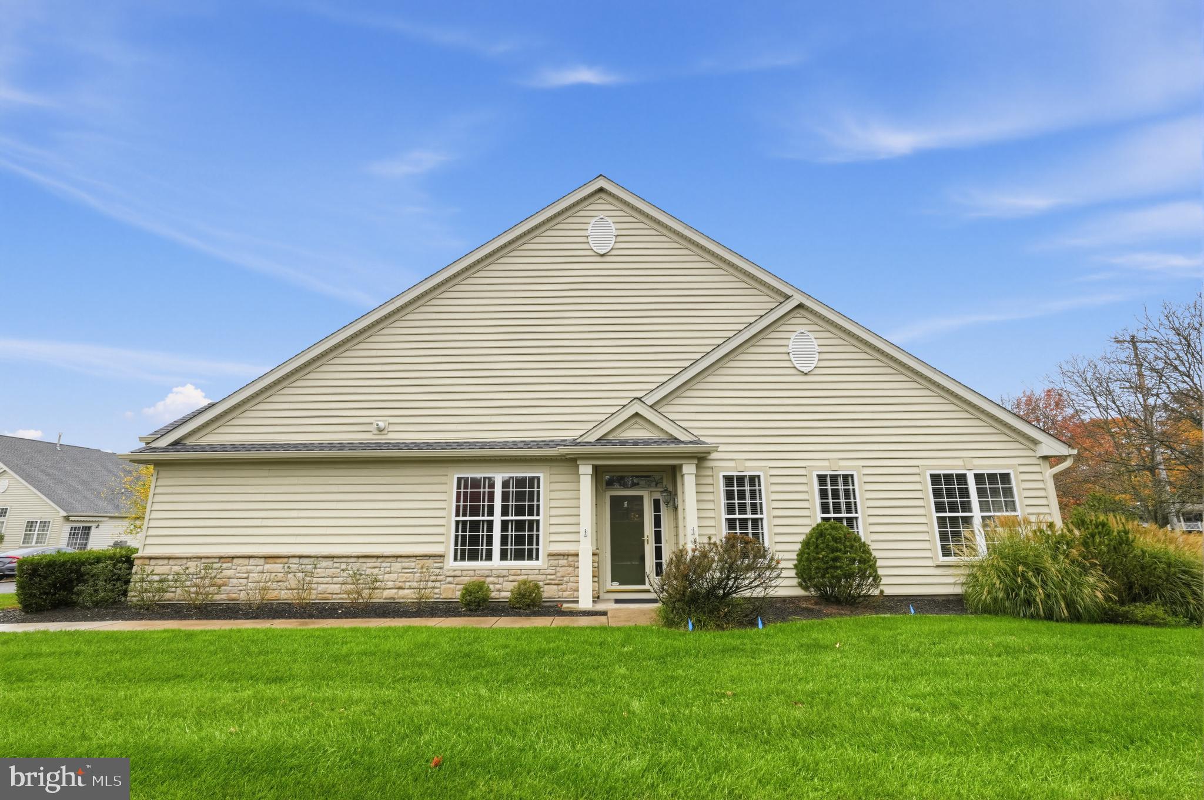
Enter an interest rate to see your estimated monthly payment.Move into easy, one-floor living in this well-maintained end-unit that boasts a spacious 1,706 sq. ft. Located at the quiet end of a cul-de-sac in the sought-after 55+ active community of Lamplighter Village in beautiful Bucks County. Step inside to discover an open floor plan that seamlessly connects the living and dining areas, perfect for entertaining or enjoying quiet evenings at home. You will appreciate the convenience of a main floor laundry area and a bright kitchen equipped with modern stainless-steel refrigerator, a gas oven/range, built in microwave, and dishwasher, ensuring you have everything you need to whip up your favorite meals. The primary bedroom is your oasis with an on-suite bath including a soaking tub, shower, ample storage and a walk-in closet and a sitting area. The attached garage offers easy access, room for storage and there is additional parking on the driveway for guests. With a den and a 2nd bedroom and bath, this had so much to offer. This delightful home is not just a place to live; it is a community where you can thrive enjoying the walking paths, clubhouse, and maintenance free living. Experience the joys of a vibrant lifestyle in a welcoming environment that feels just like home convenient to shopping and major routes.
| 3 days ago | Listing updated with changes from the MLS | |
| 4 days ago | Status changed to Active | |
| 7 days ago | Listing first seen on site |

The real estate listing information is provided by Bright MLS is for the consumer's personal, non-commercial use and may not be used for any purpose other than to identify prospective properties consumer may be interested in purchasing. Any information relating to real estate for sale or lease referenced on this web site comes from the Internet Data Exchange (IDX) program of the Bright MLS. This web site references real estate listing(s) held by a brokerage firm other than the broker and/or agent who owns this web site. The accuracy of all information is deemed reliable but not guaranteed and should be personally verified through personal inspection by and/or with the appropriate professionals. Properties in listings may have been sold or may no longer be available. The data contained herein is copyrighted by Bright MLS and is protected by all applicable copyright laws. Any unauthorized collection or dissemination of this information is in violation of copyright laws and is strictly prohibited. Copyright © 2020 Bright MLS. All rights reserved.