

37 TUPELO LANELANGHORNE, PA19047
Mortgage Calculator
Monthly Payment (Est.)
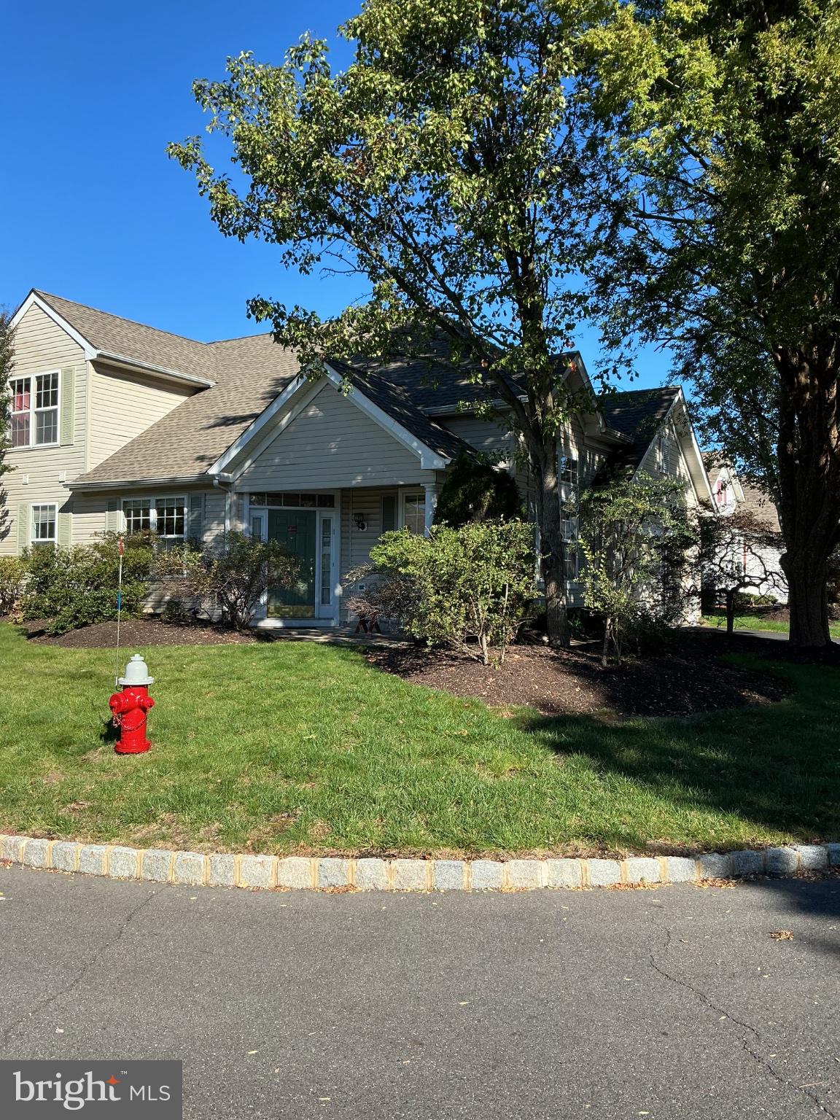
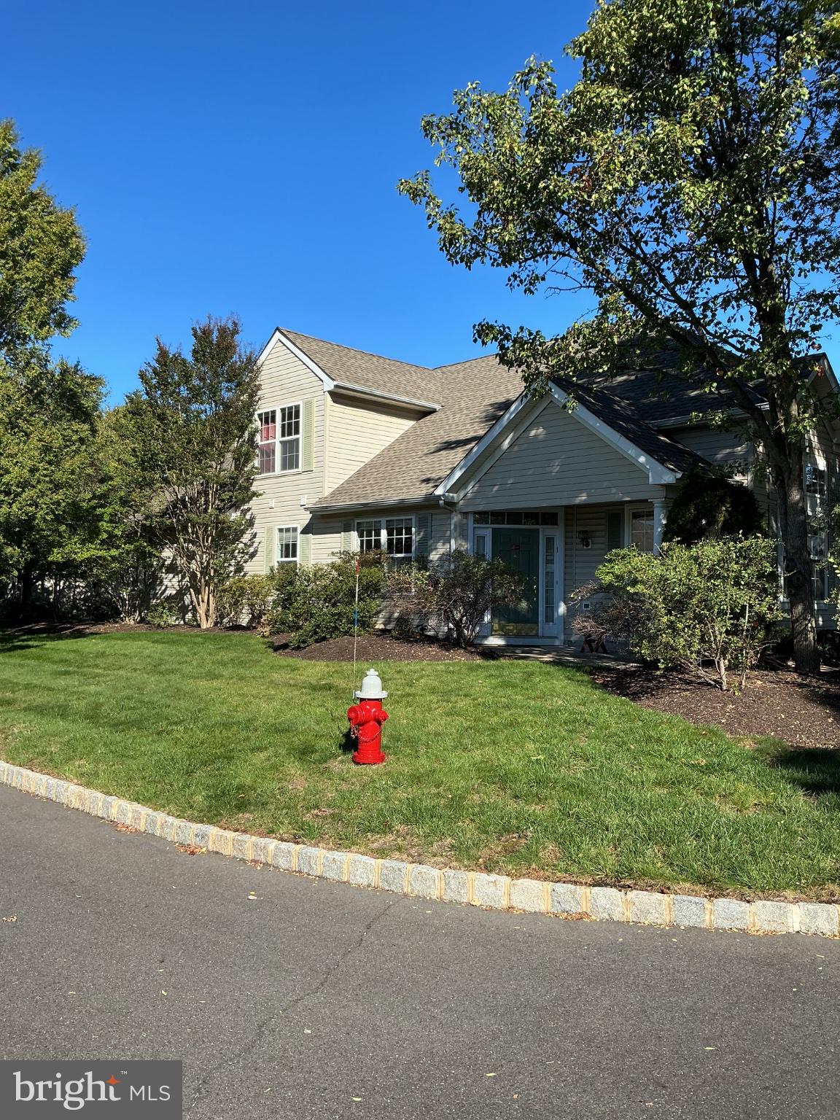
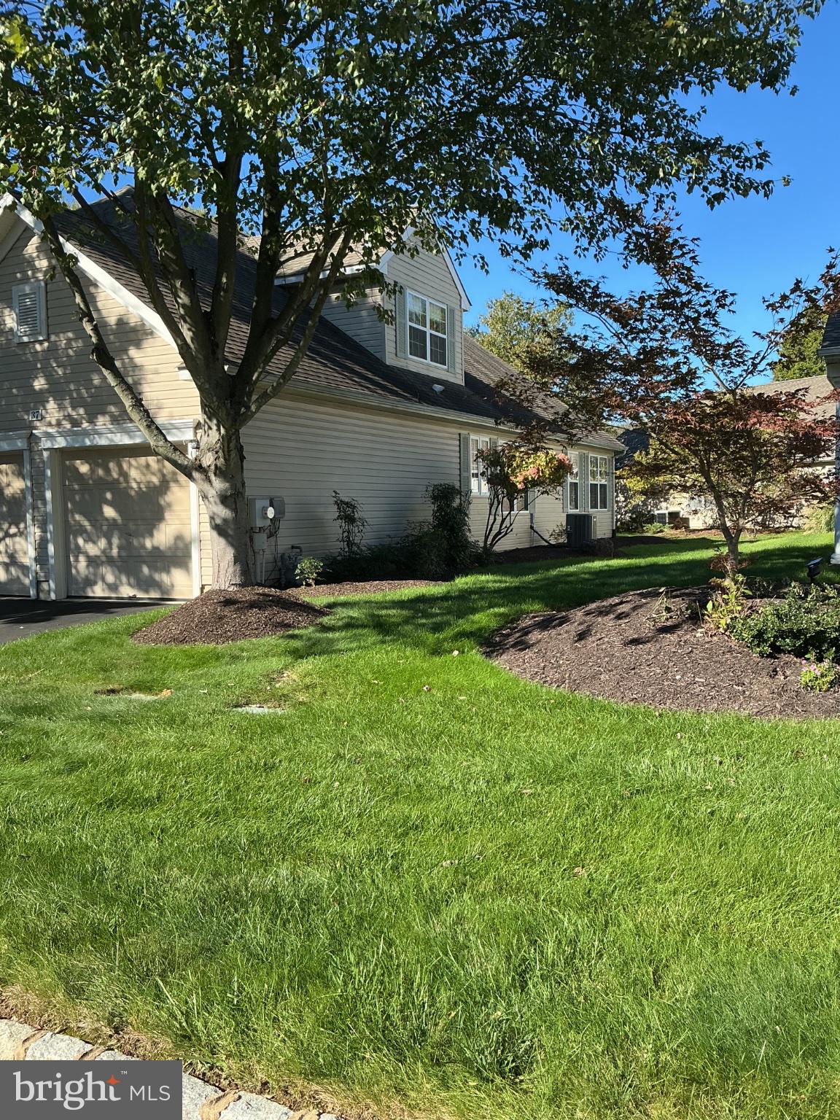
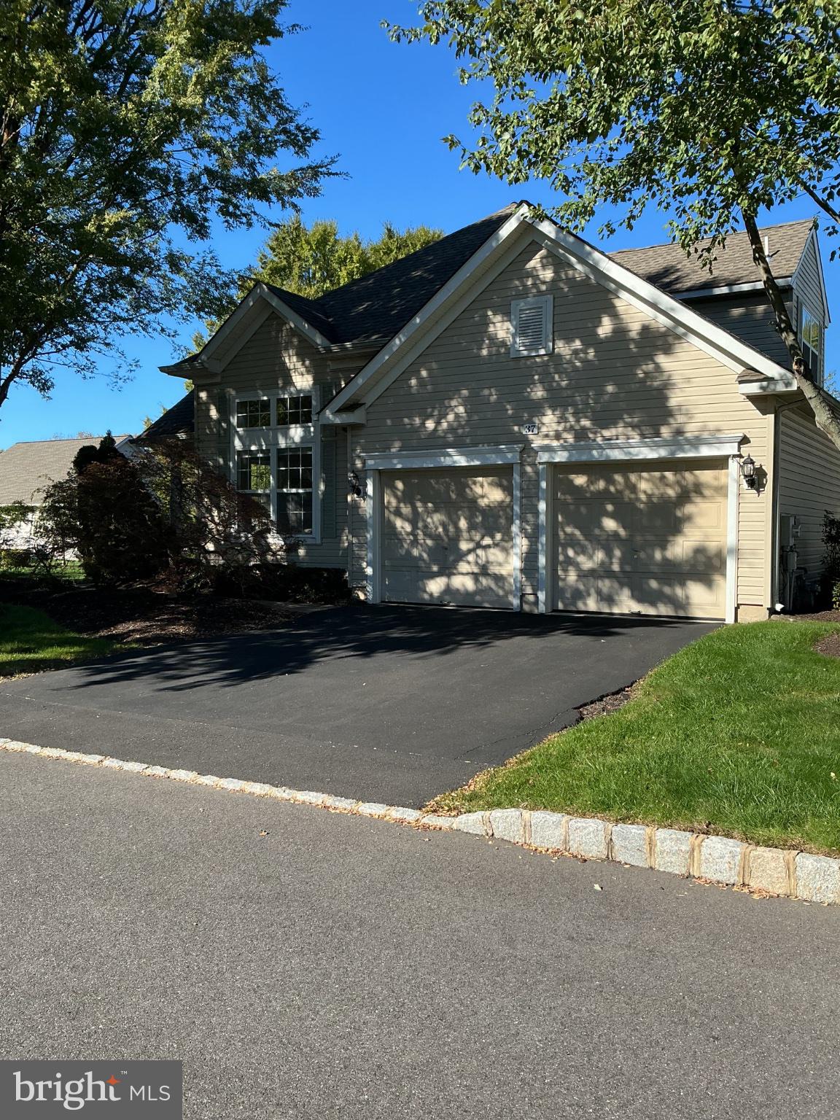
Enter an interest rate to see your estimated monthly payment.Discover the potential of this charming single property, nestled in a vibrant community that offers a perfect blend of convenience and tranquility. Built in 2000, the Winterthur model boasts 2 bedrooms, a loft, 2.5 baths, open floor plan, hardwood floors, granite counters, cozy fireplace, 2 car garage, and a quaint patio, plus so much more. Residents enjoy easy access to a variety of local amenities, including shops, restaurants, and entertainment options, all just a short drive away. Public services in the neighborhood are top-notch, with efficient transportation options and community resources that enhance the quality of life. Whether you're looking to engage in community events or simply enjoy the peaceful surroundings, this location has it all. Embrace the opportunity to be part of a welcoming community that values connection and quality living. Don't miss out on this exceptional opportunity! Showings begin 11/8
| 4 days ago | Status changed to Active | |
| 4 days ago | Listing updated with changes from the MLS | |
| 6 days ago | Listing first seen on site |

The real estate listing information is provided by Bright MLS is for the consumer's personal, non-commercial use and may not be used for any purpose other than to identify prospective properties consumer may be interested in purchasing. Any information relating to real estate for sale or lease referenced on this web site comes from the Internet Data Exchange (IDX) program of the Bright MLS. This web site references real estate listing(s) held by a brokerage firm other than the broker and/or agent who owns this web site. The accuracy of all information is deemed reliable but not guaranteed and should be personally verified through personal inspection by and/or with the appropriate professionals. Properties in listings may have been sold or may no longer be available. The data contained herein is copyrighted by Bright MLS and is protected by all applicable copyright laws. Any unauthorized collection or dissemination of this information is in violation of copyright laws and is strictly prohibited. Copyright © 2020 Bright MLS. All rights reserved.