Save
Ask
Tour
Hide
Share
$1,150,000
1 Day On Site

4334 BERGSTROM ROAD
DOYLESTOWN, PA18902

For Sale|Single Family Residence|Active
4
Beds
3
Total Baths
2
Full Baths
1
Partial Bath
3,394
SqFt
$339
/SqFt
2001
Built
County:
BUCKS
Listing courtesy of Keller Williams Real Estate-Doylestown
Call Now: 443.632.3000
Is this the listing for you? We can help make it yours.
443.632.3000
4334 BERGSTROM ROAD4334 BERGSTROM ROAD4334 BERGSTROM ROAD4334 BERGSTROM ROAD
Save
Ask
Tour
Hide
Share

Mortgage Calculator

Monthly Payment (Est.)

Enter an interest rate to see your estimated monthly payment.
Calculator powered by Showcase IDX, a Constellation1 Company. Copyright ©2026 Information is deemed reliable but not guaranteed.

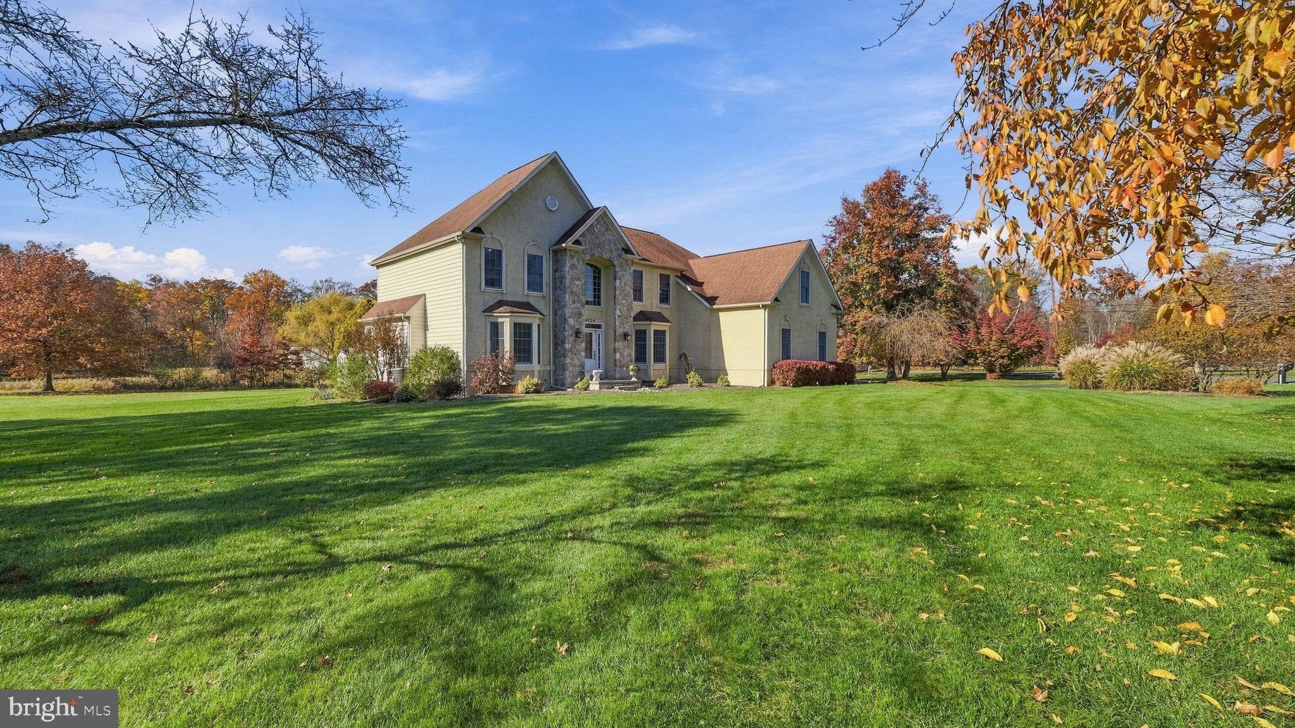
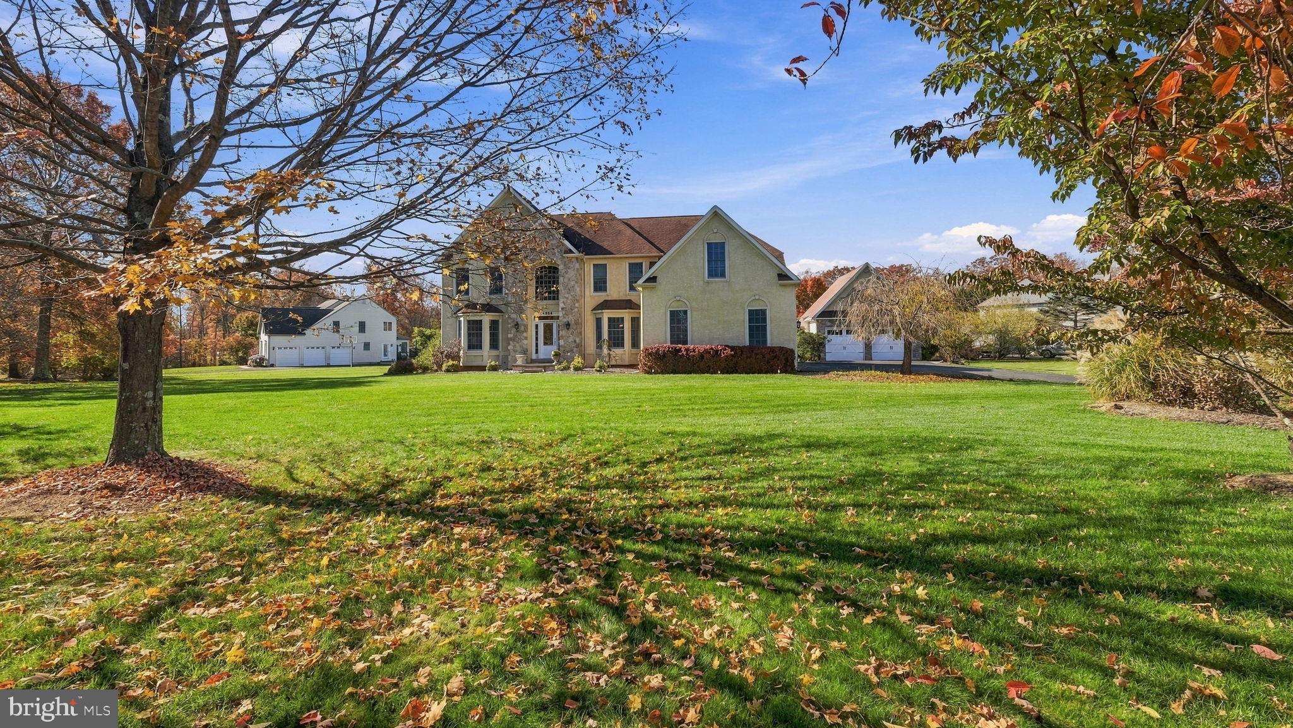
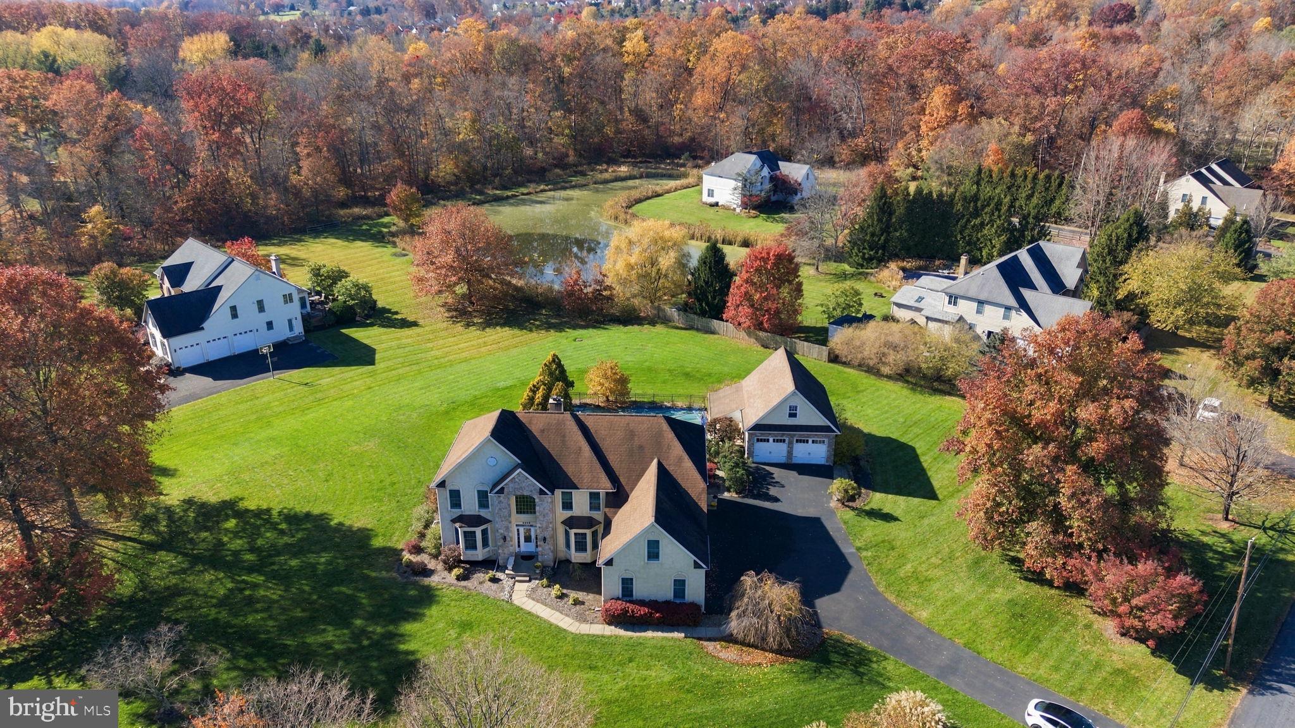
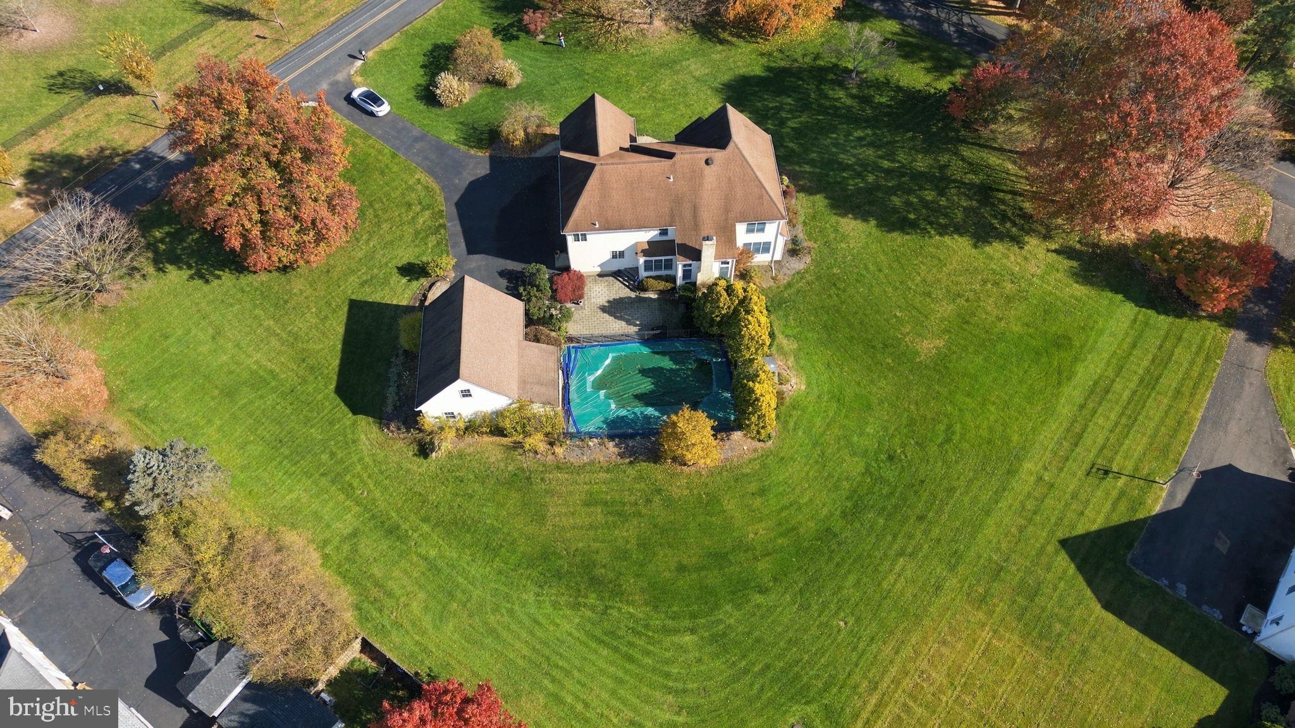
Situated on an expansive 1.43 acre lot, 4334 Bergstrom Road with its classic design offers thoughtful functionality both inside and out! The first level is light-filled with generous room proportions, architectural details and seamless flow for both everyday living and entertaining. This level has all the right ingredients, from an expansive office and dining room to a game room right off the two-story family room. The second level includes a primary suite with a large sitting room, dual closets and recently updated "spa" bathroom. The thre additional bedrooms -- two with walk-in closets -- are generously sized and share a hall bathroom with tub/shower and dual vanities. Escape to a little slice of paradise as the paver patio leads to the private inground pool with plenty of lawn space beyond for yard games and to kick a ball around. A beautiful 3-acre pond is set in the distance beyond the yard and is shared by this home and its four neighbors. Car enthusiasts, hobbyists, etc. will find the multiple garage bays a dream -- three attached and two detached. The detached garage has an unfinished upper level that could be turned into an office, teen hangout, additional storage and so on. The home's premier Central Bucks location is close to shopping, dining, parks, as well as major commuting routes.

Save
Ask
Tour
Hide
Share
Listing Snapshot
Price 
$1,150,000
Days On Site 
1 Day
Bedrooms 
4
Inside Area (SqFt) 
3,394 sqft
Total Baths 
3
Full Baths 
2
Partial Baths 
1
Lot Size 
1.43 Acres
Year Built 
2001
MLS Number 
PABU2134812
Status 
Active
Property Tax 
$14,236
HOA/Condo/Coop Fees 
N/A
Sq Ft Source 
Estimated
Friends & Family
Recent Activity
6 hours agoListing updated with changes from the MLS
yesterdayListing first seen on site
General Features
Acres 
1.43
Attached Garage 
Yes
Cross Street 
Landisville
Foundation 
Concrete Perimeter
Garage 
Yes
Garage Spaces 
5
Levels 
Two
Parking 
Garage Door OpenerAsphaltGarageDrivewayInside EntranceAttachedDetached
Parking Spaces 
11
Pets 
Cats OKDogs OKYes
Property Sub Type 
Single Family Residence
Sewer 
Public Sewer
Special Circumstances 
Standard
SqFt Above 
3394
SqFt Total 
3394
Style 
Traditional
Utilities 
Cable Available
Water Source 
Private
Zoning 
R1
Interior Features
Appliances 
RangeTrash CompactorElectric RangeElectric OvenWasherElectric Water HeaterDishwasherRefrigeratorBuilt-In RangeMicrowave
Basement 
FullUnfinished
Cooling 
Central AirCeiling Fan(s)Electric
Electric 
200+ Amp Service
Fireplace 
Yes
Fireplace Features 
Wood BurningStone
Fireplaces 
1
Flooring 
LaminateCarpetWoodCeramic TileHardwood
Heating 
OilForced Air
Interior 
Eat-in KitchenCeiling Fan(s)Central VacuumKitchen IslandPantryRecessed LightingWalk-In Closet(s)Cathedral Ceiling(s)High CeilingsTray Ceiling(s)Crown MoldingOpen FloorplanSoaking Tub
Laundry Features 
Laundry RoomMain Level
Bedroom 2 
Bedroom 3 
Bedroom 4 
Breakfast Room 
Level - Main
Dining Room 
Level - Main
Family Room 
Level - Main
Foyer 
Level - Main
Game Room 
Level - Main
Kitchen 
Level - Main
Laundry 
Level - Main
Office 
Level - Main
Primary Bedroom 
Sitting Room 
Save
Ask
Tour
Hide
Share
Exterior Features
Construction Details 
Frame
Exterior 
Lighting
Lot Features 
Corner LotFront YardLevelClearedBack Yard
Other Structures 
Second Garage
Patio And Porch 
Patio
Pool Features 
In GroundVinylPrivate
Private Pool 
Yes
Roof 
Shingle
View 
WaterPondStreetPark/Greenbelt
Waterview 
WaterPondStreetPark/Greenbelt
Community Features
MLS Area 
Plumstead Twp (10134)
School District 
CENTRAL BUCKS
Roads 
Paved
Schools
School District
CENTRAL BUCKS
Elementary School
GAYMAN
Middle School
TOHICKON
High School
CENTRAL BUCKS HIGH SCHOOL EAST
Listing courtesy of Keller Williams Real Estate-Doylestown


The real estate listing information is provided by Bright MLS is for the consumer's personal, non-commercial use and may not be used for any purpose other than to identify prospective properties consumer may be interested in purchasing. Any information relating to real estate for sale or lease referenced on this web site comes from the Internet Data Exchange (IDX) program of the Bright MLS. This web site references real estate listing(s) held by a brokerage firm other than the broker and/or agent who owns this web site. The accuracy of all information is deemed reliable but not guaranteed and should be personally verified through personal inspection by and/or with the appropriate professionals. Properties in listings may have been sold or may no longer be available. The data contained herein is copyrighted by Bright MLS and is protected by all applicable copyright laws. Any unauthorized collection or dissemination of this information is in violation of copyright laws and is strictly prohibited. Copyright © 2020 Bright MLS. All rights reserved.

Neighborhood & Commute
Source: Walkscore
Save
Ask
Tour
Hide
Share