

476 SPRING MEADOW CIRCLENEW HOPE, PA18938
Mortgage Calculator
Monthly Payment (Est.)
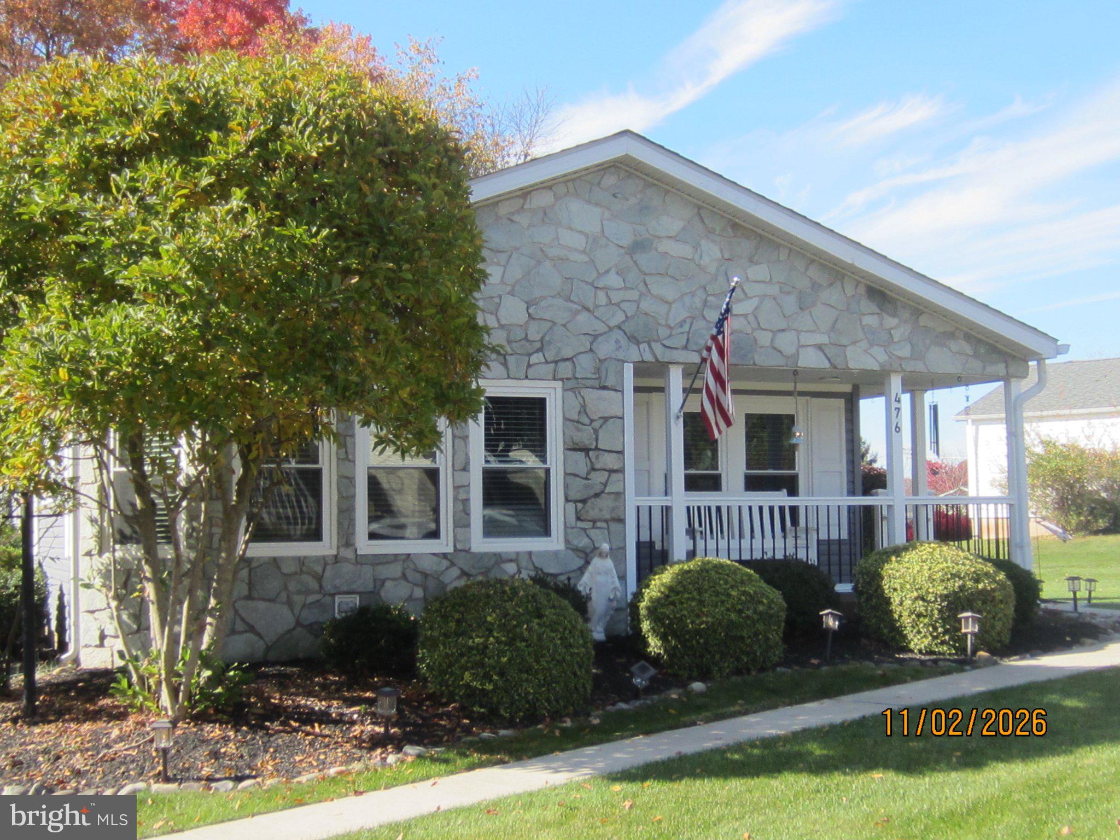
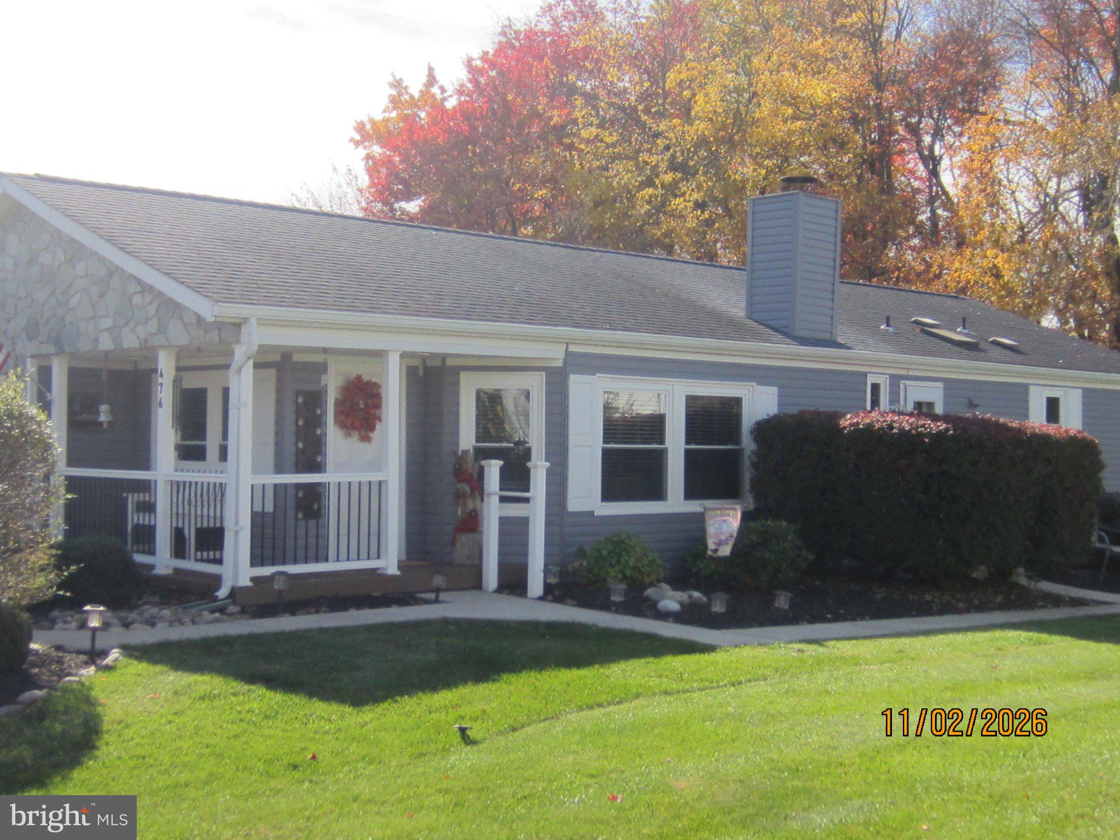
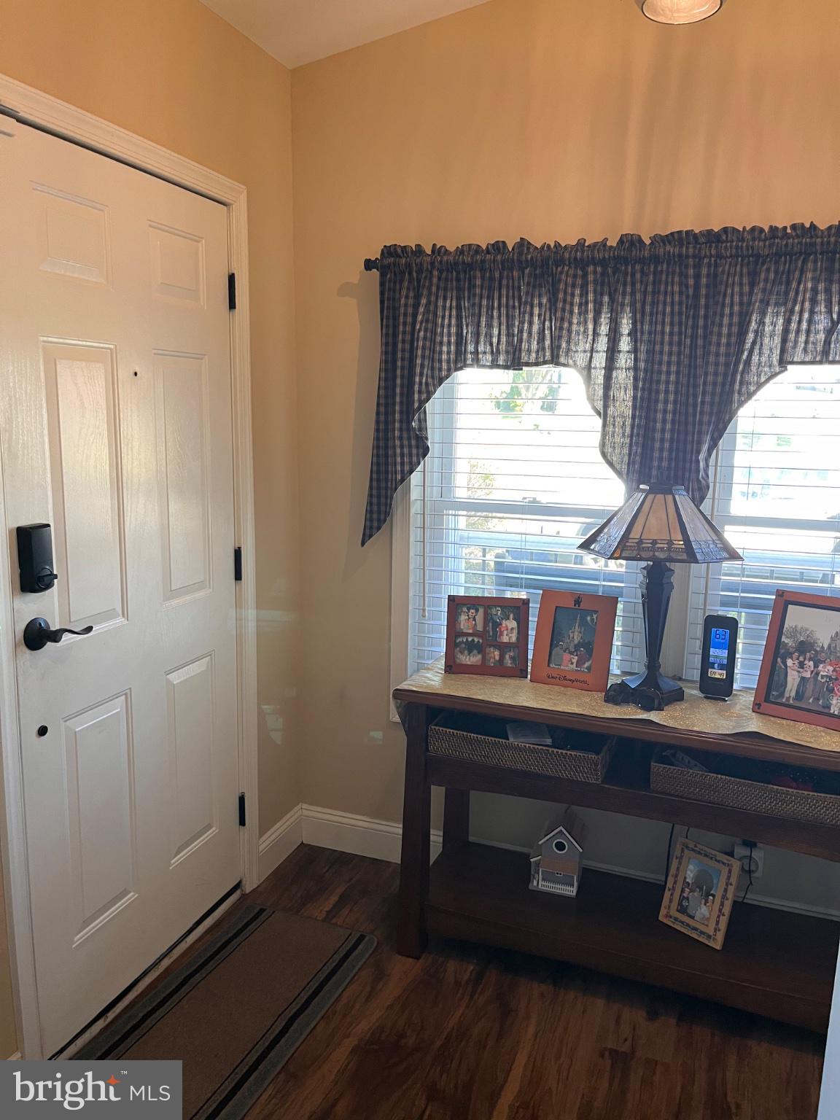
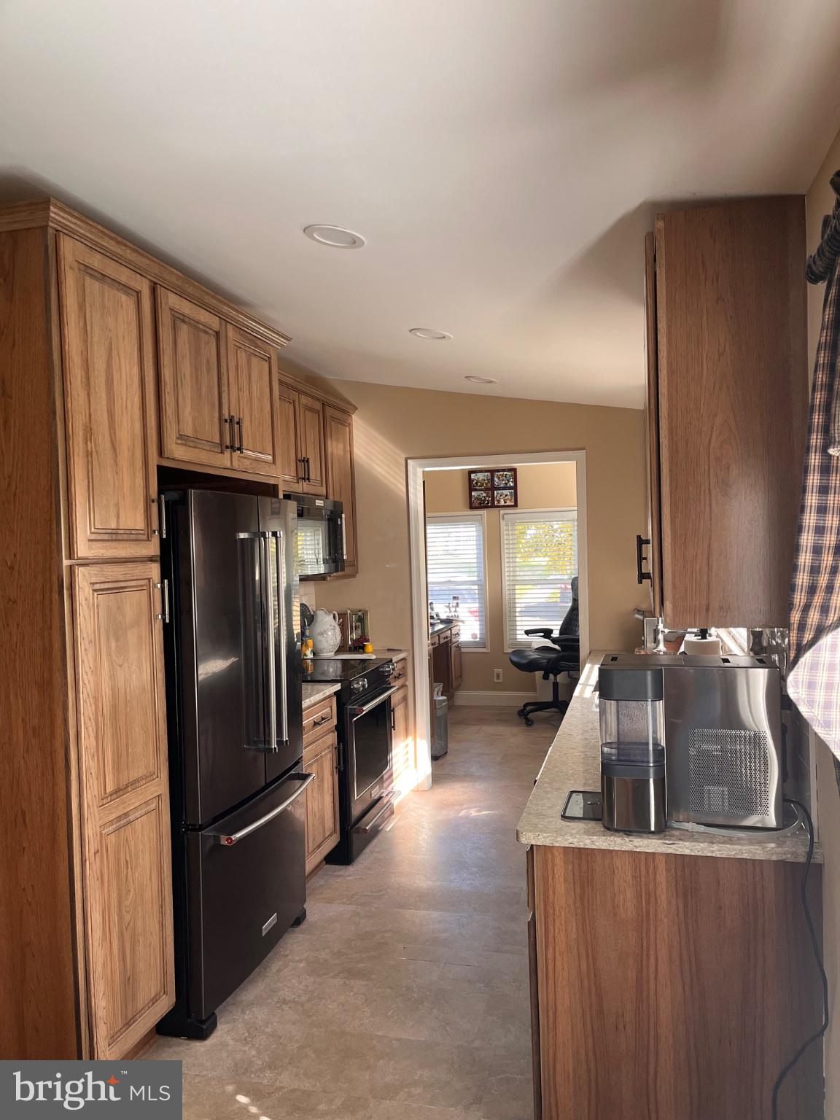
Enter an interest rate to see your estimated monthly payment.Welcome to 476 Spring Meadow Circle in Buckingham Spring 55+ Community. This charming home has been meticulously maintained showcasing an excellent condition that invites you to make it your own. Enter into the foyer area to discover a well-designed layout featuring living room with wood burning fireplace. Formal dining room. Updated kitchen with built-in microwave, dishwasher, an electric oven and range, plenty of cabinet space and a sleek refrigerator. Office space. Storage closet. Two spacious bedrooms and two full updated bathrooms. The interior boasts a harmonious blend of carpeting, ceramic tile, and warm wood flooring, creating an inviting atmosphere throughout. The stacked washer and dryer in laundry room with exterior access. New windows throughput allowing plenty of natural lighting. Rear access to deck with a breathtaking wooded view. Embrace the exclusive lifestyle that Buckingham Springs offers, complete with a community pool that is both heated and in-ground. The community also provides services, including snow removal and maintenance of common areas, allowing you to enjoy a carefree lifestyle. Parking is a breeze with a concrete driveway that accommodates two vehicles, ensuring that you and your guests have easy access. The new shed adds extra storage space for your gardening tools or seasonal items, enhancing the functionality of your new home. The association fee includes all ground maintenance and bus service, making it easy to stay connected and enjoy the surrounding area without the hassle of upkeep. This property is not just a home; it's a community where you can engage in activities, meet new friends, and enjoy the tranquility of a well-established neighborhood. Experience the perfect blend of comfort and community in this delightful residence at Buckingham Springs. Your new chapter awaits!
| a week ago | Listing updated with changes from the MLS | |
| a week ago | Listing first seen on site |

The real estate listing information is provided by Bright MLS is for the consumer's personal, non-commercial use and may not be used for any purpose other than to identify prospective properties consumer may be interested in purchasing. Any information relating to real estate for sale or lease referenced on this web site comes from the Internet Data Exchange (IDX) program of the Bright MLS. This web site references real estate listing(s) held by a brokerage firm other than the broker and/or agent who owns this web site. The accuracy of all information is deemed reliable but not guaranteed and should be personally verified through personal inspection by and/or with the appropriate professionals. Properties in listings may have been sold or may no longer be available. The data contained herein is copyrighted by Bright MLS and is protected by all applicable copyright laws. Any unauthorized collection or dissemination of this information is in violation of copyright laws and is strictly prohibited. Copyright © 2020 Bright MLS. All rights reserved.