

263 FAIRWAY DRIVEWARMINSTER, PA18974
Mortgage Calculator
Monthly Payment (Est.)
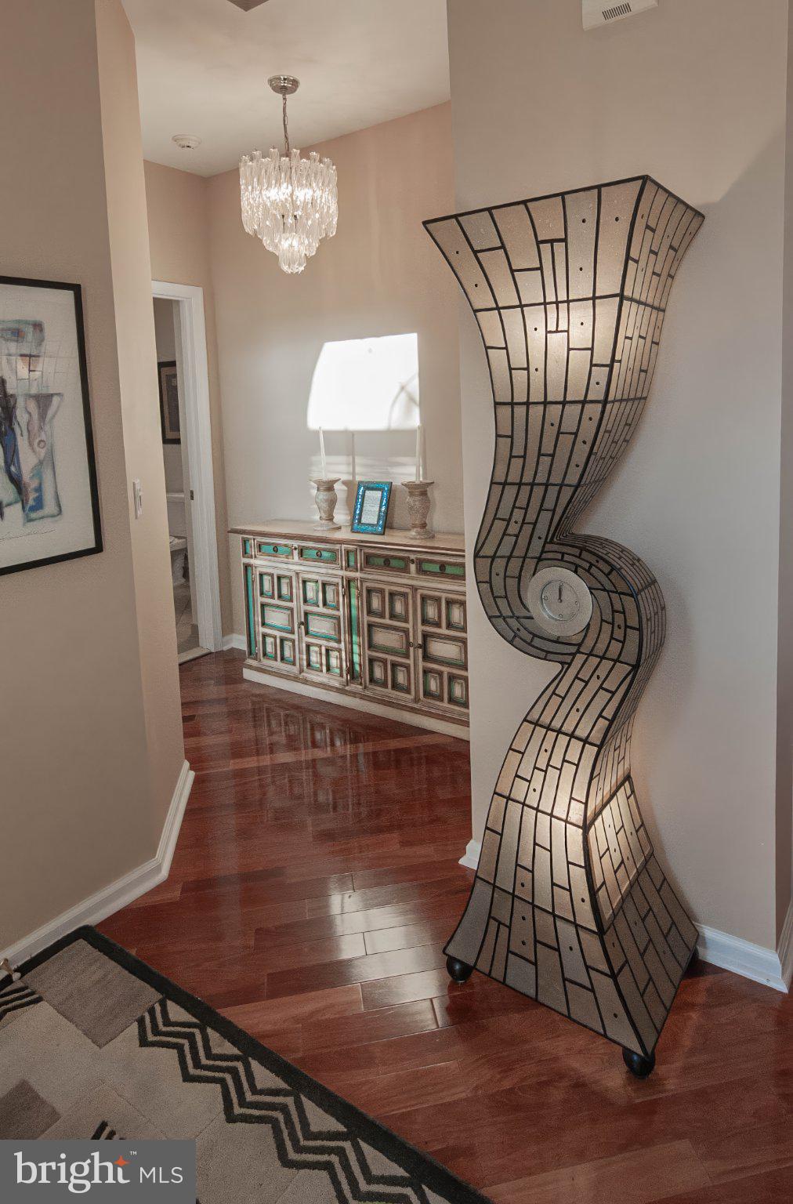
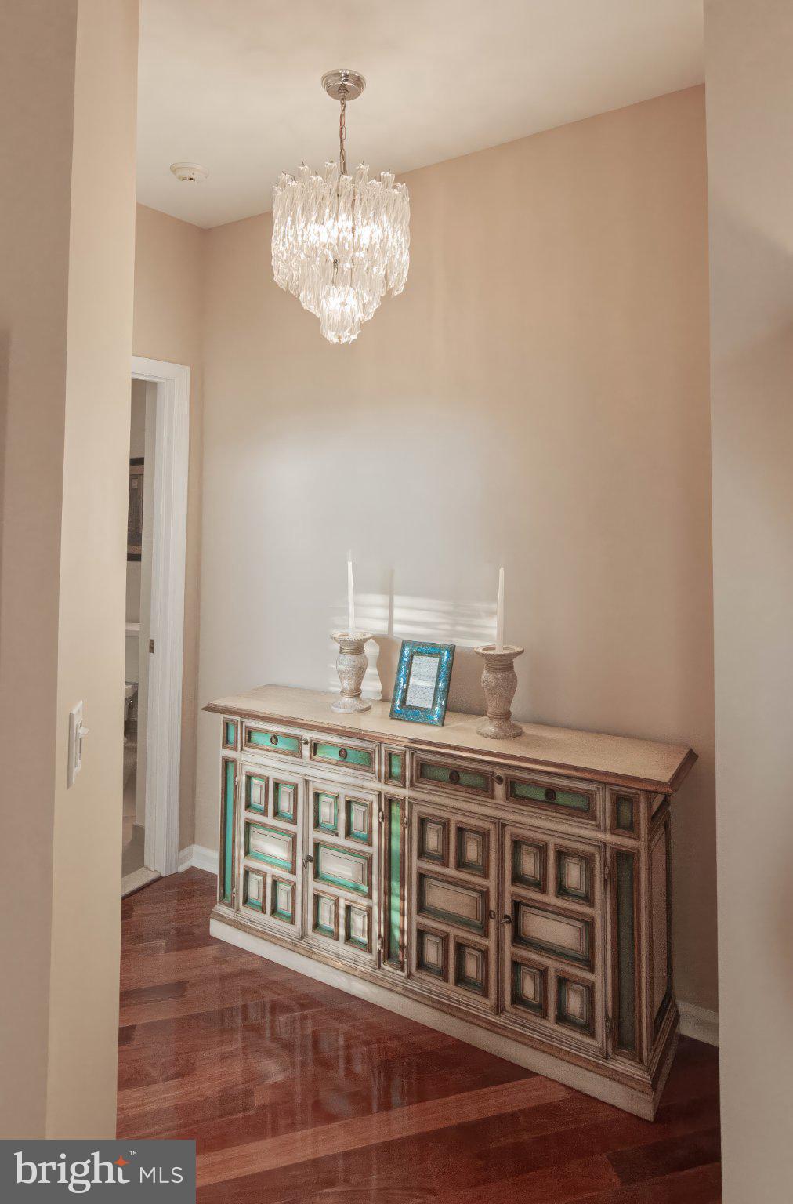
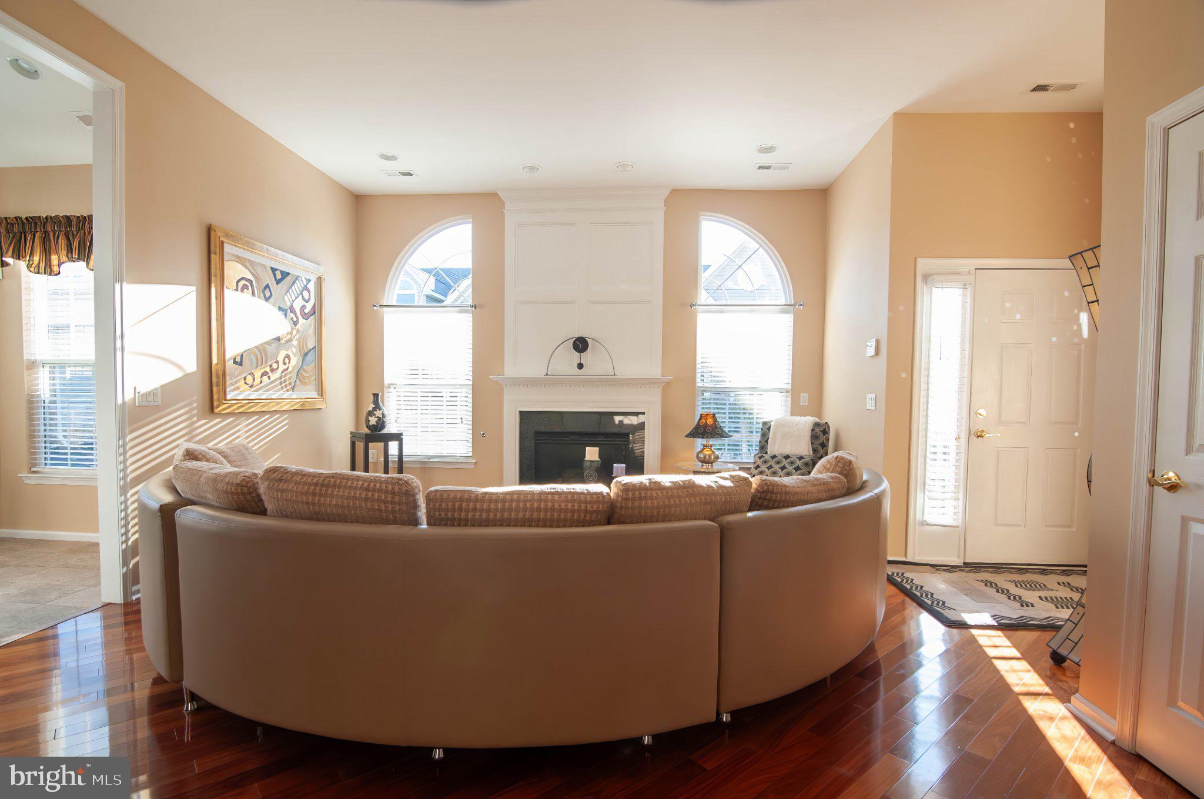
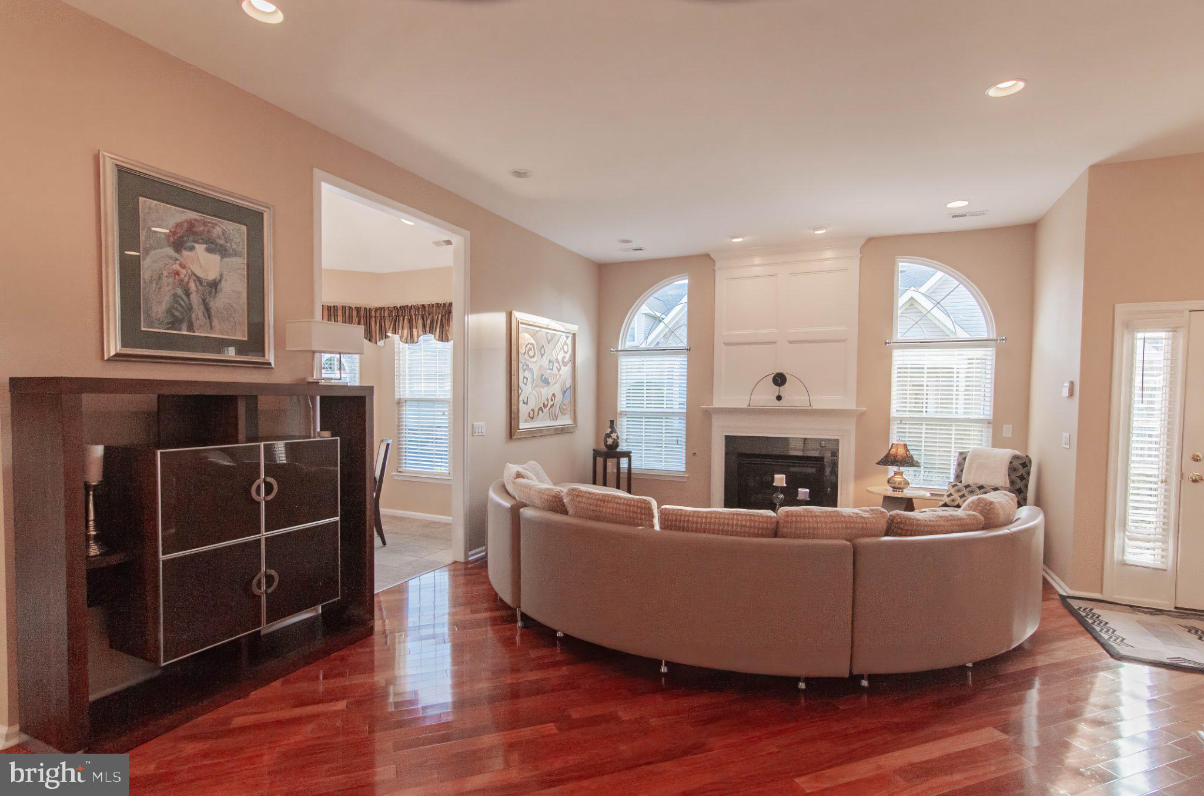
Enter an interest rate to see your estimated monthly payment.RARELY OFFERED WILLOW MODEL WITH BASEMENT... Welcome to The Villas at Five Ponds, a premier 55+ community in beautiful Bucks County! Rarely offered, this expanded Willow model with a basement presents a special opportunity to own a gorgeous, upgraded 3-bedroom, 3-bath home. From the moment you enter, the welcoming foyer opens to an impressive floor plan with upgrades and thoughtful details throughout. The gourmet kitchen is sure to impress, featuring beautiful 42-inch cabinetry, under-cabinet lighting, granite countertops, stainless steel appliances, and an expanded, light-filled breakfast room surrounded by an abundance of windows. The open living and dining areas offer 10-foot ceilings and a gas fireplace, creating a warm and inviting setting for everyday living and entertaining. French doors with transom windows above lead from the dining room into an expanded family room, providing additional living and gathering space, with access to a beautiful composite deck. The spacious primary suite features a tray ceiling, plenty of room for a generously sized bedroom set, two walk-in closets, and a beautifully appointed en-suite bath with a large, fully tiled walk-in shower, double vanity, and oversized linen closet. A second bedroom is conveniently located next to the second full bathroom. The laundry room offers a wall of cabinetry, a utility tub, and an additional closet, along with access to the loft and oversized two-car garage. The versatile loft provides wonderful flexibility as a third bedroom, home office, or multipurpose space and has been upgraded to include a third full bathroom and a separate storage room. Adding even more possibilities is the expansive walk-out basement, ready to be finished to suit your needs. Additional highlights throughout this home include designer ceiling fans and light fixtures, custom window treatment, and recessed lighting. Newer items include HVAC System (2025), Refrigerator (2025), Roof (2025) and Hot Water Heater (2024). With its desirable Willow floor plan, extensive upgrades, flexible living spaces, and rare basement offering, this exceptional home is an opportunity not to be missed! Beyond the home, enjoy the outstanding lifestyle offered at The Villas at Five Ponds, featuring a fabulous renovated clubhouse with a large multi-purpose room, card and game room, state-of-the art fitness room, library, indoor and outdoor pools, walking trail, tennis, basketball, and pickleball courts, plus a wonderful variety of activities and social opportunities. Everyone loves living at Five Ponds – come see why! OPEN HOUSE SATURDAY Oct. 31st and SUNDAY Nov. 1st from 1:00 PM to 3:00 PM Both Days
| 2 weeks ago | Listing updated with changes from the MLS | |
| 2 weeks ago | Status changed to Active | |
| 2 weeks ago | Listing first seen on site |

The real estate listing information is provided by Bright MLS is for the consumer's personal, non-commercial use and may not be used for any purpose other than to identify prospective properties consumer may be interested in purchasing. Any information relating to real estate for sale or lease referenced on this web site comes from the Internet Data Exchange (IDX) program of the Bright MLS. This web site references real estate listing(s) held by a brokerage firm other than the broker and/or agent who owns this web site. The accuracy of all information is deemed reliable but not guaranteed and should be personally verified through personal inspection by and/or with the appropriate professionals. Properties in listings may have been sold or may no longer be available. The data contained herein is copyrighted by Bright MLS and is protected by all applicable copyright laws. Any unauthorized collection or dissemination of this information is in violation of copyright laws and is strictly prohibited. Copyright © 2020 Bright MLS. All rights reserved.