

23 SWEET PEA LANELANGHORNE, PA19047
Mortgage Calculator
Monthly Payment (Est.)
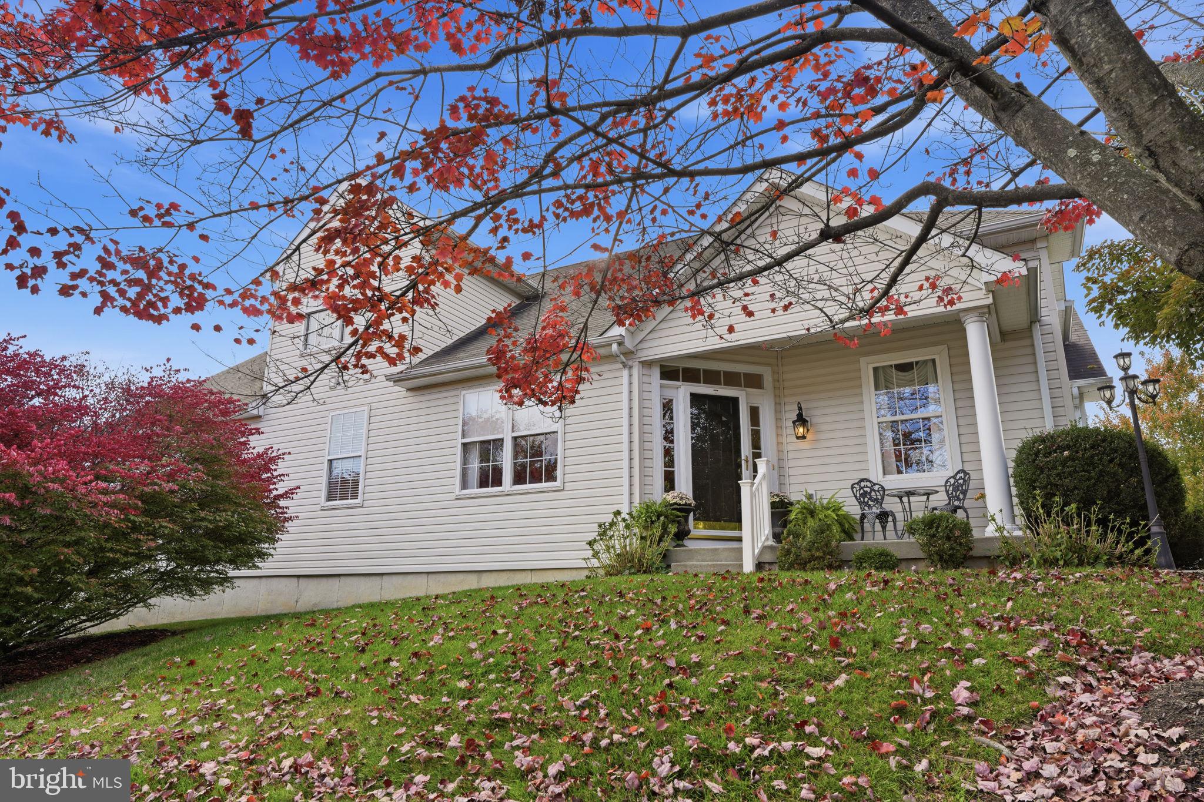
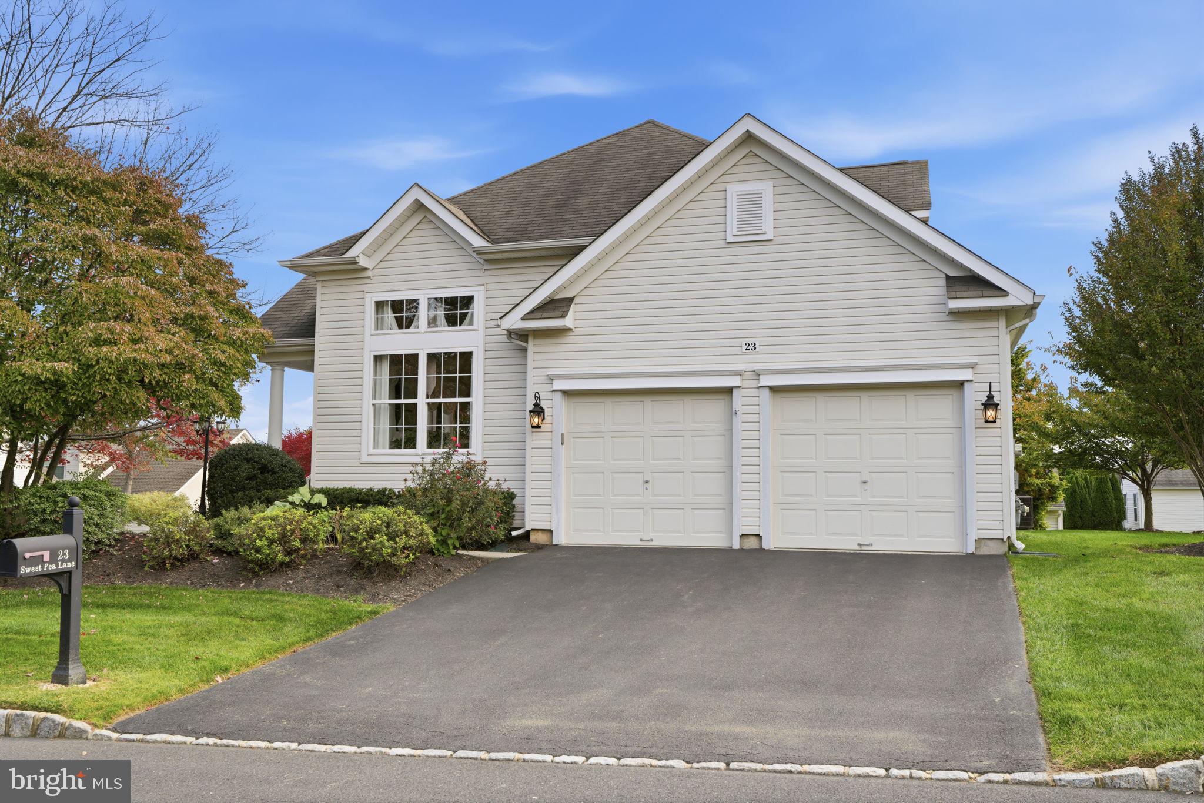
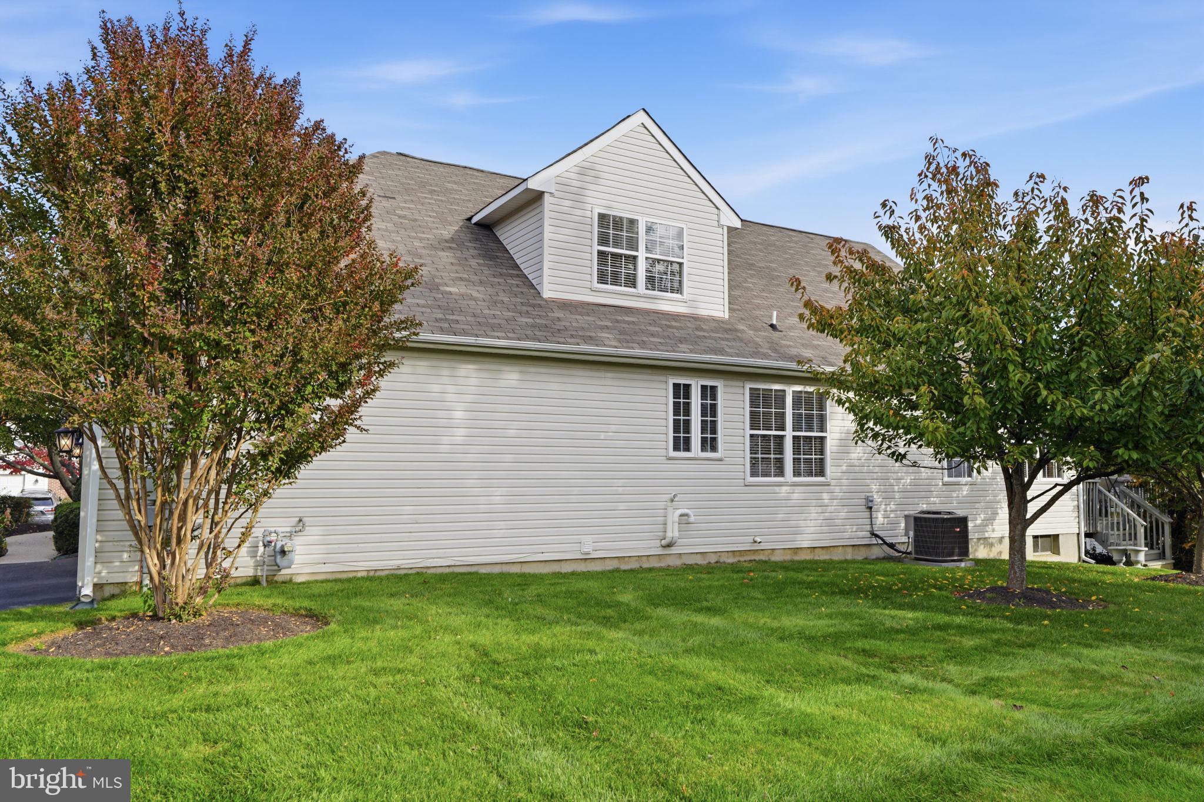
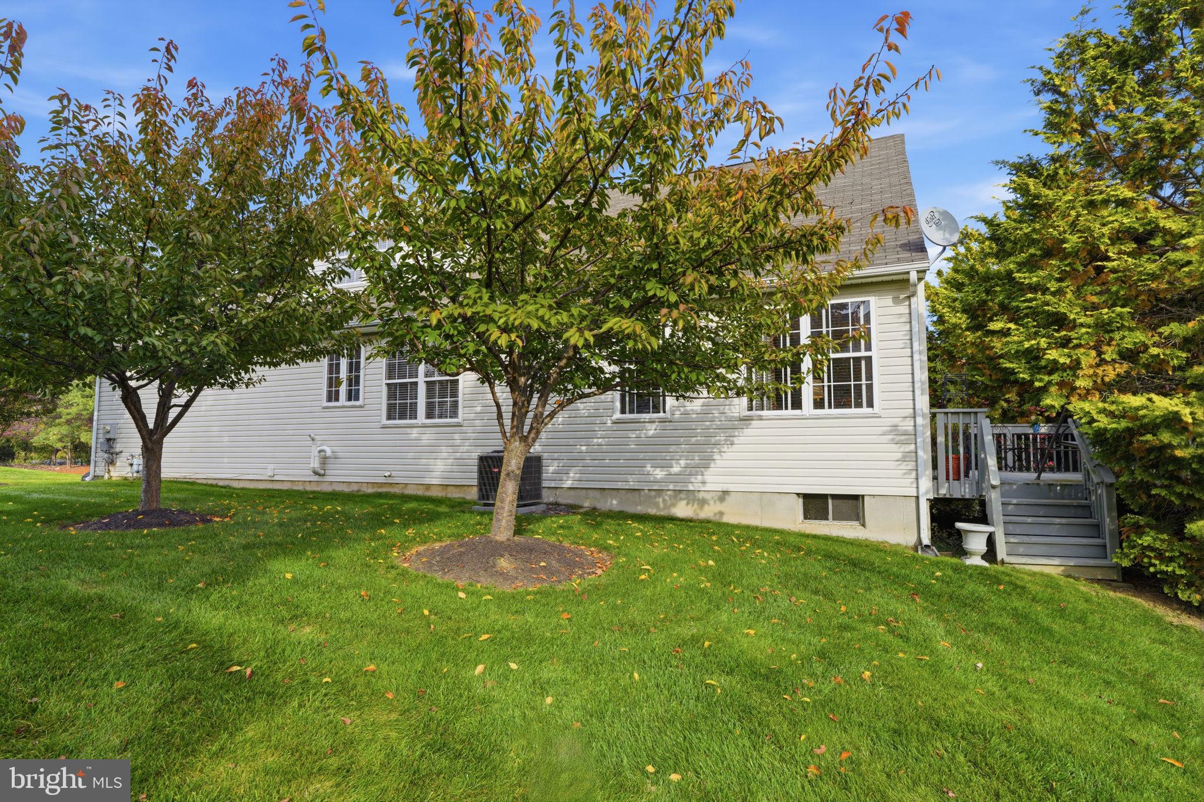
Enter an interest rate to see your estimated monthly payment.Welcome to 23 Sweet Pea Lane, located in the highly desirable Flowers Mill 55+ Active Adult Community! This beautifully maintained home offers the perfect combination of comfortable one-floor living, spacious entertaining areas, and additional guest accommodations in the upper-level loft. From the moment you enter, you'll appreciate the impressive two-story living room, gleaming hardwood floors, elegant decorative moldings, and an abundance of natural light. The formal dining room features a dramatic vaulted ceiling, creating an inviting setting for family gatherings and special occasions. The spacious kitchen offers 42-inch white cabinetry, granite countertops, a center island, recessed lighting, and a comfortable eat-in area. Just steps away, the inviting family room features a cozy gas fireplace, soaring cathedral ceiling, and sliding glass doors leading to a generously sized deck, perfect for outdoor dining, relaxation, and entertaining. The main-level primary bedroom suite provides a peaceful retreat with a cathedral ceiling, spacious walk-in closet, and private ensuite bath featuring a soaking tub, separate shower stall, and double vanity. The convenient first-floor laundry room includes a utility sink and additional cabinetry. Upstairs, the versatile loft provides wonderful guest accommodations and additional living space, ideal for visiting family and friends. The finished basement offers even more room for recreation, hobbies, entertaining, or simply relaxing, along with additional storage space. Other notable features include a two-car garage, central vacuum system, and updated HVAC system. Enjoy the exceptional lifestyle offered at Flowers Mill, a gated 55+ community known for its wonderful amenities, including a clubhouse, indoor and outdoor swimming pools, fitness center, tennis and pickleball courts, walking trails, and a variety of social activities. Conveniently located near shopping, dining, major roadways, and charming downtown Langhorne, this home offers the ideal blend of comfort, convenience, and carefree active adult living. Don't miss this wonderful opportunity to enjoy the Flowers Mill lifestyle!
| a week ago | Status changed to Active Under Contract | |
| a week ago | Listing updated with changes from the MLS | |
| 2 weeks ago | Listing first seen on site |

The real estate listing information is provided by Bright MLS is for the consumer's personal, non-commercial use and may not be used for any purpose other than to identify prospective properties consumer may be interested in purchasing. Any information relating to real estate for sale or lease referenced on this web site comes from the Internet Data Exchange (IDX) program of the Bright MLS. This web site references real estate listing(s) held by a brokerage firm other than the broker and/or agent who owns this web site. The accuracy of all information is deemed reliable but not guaranteed and should be personally verified through personal inspection by and/or with the appropriate professionals. Properties in listings may have been sold or may no longer be available. The data contained herein is copyrighted by Bright MLS and is protected by all applicable copyright laws. Any unauthorized collection or dissemination of this information is in violation of copyright laws and is strictly prohibited. Copyright © 2020 Bright MLS. All rights reserved.
Did you know? You can invite friends and family to your search. They can join your search, rate and discuss listings with you.