

10 LADY SLIPPER LANELANGHORNE, PA19047
Mortgage Calculator
Monthly Payment (Est.)
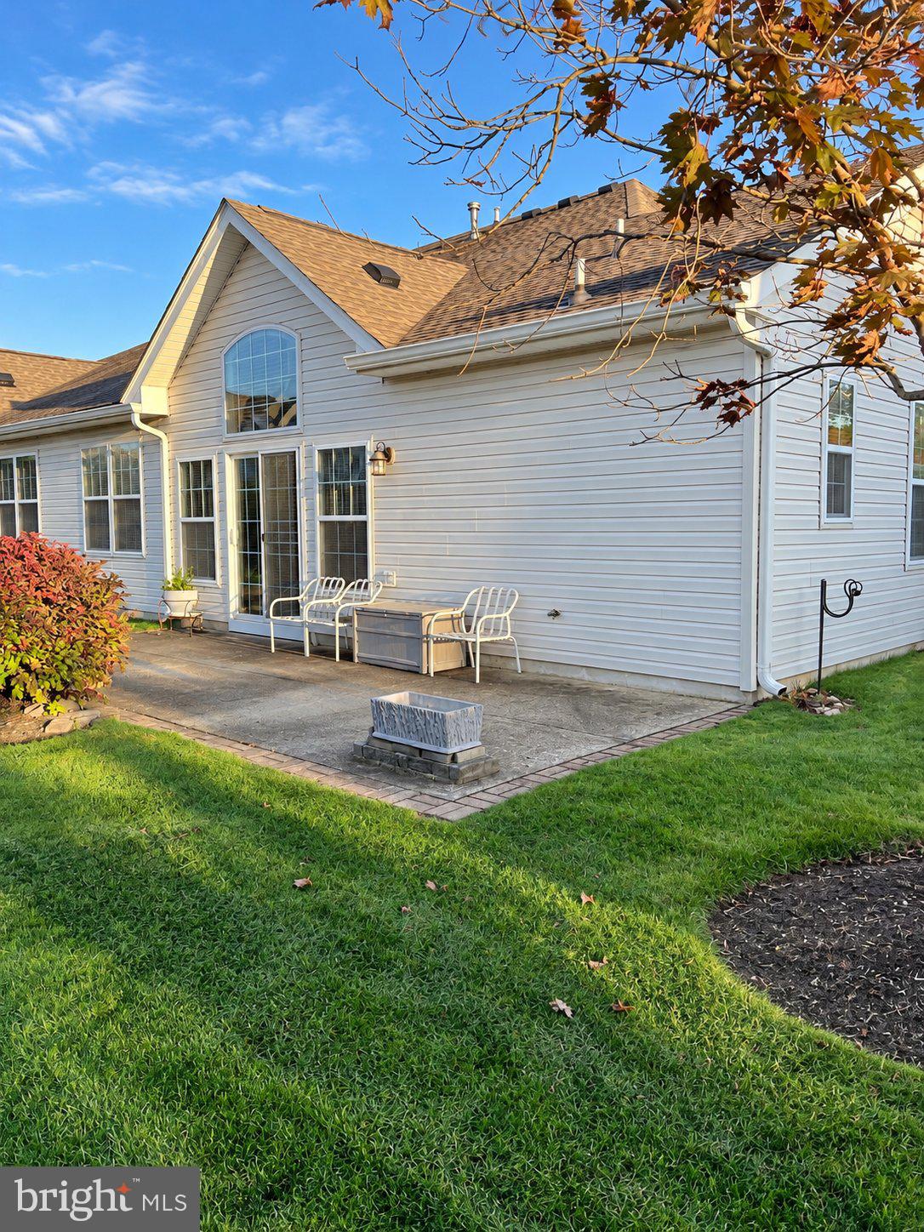
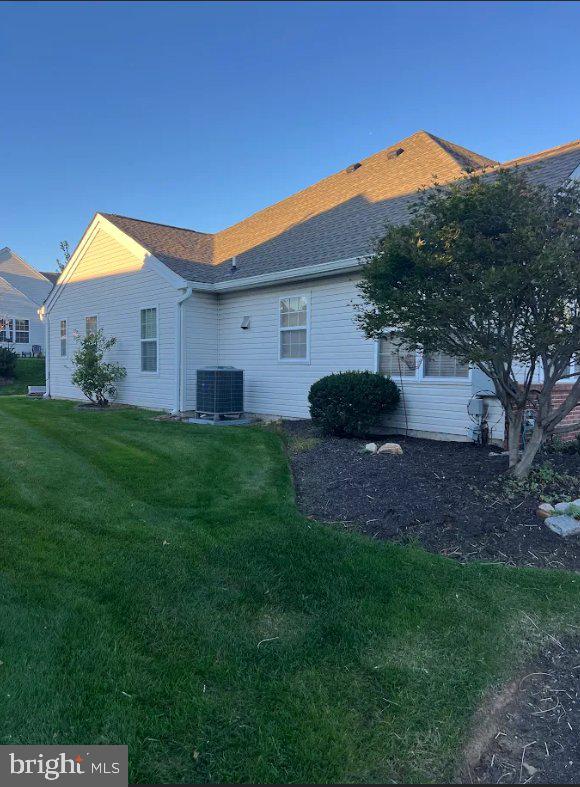
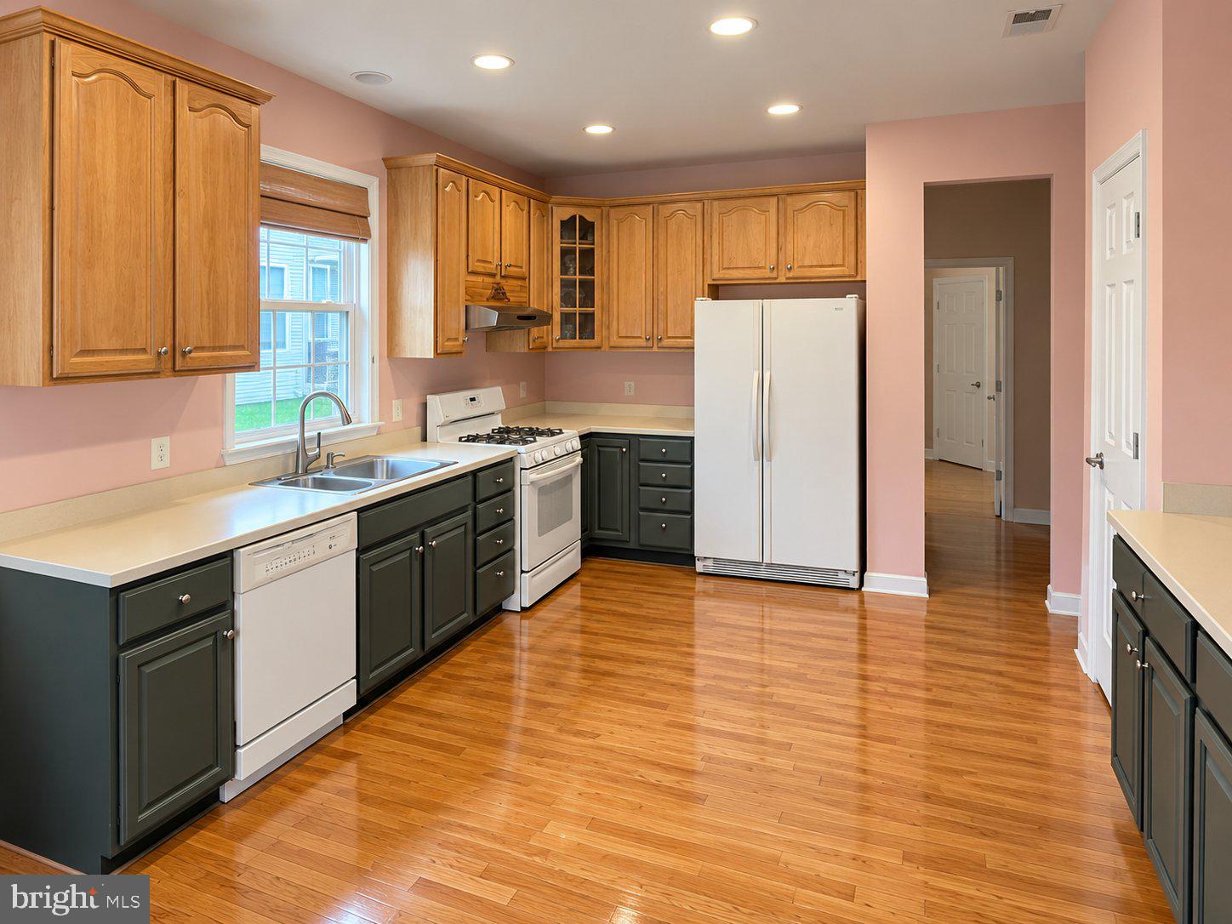
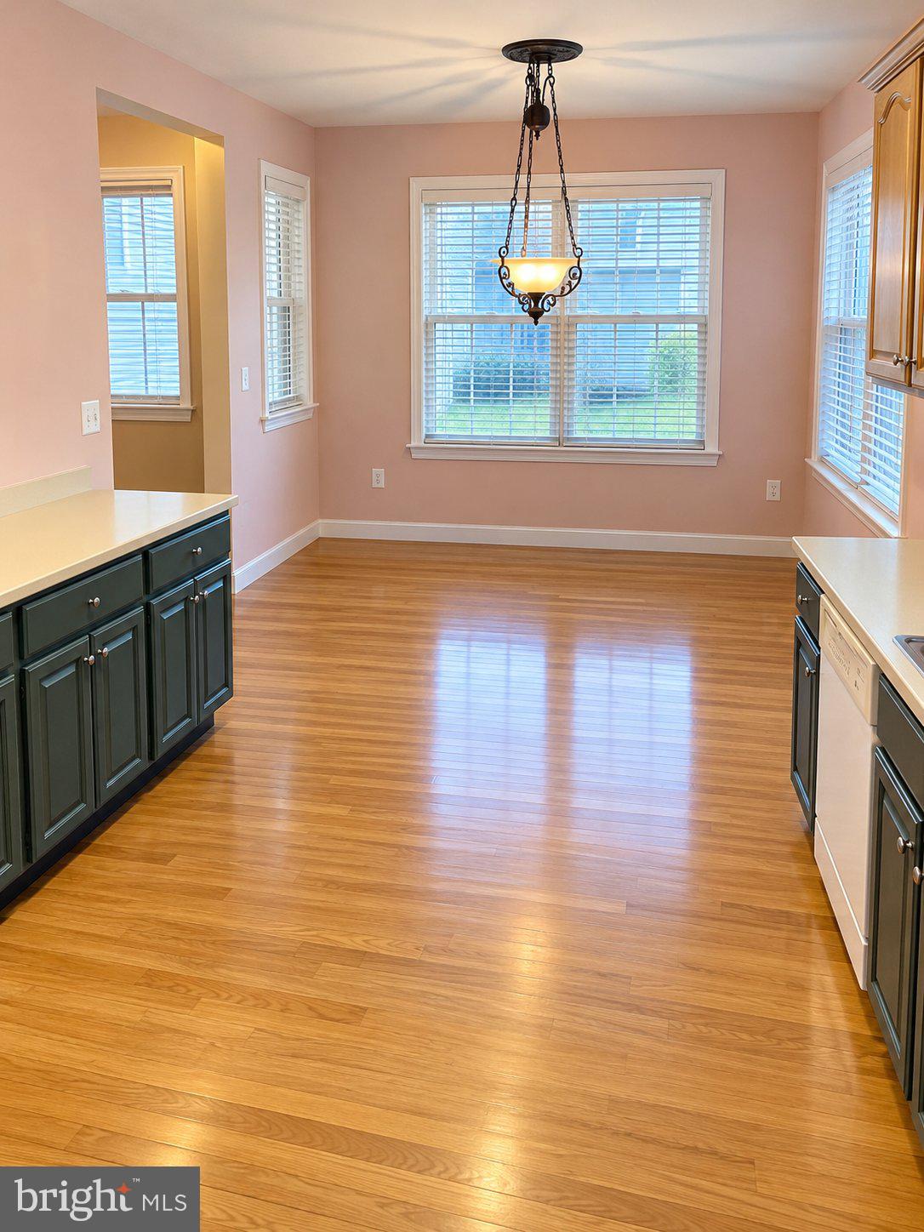
Enter an interest rate to see your estimated monthly payment.Located in the gated Villages of Flowers Mill, a sought-after 55+ community in Langhorne, this 2-bedroom, 2-bathroom twin home offers comfortable living in a welcoming neighborhood with an abundance of amenities. Residents enjoy access to a clubhouse, indoor and outdoor swimming pools, fitness facilities, tennis and bocce courts, and scenic walking paths. A dramatic two-story foyer welcomes you inside, leading to an impressive two-story living room with soaring ceilings and an open view of the loft above. Hardwood flooring adds warmth to the entryway and kitchen, while the distinctive two-tone kitchen cabinetry adds character and visual interest. A sliding glass door opens to a private patio, providing a peaceful spot to enjoy morning coffee or relax outdoors. Upstairs, the open loft overlooks the living room and offers versatile space for a home office, reading nook, or additional sitting area. The primary bedroom features a walk-in closet, an additional closet, and a private full bathroom. A second bedroom and full bathroom provide comfortable accommodations for guests or other needs. Additional conveniences include an attached garage, private driveway, and ample storage throughout. Whether you're looking to downsize, enjoy the benefits of 55+ community living, or find a home you can personalize, 10 Lady Slipper Lane offers distinctive character, flexible living spaces, and plenty of possibilities. Come discover all this home has to offer!
| 6 days ago | Listing updated with changes from the MLS | |
| 2 weeks ago | Listing first seen on site |

The real estate listing information is provided by Bright MLS is for the consumer's personal, non-commercial use and may not be used for any purpose other than to identify prospective properties consumer may be interested in purchasing. Any information relating to real estate for sale or lease referenced on this web site comes from the Internet Data Exchange (IDX) program of the Bright MLS. This web site references real estate listing(s) held by a brokerage firm other than the broker and/or agent who owns this web site. The accuracy of all information is deemed reliable but not guaranteed and should be personally verified through personal inspection by and/or with the appropriate professionals. Properties in listings may have been sold or may no longer be available. The data contained herein is copyrighted by Bright MLS and is protected by all applicable copyright laws. Any unauthorized collection or dissemination of this information is in violation of copyright laws and is strictly prohibited. Copyright © 2020 Bright MLS. All rights reserved.