

15 BRIANNA ROADHOLLAND, PA18966
Mortgage Calculator
Monthly Payment (Est.)
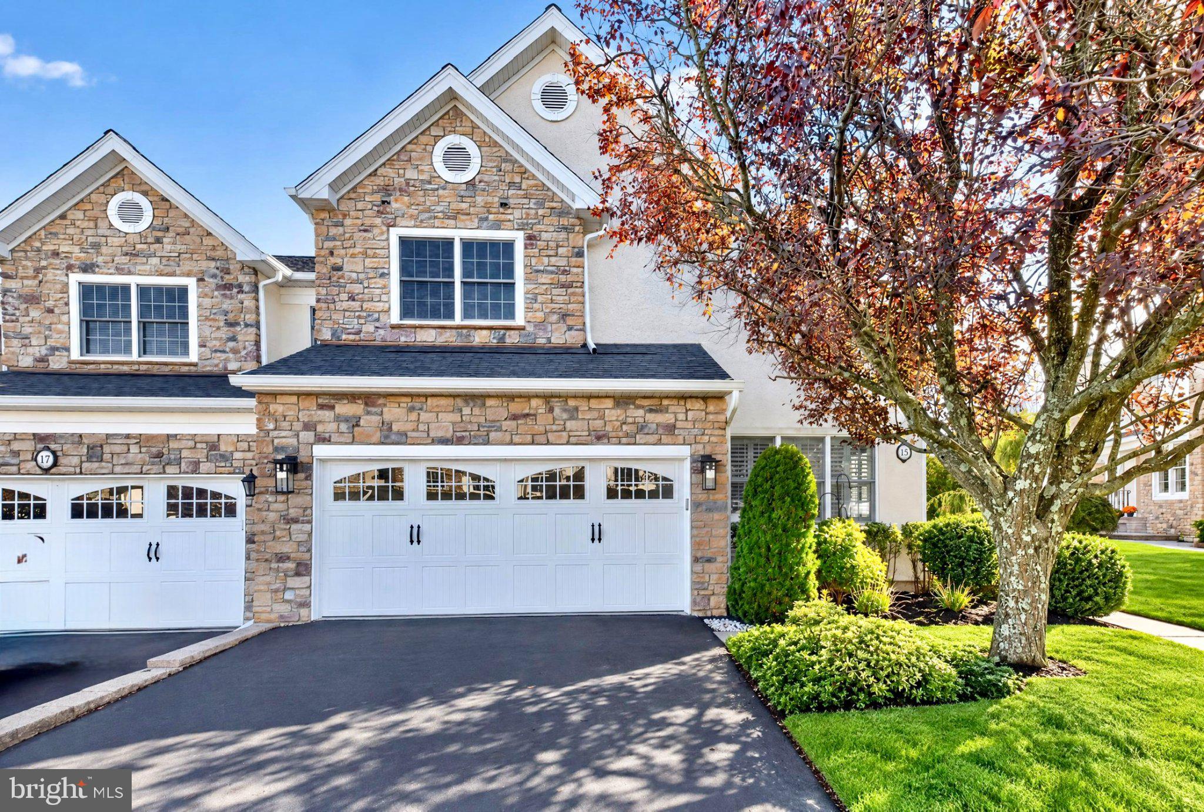
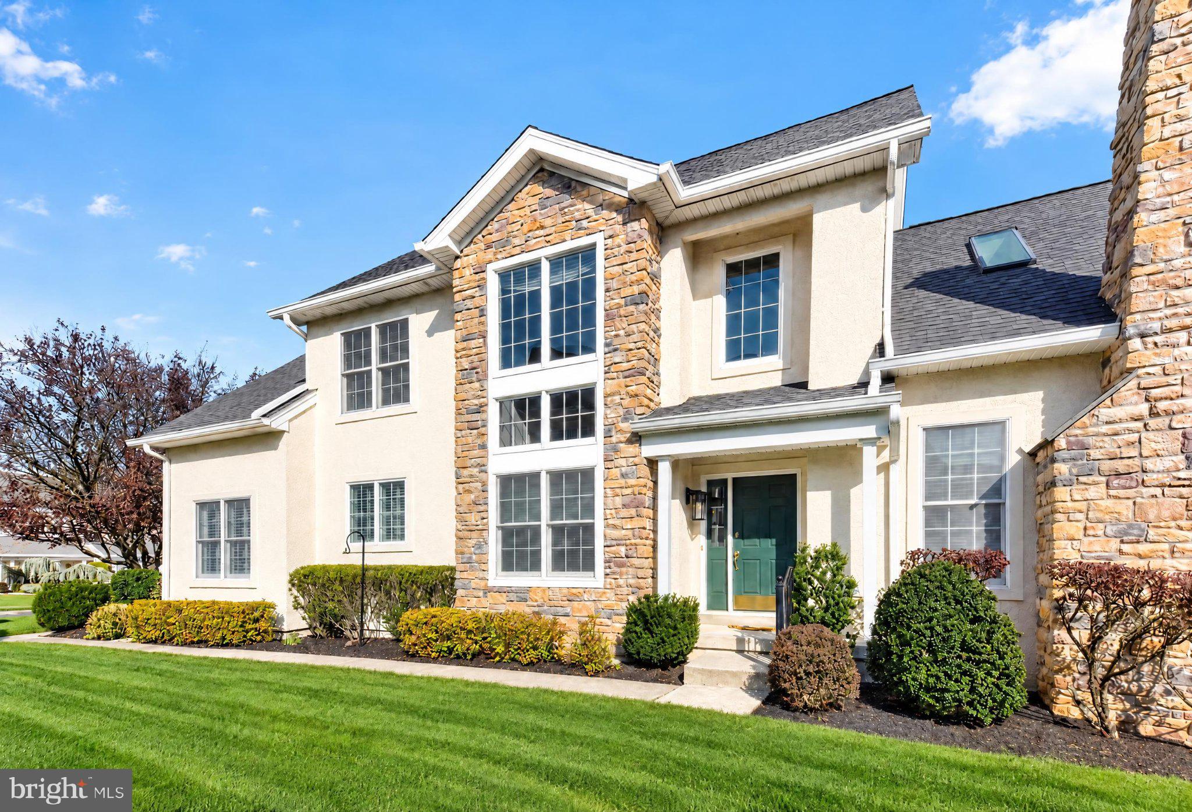
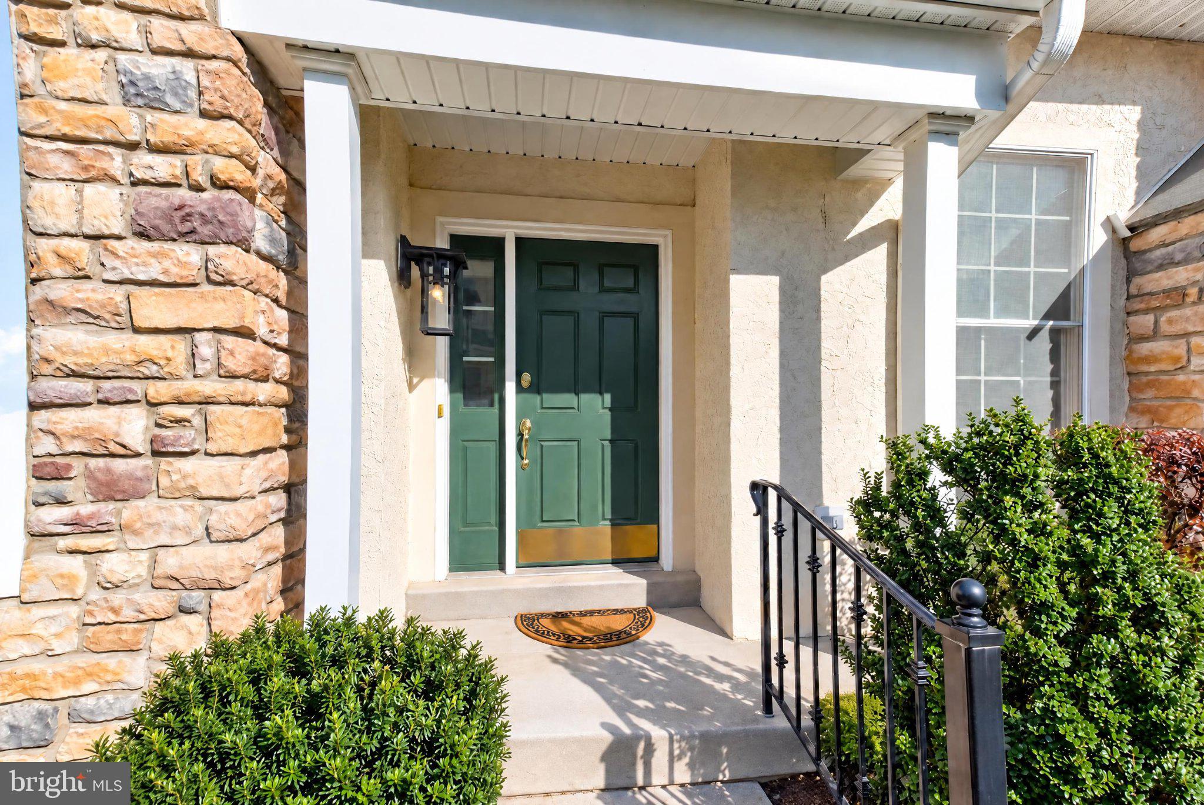
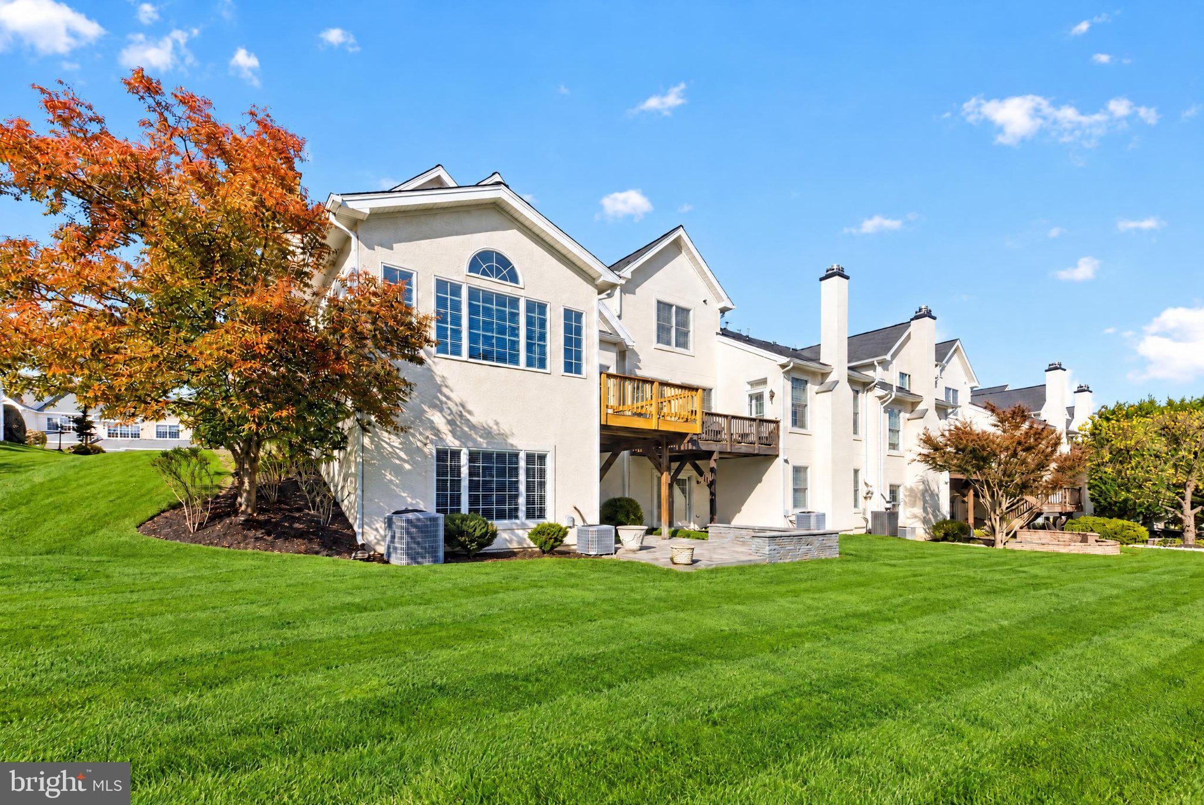
Enter an interest rate to see your estimated monthly payment.Welcome to 15 Brianna Road in the much desired 55+ neighborhood of Regency at Northampton. Built in 2006, this residence seamlessly blends contemporary elegance with traditional charm, creating a warm and inviting atmosphere that feels like home. Step inside to discover a thoughtfully designed interior that boasts 2,589 square feet of finished living space. The open floor plan is accentuated by stunning architectural details, including crown moldings, chair railings, and a graceful curved staircase. The gourmet kitchen is a chef's dream, featuring upgraded countertops, stainless steel appliances, and a spacious island perfect for entertaining. Enjoy lazy evenings in the Living Room, by the gas fireplace adorned with marble hearth and surround, or unwind in the Sarasota Sun Room overlooking the the yard and walking path. Relax in luxurious primary suite, complete with a walk-in closets and a spa-like bathroom featuring a soaking tub and walk-in shower. Upstairs you will find a spacious loft and two generous bedrooms and a shared hall bathroom, perfect for family or weekend guests. The fully finished basement offers additional living space with mounted TV and Bar, ideal for entertaining or a private retreat, with convenient access to the custom paver patio and outdoors. Natural light floods the home through energy-efficient double-hung windows and skylights, enhancing the inviting ambiance throughout. The home offers gas heating, hot water and fireplace, and the roof was replaced in 2023. Outside, the property is beautifully landscaped, with a premium lot that backs to serene open common areas and lush trees, providing a tranquil setting for relaxation. Enjoy the outdoors on your private deck or patio, perfect for morning coffee or evening gatherings. The community amenities are second to none, featuring a clubhouse, fitness center, billiard room, and an outdoor salt water pool that invites you to bask in the sun. With a end unit location, this home offers both privacy and accessibility. The attached garage and paved driveway provide ample parking, while the community's well-maintained sidewalks and paths encourage leisurely strolls through the neighborhood. Experience the luxury of maintenance-free living with an association that covers common area maintenance, lawn care, and snow removal, allowing you to focus on enjoying life. This exceptional property is not just a home; it's a lifestyle that embraces comfort, community, and convenience. Embrace the opportunity to live in a vibrant community designed for those who appreciate the finer things in life. Time to live "the good life" at 15 Brianna Rd!
| 4 days ago | Status changed to Active Under Contract | |
| 4 days ago | Listing updated with changes from the MLS | |
| 2 weeks ago | Listing first seen on site |

The real estate listing information is provided by Bright MLS is for the consumer's personal, non-commercial use and may not be used for any purpose other than to identify prospective properties consumer may be interested in purchasing. Any information relating to real estate for sale or lease referenced on this web site comes from the Internet Data Exchange (IDX) program of the Bright MLS. This web site references real estate listing(s) held by a brokerage firm other than the broker and/or agent who owns this web site. The accuracy of all information is deemed reliable but not guaranteed and should be personally verified through personal inspection by and/or with the appropriate professionals. Properties in listings may have been sold or may no longer be available. The data contained herein is copyrighted by Bright MLS and is protected by all applicable copyright laws. Any unauthorized collection or dissemination of this information is in violation of copyright laws and is strictly prohibited. Copyright © 2020 Bright MLS. All rights reserved.