

1244 NESHAMINY AVENUEFEASTERVILLE-TREVOSE, PA19053
Mortgage Calculator
Monthly Payment (Est.)
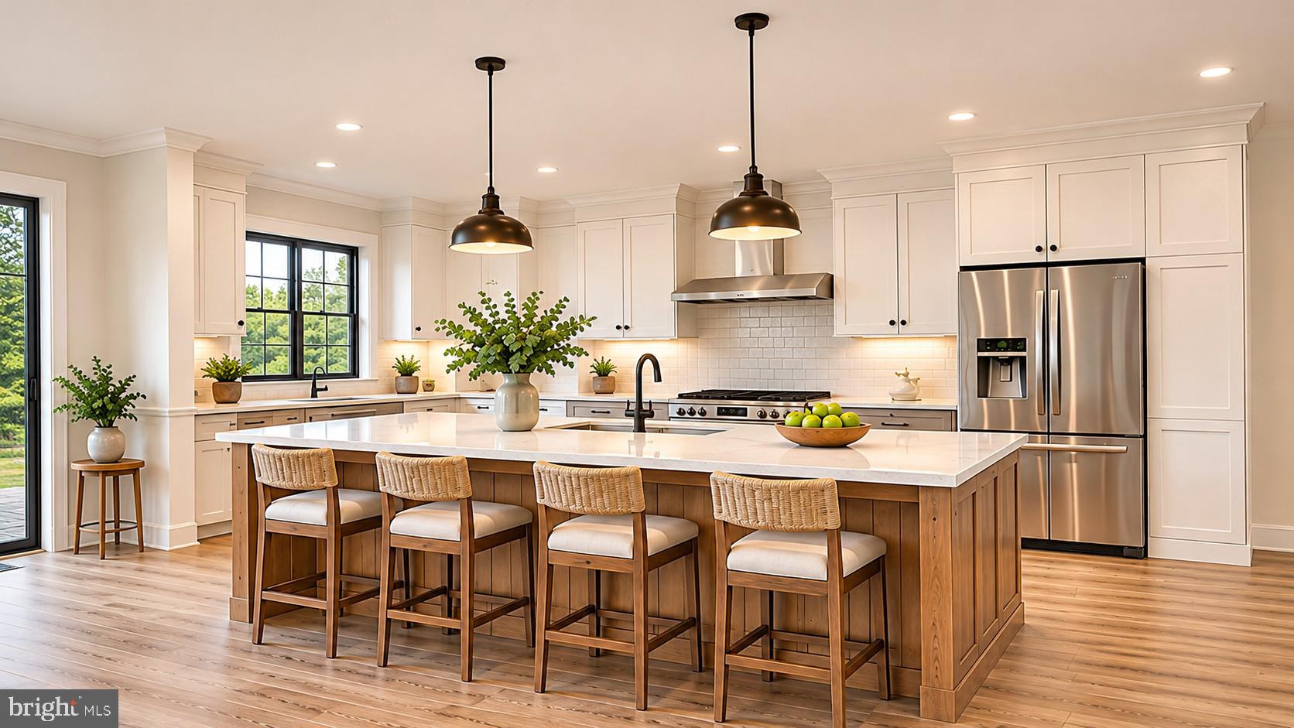
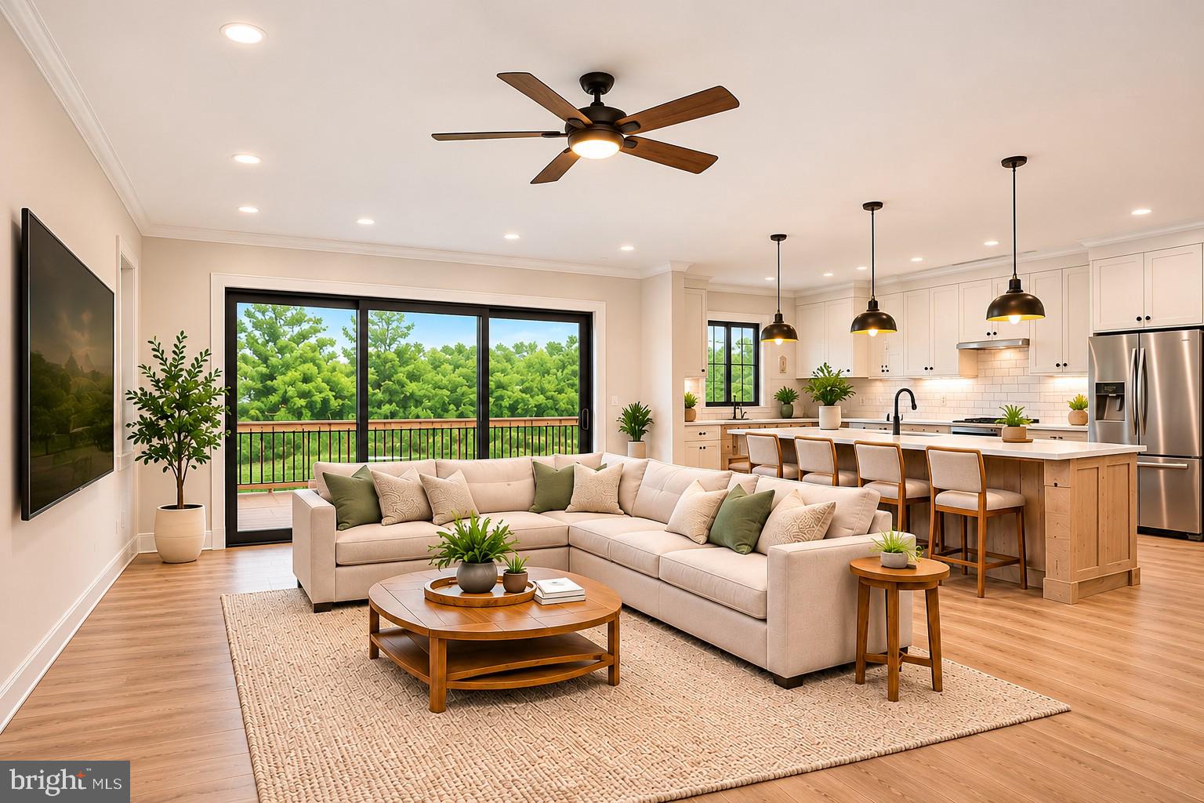
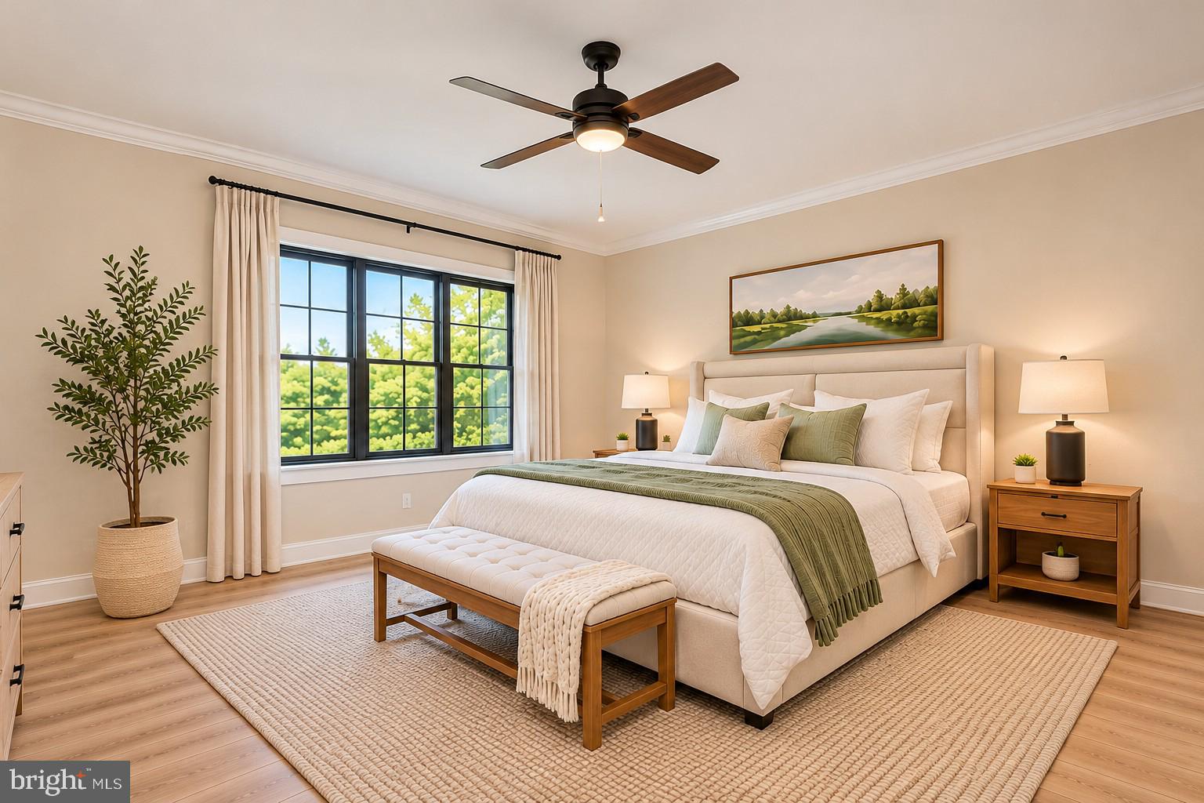
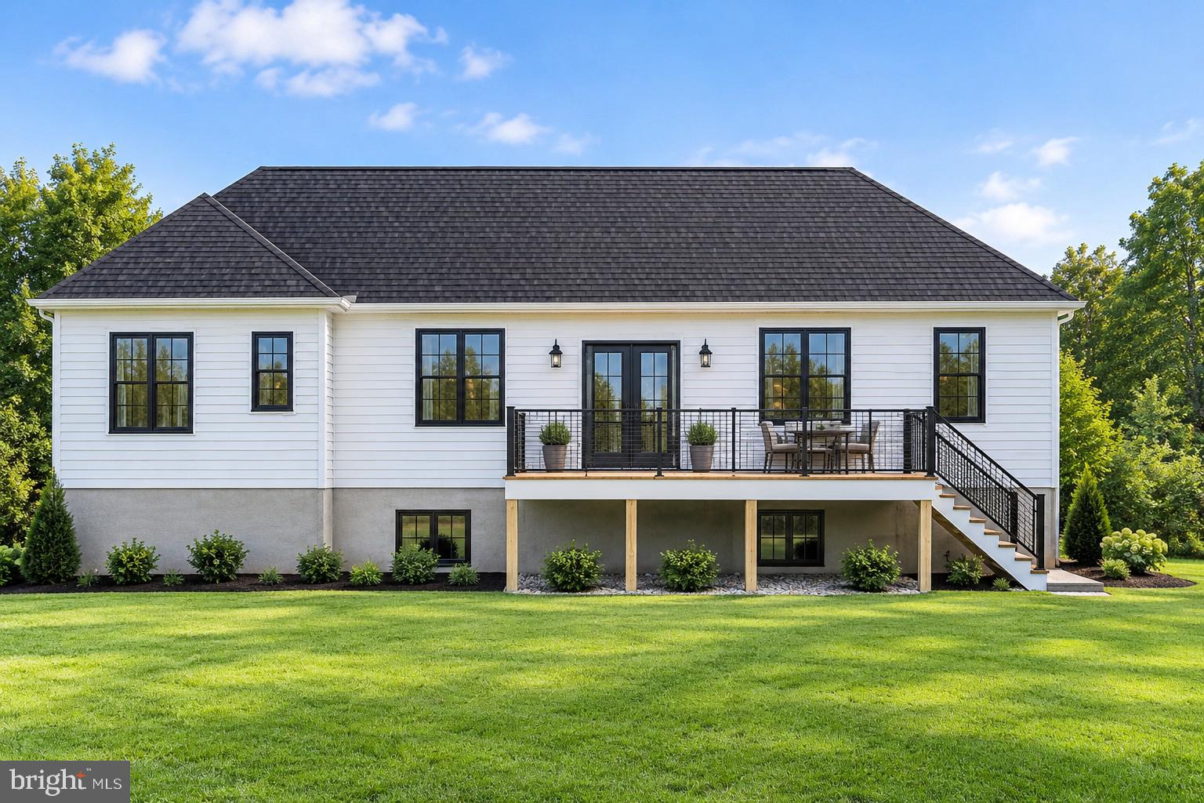
Enter an interest rate to see your estimated monthly payment.Discover the perfect blend of modern design, thoughtful craftsmanship, and everyday comfort in this beautifully designed new construction home, situated on a generously sized lot. Offering 1,800 square feet of main level living space, this custom designed residence features 3 bedrooms, 2 full bathrooms, a powder room, and an open concept floor plan that seamlessly connects the kitchen, dining area, and great room. Step inside to discover 9 foot ceilings, luxury plank flooring, and LED recessed lighting throughout. The spacious kitchen serves as the heart of the home, featuring quartz countertops, custom 36 inch Shaker style cabinetry, GE stainless steel appliances, and an oversized center island, ideal for casual dining, entertaining, and everyday gatherings. Thoughtfully designed with privacy in mind, the primary suite is tucked away from the two additional bedrooms and features a beautifully appointed bathroom with a tiled walk in shower, dual sink vanity, and smart mirror. Additional highlights include porcelain tile flooring in the bathrooms, generous closet space, and a convenient laundry and mudroom with direct access to the attached two car garage. Looking for additional living space? The approximately 1,400 square foot unfinished walkout basement offers 9 foot ceilings, a French drain system, and tremendous potential for future expansion, with an optional finishing upgrade available. The exterior is equally inviting, showcasing attractive vinyl siding with cultured stone accents, architectural detailing, decorative shutters, and a welcoming covered front porch. Enjoy outdoor living on the 12 x 10 rear deck overlooking a spacious, level backyard, perfect for entertaining, relaxing, or creating your own outdoor retreat. An attached two car garage, driveway parking for up to four vehicles, and additional side parking provide exceptional convenience. An optional privacy fence upgrade is also available. A rare opportunity to enjoy the ease of single level living with the benefits of brand new construction, modern finishes, generous outdoor space, and the opportunity to personalize select features.
| 23 hours ago | Listing first seen on site | |
| 23 hours ago | Listing updated with changes from the MLS |

The real estate listing information is provided by Bright MLS is for the consumer's personal, non-commercial use and may not be used for any purpose other than to identify prospective properties consumer may be interested in purchasing. Any information relating to real estate for sale or lease referenced on this web site comes from the Internet Data Exchange (IDX) program of the Bright MLS. This web site references real estate listing(s) held by a brokerage firm other than the broker and/or agent who owns this web site. The accuracy of all information is deemed reliable but not guaranteed and should be personally verified through personal inspection by and/or with the appropriate professionals. Properties in listings may have been sold or may no longer be available. The data contained herein is copyrighted by Bright MLS and is protected by all applicable copyright laws. Any unauthorized collection or dissemination of this information is in violation of copyright laws and is strictly prohibited. Copyright © 2020 Bright MLS. All rights reserved.
Did you know? You can invite friends and family to your search. They can join your search, rate and discuss listings with you.