

229 HASTINGS COURTDOYLESTOWN, PA18901
Mortgage Calculator
Monthly Payment (Est.)
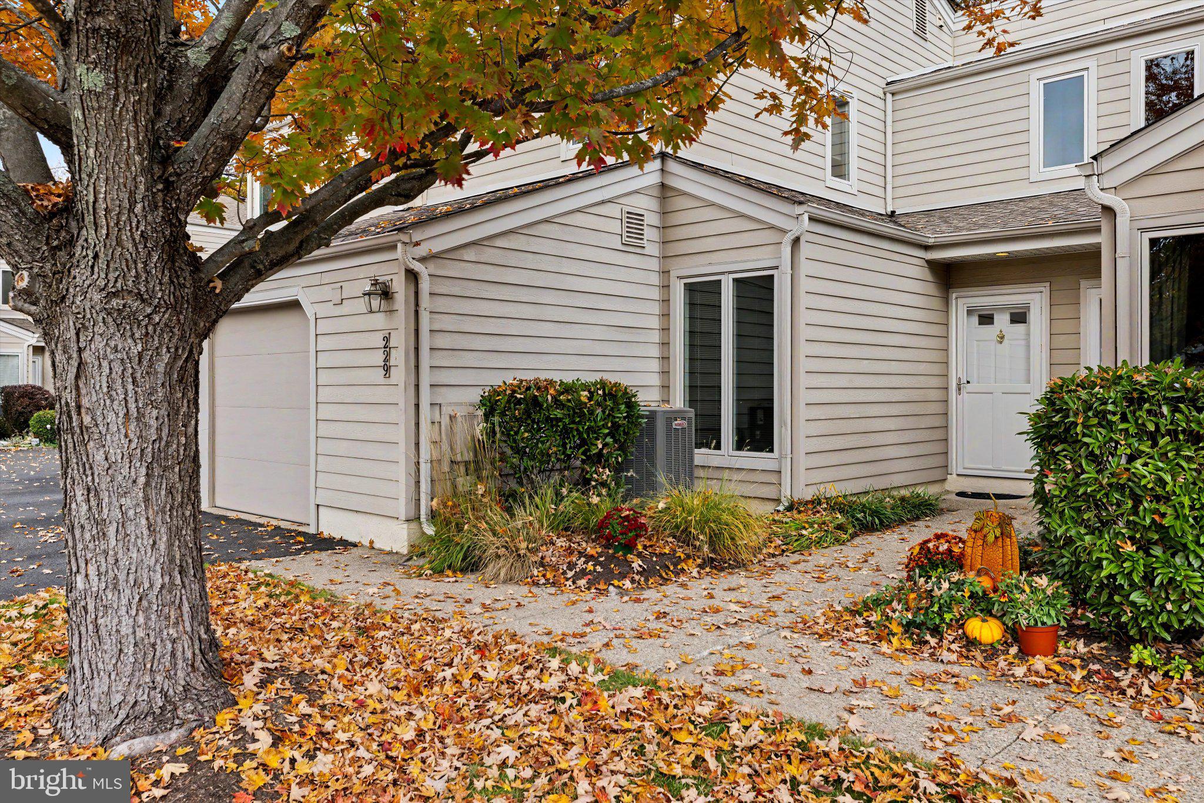
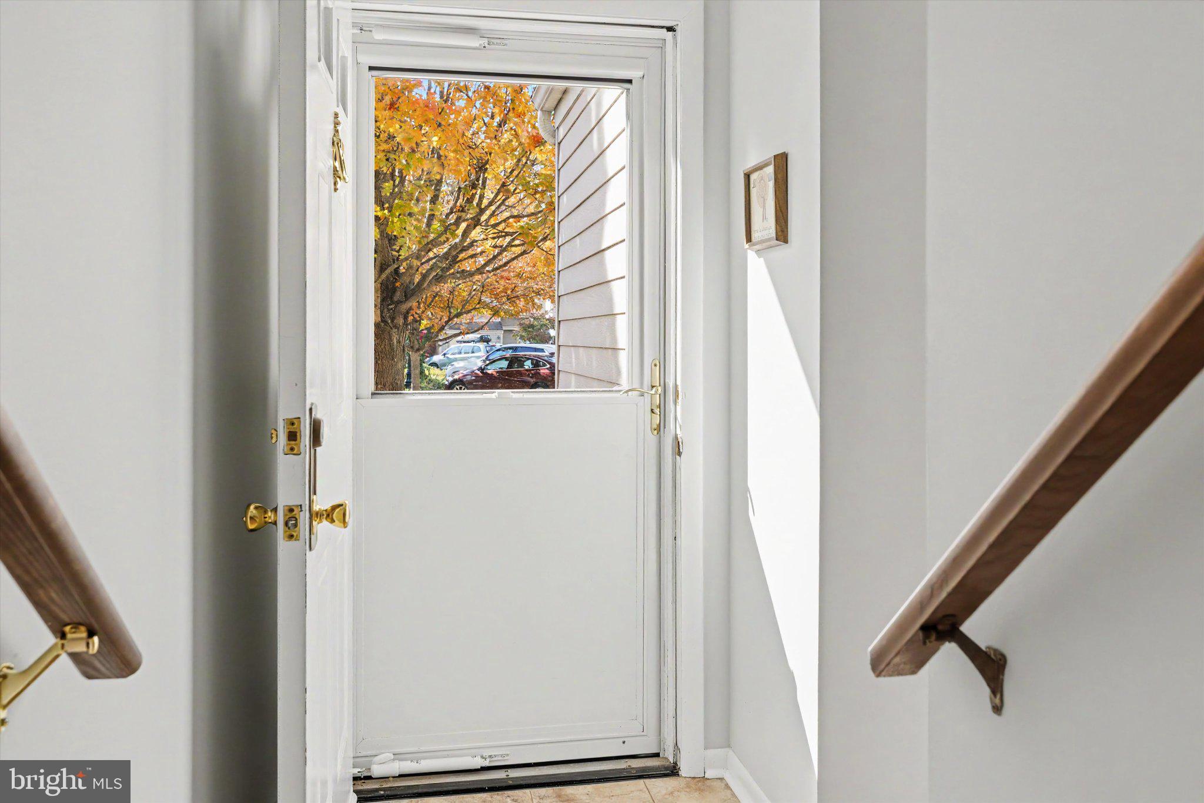
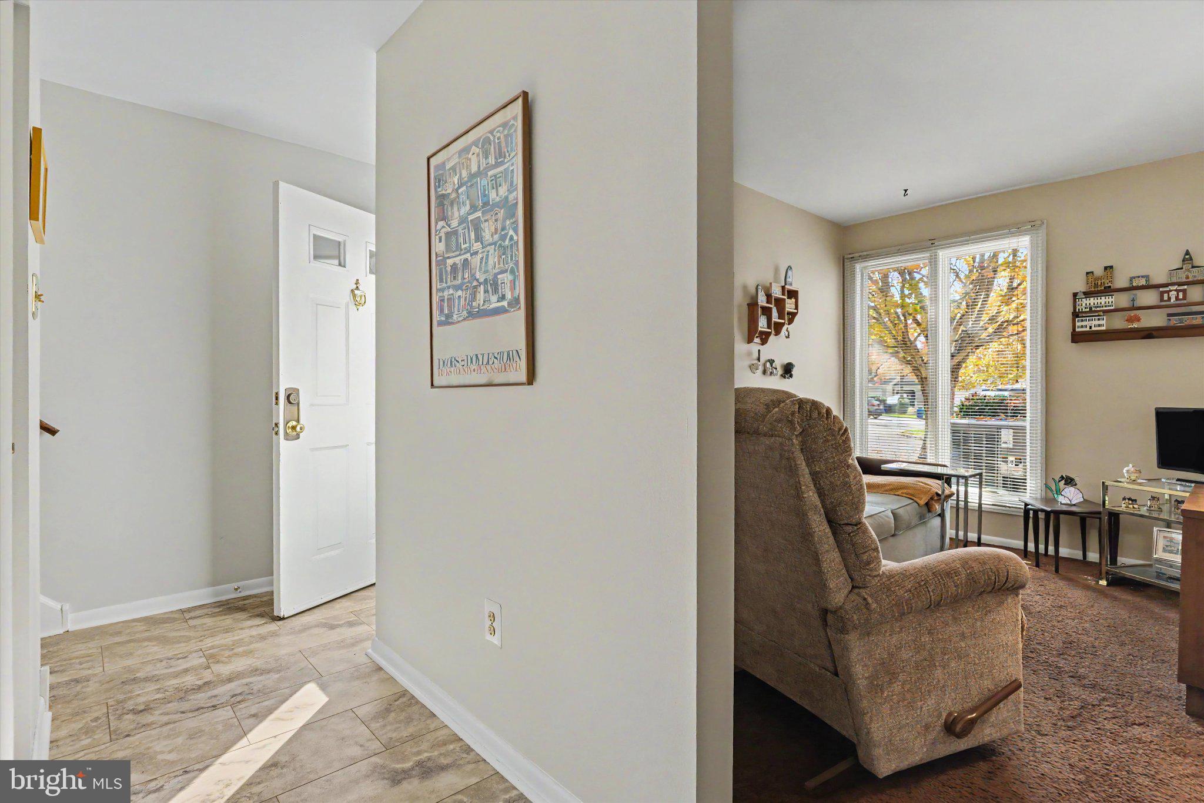
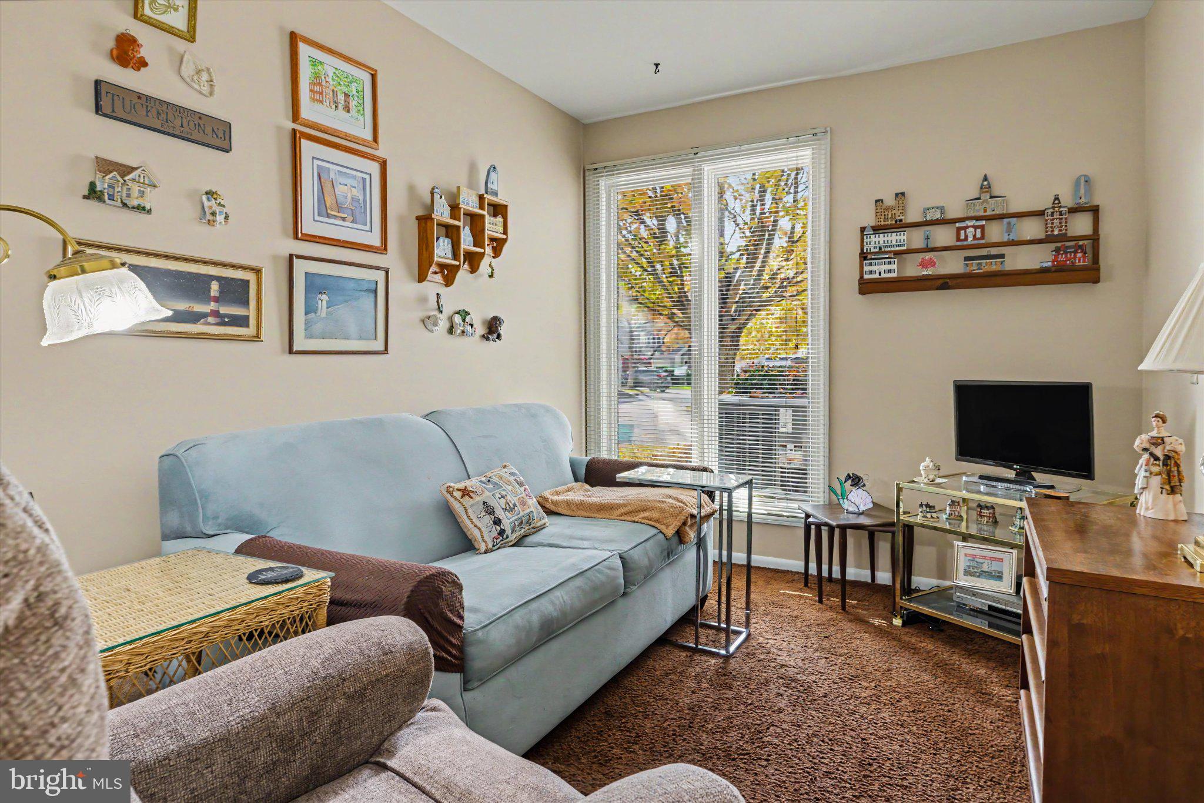
Enter an interest rate to see your estimated monthly payment.This is your opportunity to enjoy the easy- living lifestyle of the established and sought-after community of Westwyk! This townhouse-style condominium offers three bedrooms, two-and-a-half baths, a fireplace, a one-car garage, and a charming rear patio that provides a welcoming spot for morning coffee or simply relaxing in your own outdoor space. Set on 33 park-like acres, Westwyk’s 199 homes are arranged in six courts, each with its own intimate neighborhood feel. Mature trees, open spaces, and a tranquil pond bring nature close to home, while a community pool, clubhouse, and community library add to the appeal. The great bonus is that all of this is within an easy walk of Doylestown Borough’s restaurants, shops, museums, and cultural attractions. Yes, a peaceful setting with the pleasures of town just minutes away. At an appealing price, 229 Hastings Court is a wonderful opportunity to make Westwyk your home. Welcome home.
| yesterday | Status changed to Pending | |
| yesterday | Listing updated with changes from the MLS | |
| a week ago | Listing first seen on site |

The real estate listing information is provided by Bright MLS is for the consumer's personal, non-commercial use and may not be used for any purpose other than to identify prospective properties consumer may be interested in purchasing. Any information relating to real estate for sale or lease referenced on this web site comes from the Internet Data Exchange (IDX) program of the Bright MLS. This web site references real estate listing(s) held by a brokerage firm other than the broker and/or agent who owns this web site. The accuracy of all information is deemed reliable but not guaranteed and should be personally verified through personal inspection by and/or with the appropriate professionals. Properties in listings may have been sold or may no longer be available. The data contained herein is copyrighted by Bright MLS and is protected by all applicable copyright laws. Any unauthorized collection or dissemination of this information is in violation of copyright laws and is strictly prohibited. Copyright © 2020 Bright MLS. All rights reserved.