

142 DORCHESTER DRIVESELLERSVILLE, PA18960
Mortgage Calculator
Monthly Payment (Est.)
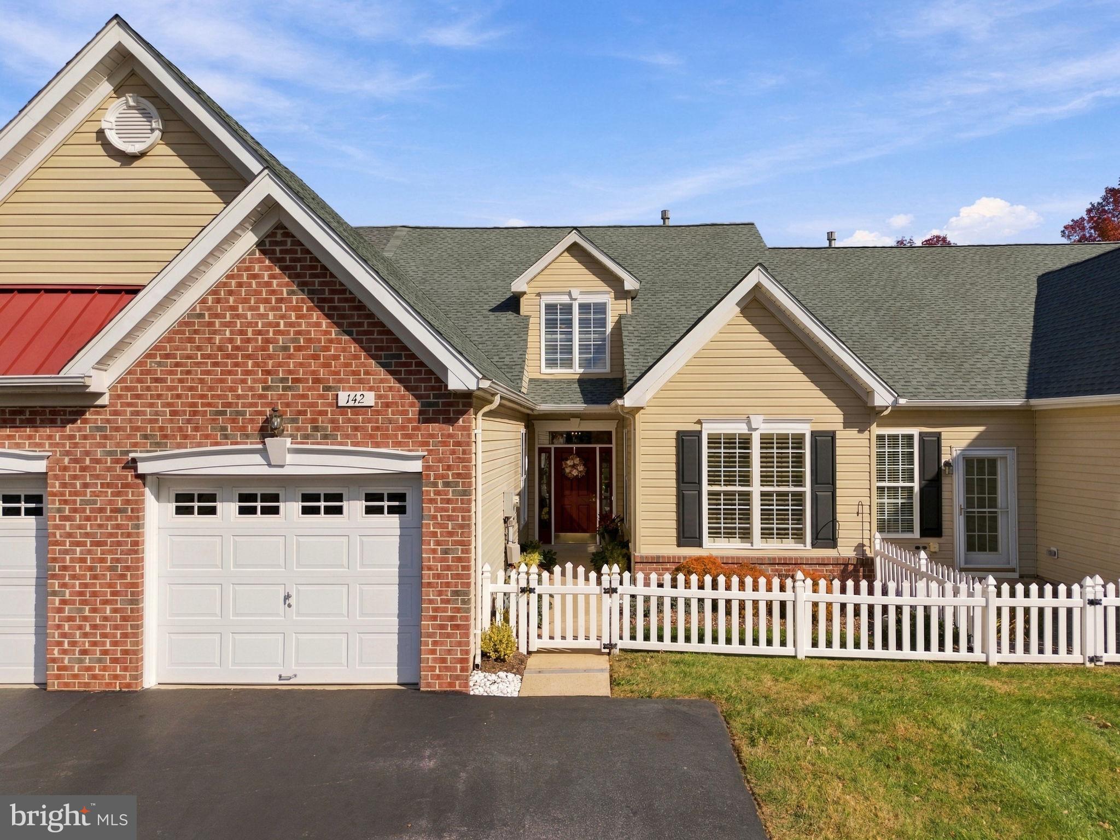
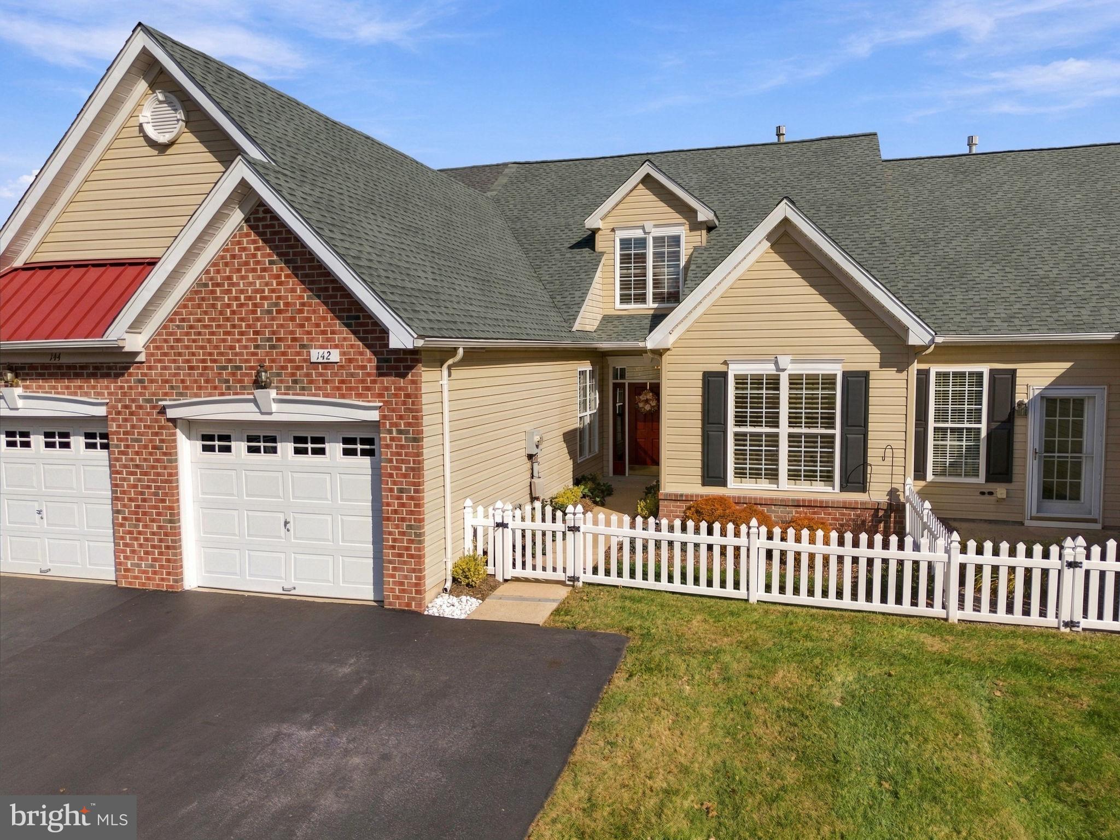
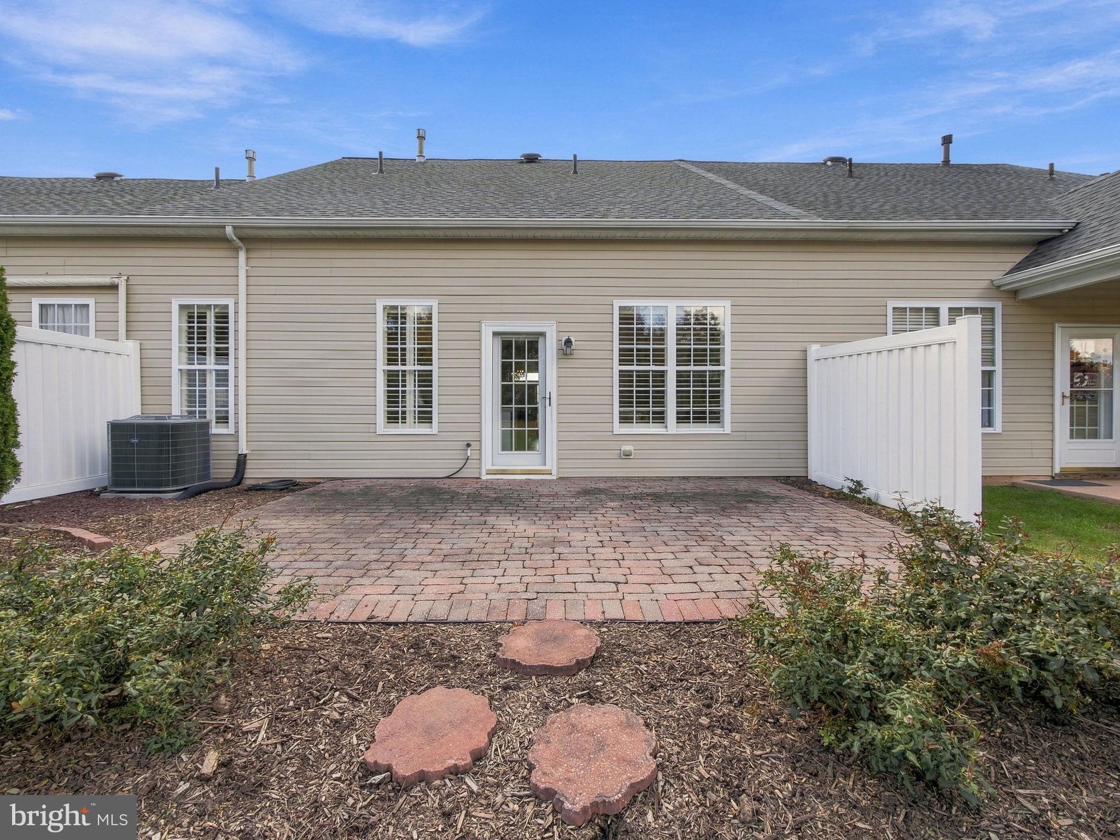
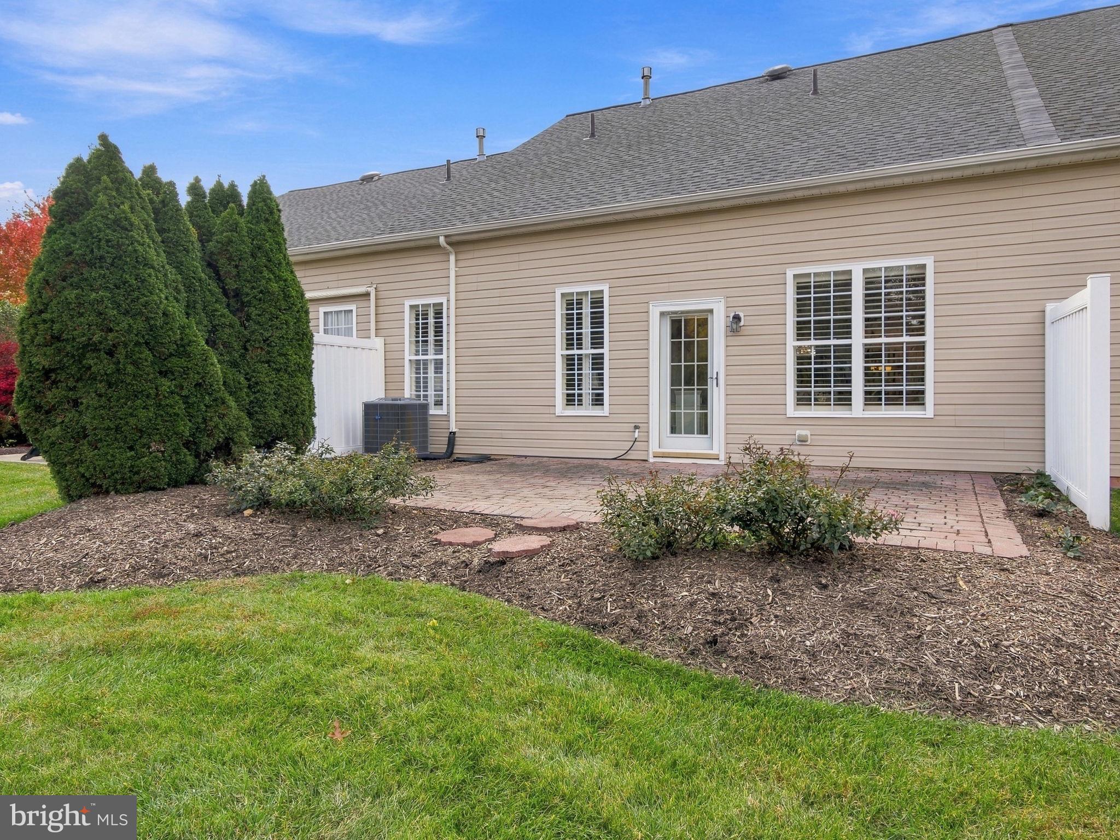
Enter an interest rate to see your estimated monthly payment.Move right into this beautifully maintained home in the Village at Dorchester, a 55+ community conveniently located near shopping, hospitals and major roadways. This interior townhome offers two main-floor bedrooms, three full bathrooms and a newly renovated finished loft that provides flexible space for visiting guests, hobbies or an additional bedroom. A spacious foyer welcomes you inside, where luxury flooring, a neutral color palette and plantation shutters throughout create a polished, inviting feel. The adjoining formal living and dining rooms sit at the center of the home, with a vaulted living room ceiling adding to the open, spacious layout. The remodeled kitchen features beautiful granite countertops, stainless steel appliances, gas cooking and generous pantry storage. The primary bedroom offers two spacious closets and a private bathroom with a step-in shower, double sinks, ample counter space and a dedicated linen closet. A bright second bedroom at the front of the home is currently used as an office, with another full bathroom conveniently located across the hall. Main-floor laundry adds to the ease of everyday living. Upstairs, the newly renovated loft offers a quiet retreat with its own full bathroom, while a separate storage area provides plenty of room for seasonal items and more. Recessed lighting and ceiling fans add comfort throughout. Recent improvements include a new HVAC system in June 2024, Speedway garage flooring in 2025 and a new roof in June 2026. Enjoy the community clubhouse, walking paths and shuffleboard, along with included lawn maintenance and snow removal that give you more time to enjoy your surroundings. With thoughtful updates and meticulous care throughout, this home is ready for its next owner to settle in and enjoy the Village at Dorchester lifestyle.
| 4 days ago | Listing updated with changes from the MLS | |
| 4 days ago | Status changed to Active Under Contract | |
| 2 weeks ago | Listing first seen on site |

The real estate listing information is provided by Bright MLS is for the consumer's personal, non-commercial use and may not be used for any purpose other than to identify prospective properties consumer may be interested in purchasing. Any information relating to real estate for sale or lease referenced on this web site comes from the Internet Data Exchange (IDX) program of the Bright MLS. This web site references real estate listing(s) held by a brokerage firm other than the broker and/or agent who owns this web site. The accuracy of all information is deemed reliable but not guaranteed and should be personally verified through personal inspection by and/or with the appropriate professionals. Properties in listings may have been sold or may no longer be available. The data contained herein is copyrighted by Bright MLS and is protected by all applicable copyright laws. Any unauthorized collection or dissemination of this information is in violation of copyright laws and is strictly prohibited. Copyright © 2020 Bright MLS. All rights reserved.