

262 FAIRVIEW AVENUEQUAKERTOWN, PA18951
Mortgage Calculator
Monthly Payment (Est.)
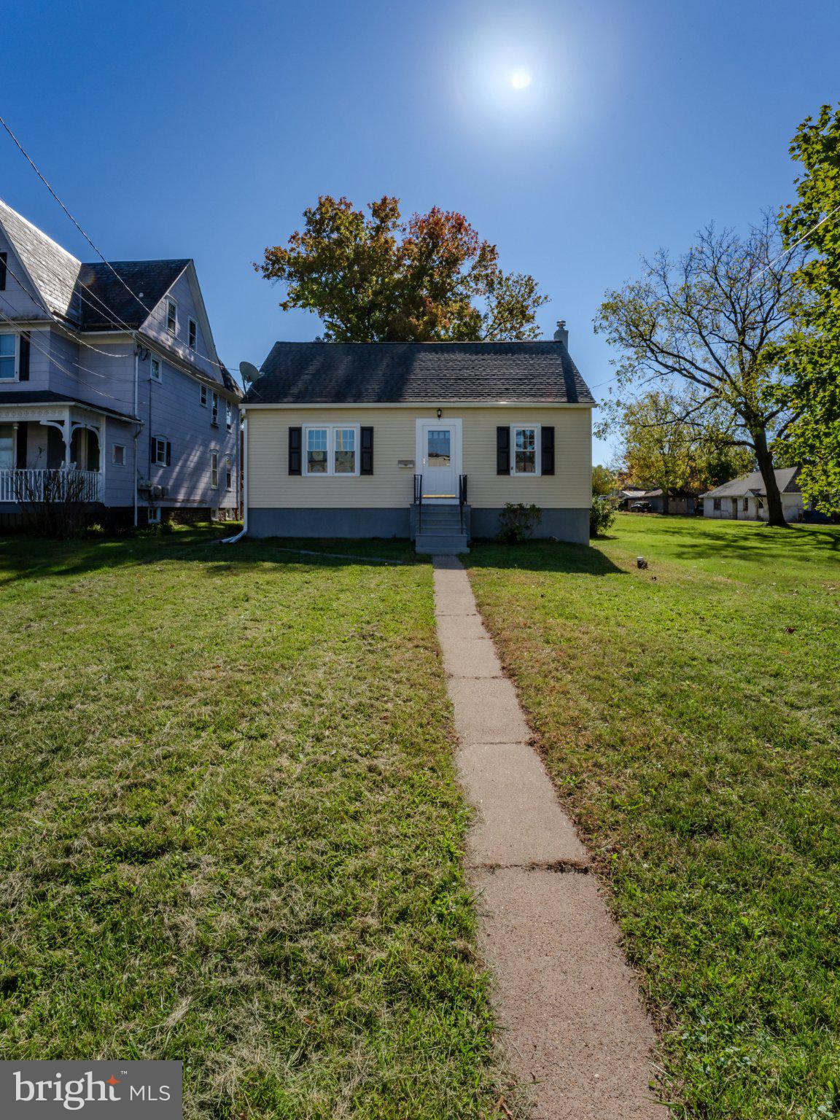
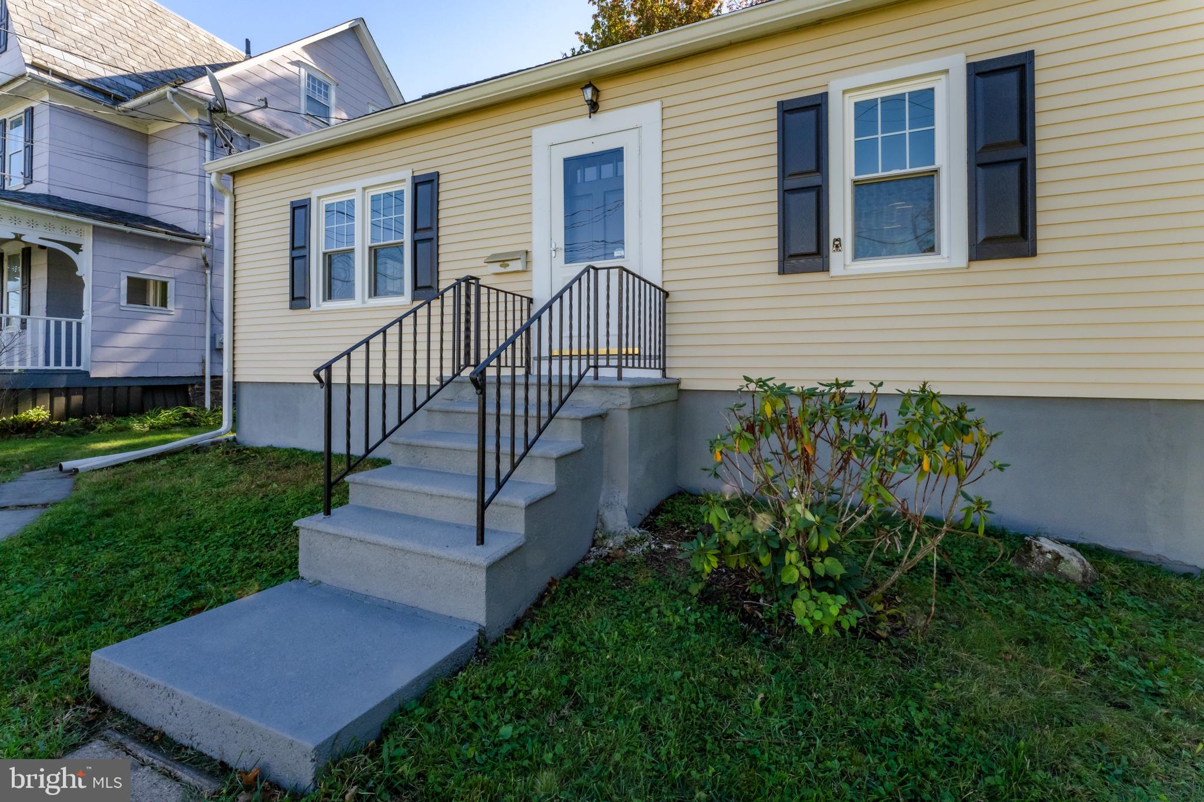
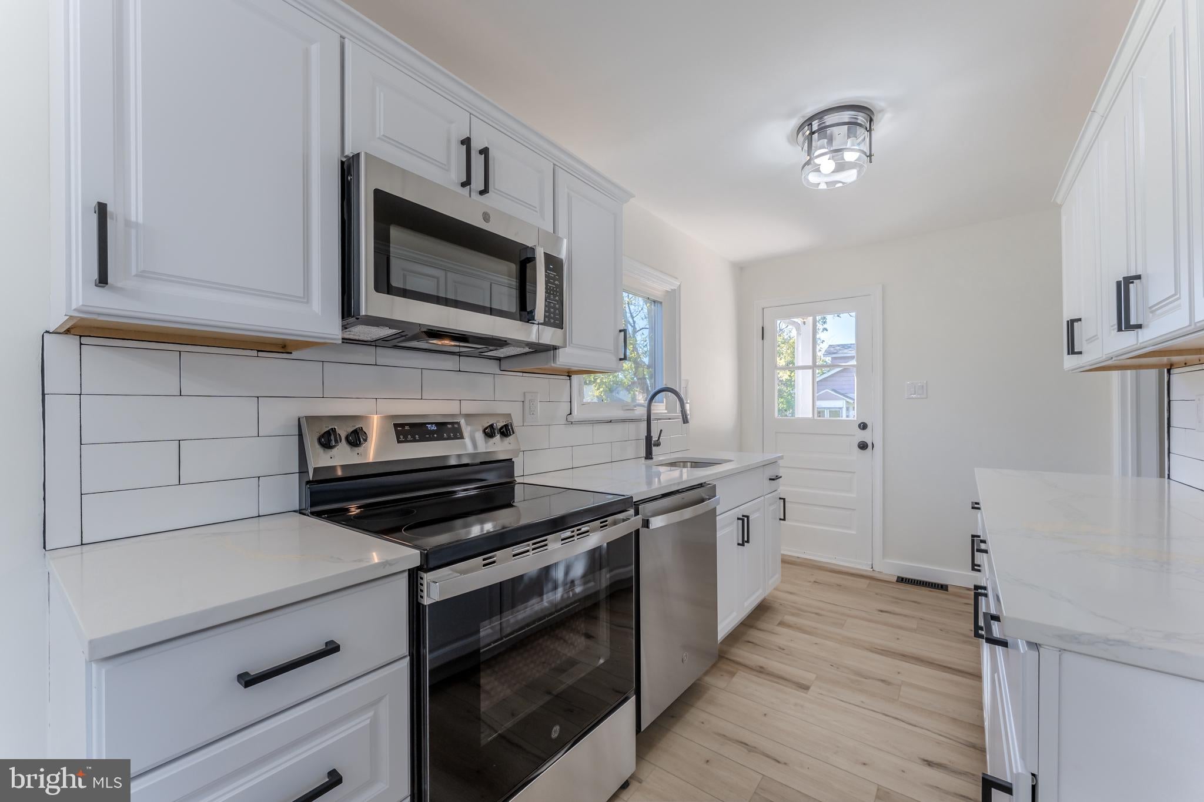
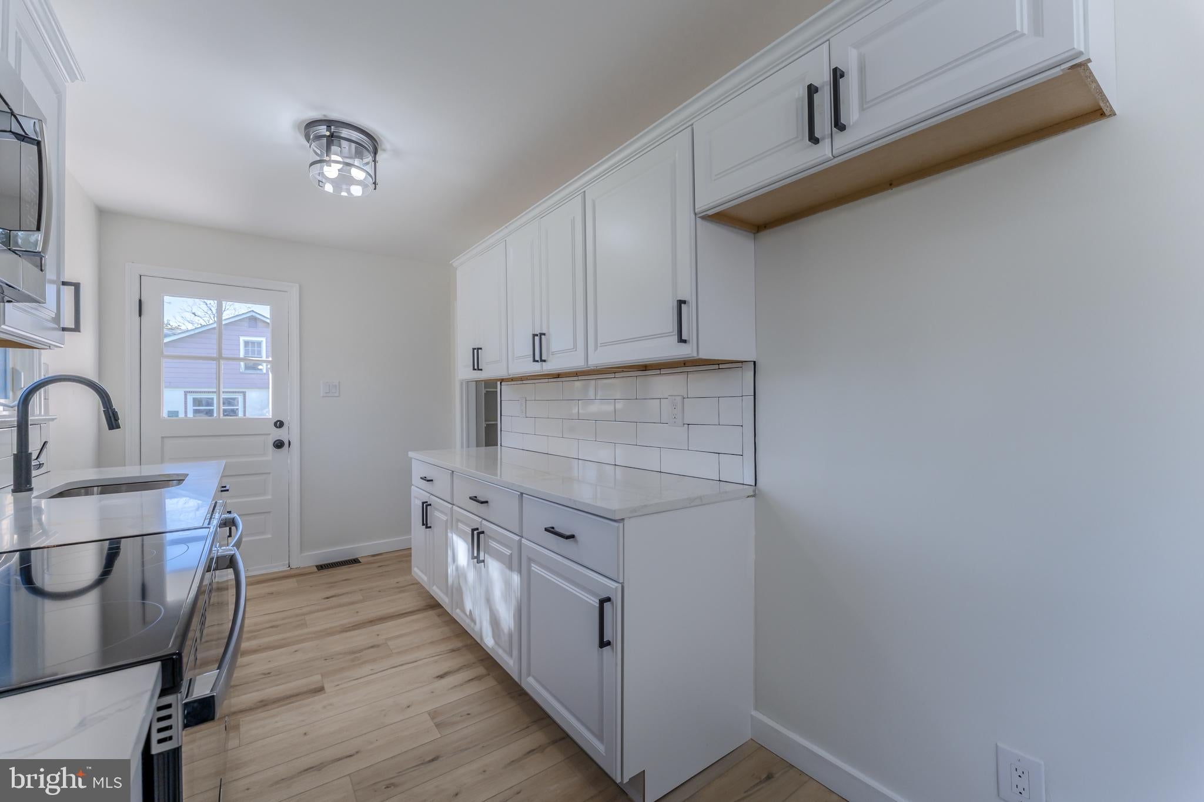
Enter an interest rate to see your estimated monthly payment.This charming Cape Cod-style home, built in 1950, offers a perfect blend of classic design and modern comfort. With 1,214 square feet of thoughtfully revived living space, this residence features 4 bedrooms and 1.5 bathrooms, making it an ideal retreat for those seeking both style and functionality. Step inside to discover a warm and inviting interior, highlighted by beautiful wood and luxury vinyl plank flooring that flows seamlessly throughout. The eat-in kitchen is a true centerpiece, boasting new cabinetry, quartz countertops, LVP, and stainless steel appliances, including a self-cleaning oven and dishwasher, along with ample counter space.The home's layout includes a first floor bedroom, providing convenience and accessibility, while the basement offer generous storage solutions. The bathrooms have been renovated with new vanities, fixtures, and tile surround that adds a touch of luxury to your daily routine. Natural light pours in through energy-efficient, double-hung replacement windows, enhancing the home's inviting atmosphere. The full basement, accessible from both inside and outside, offers additional space for storage or potential customization to suit your needs. Outside, the property sits on a level 0.21-acre lot, providing ample space for outdoor activities or gardening. The backyard invites you to relax and enjoy the serene surroundings. Parking is a breeze with a detached garage that accommodates two vehicles, along with additional off-street parking for guests. The private parking pad ensures easy access to your home. This property is not just a house; it's a place where memories are made. With its unique design, craftsmanship, and architectural features, it offers a sense of comfort and belonging. The renovations in 2026 promise to enhance its charm even further, making it a wonderful opportunity for those looking to invest in a home that combines character with modern amenities. Embrace the lifestyle this home offers, where every detail has been thoughtfully considered to create a warm and inviting atmosphere. Schedule your showing today!
| 3 days ago | Listing updated with changes from the MLS | |
| 4 days ago | Status changed to Active | |
| 5 days ago | Listing first seen on site |

The real estate listing information is provided by Bright MLS is for the consumer's personal, non-commercial use and may not be used for any purpose other than to identify prospective properties consumer may be interested in purchasing. Any information relating to real estate for sale or lease referenced on this web site comes from the Internet Data Exchange (IDX) program of the Bright MLS. This web site references real estate listing(s) held by a brokerage firm other than the broker and/or agent who owns this web site. The accuracy of all information is deemed reliable but not guaranteed and should be personally verified through personal inspection by and/or with the appropriate professionals. Properties in listings may have been sold or may no longer be available. The data contained herein is copyrighted by Bright MLS and is protected by all applicable copyright laws. Any unauthorized collection or dissemination of this information is in violation of copyright laws and is strictly prohibited. Copyright © 2020 Bright MLS. All rights reserved.