

103 EAGLE COURT 103JAMISON, PA18929
Mortgage Calculator
Monthly Payment (Est.)
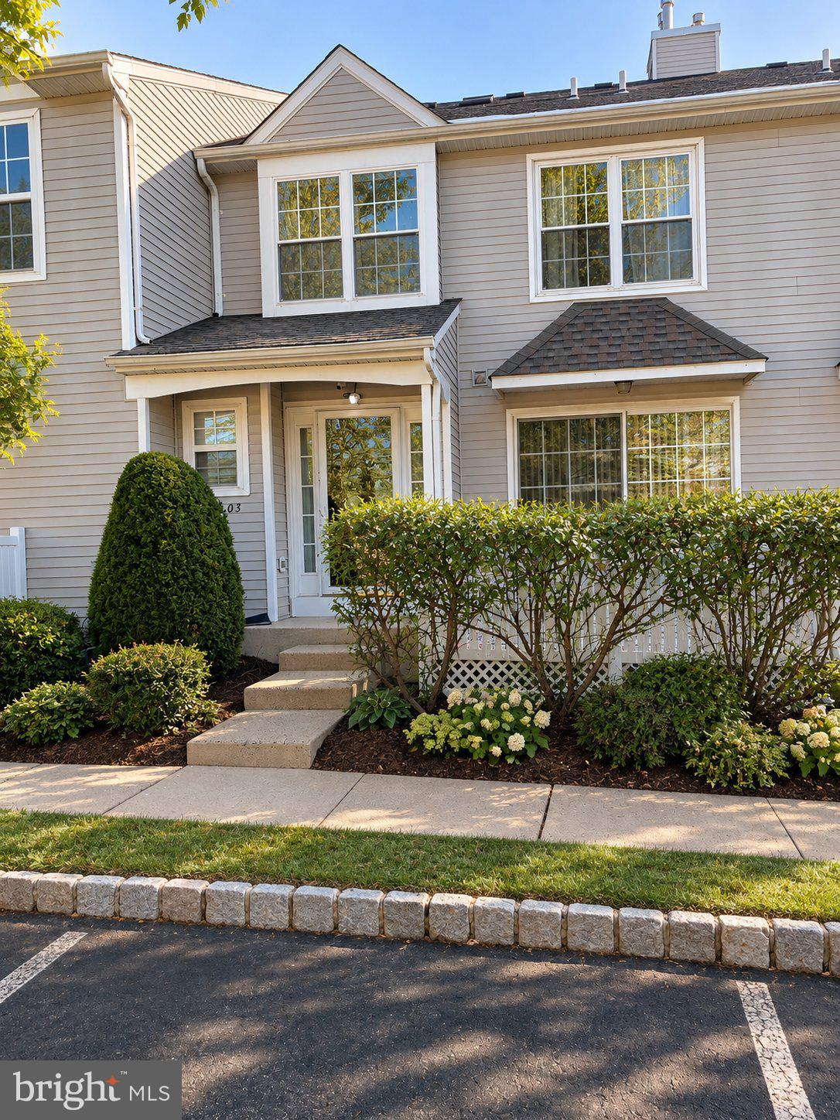
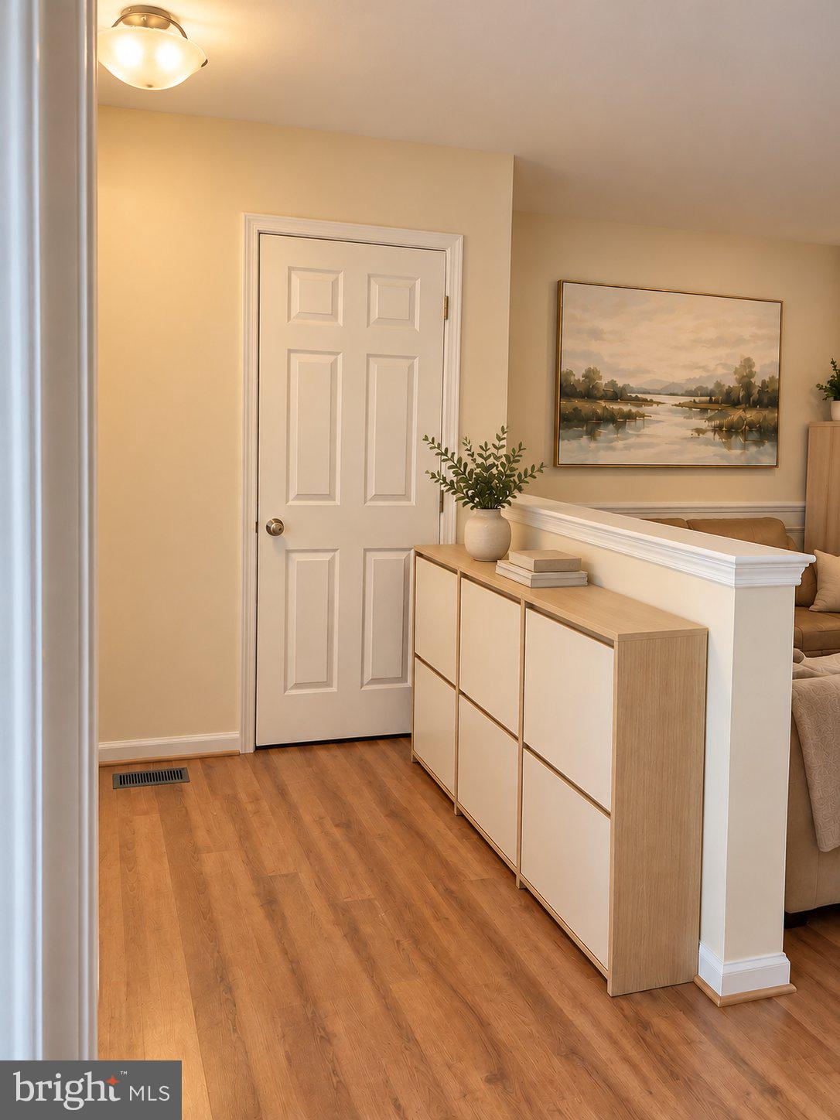
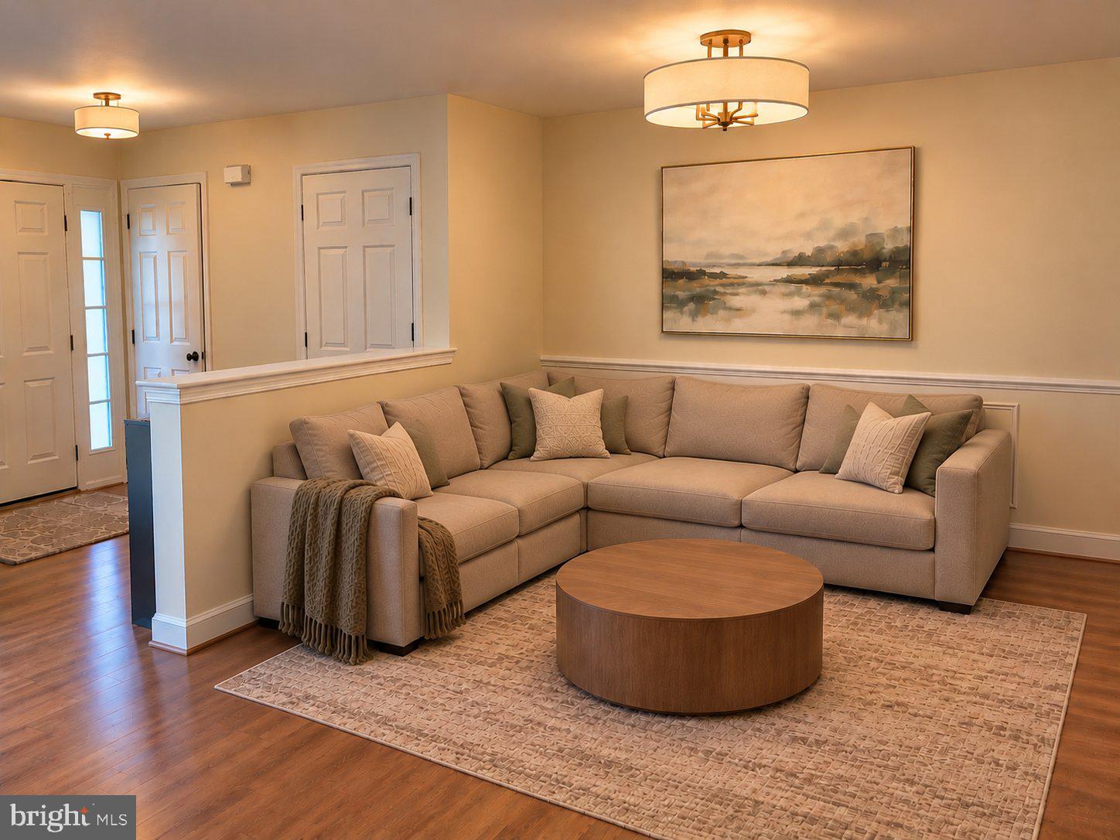
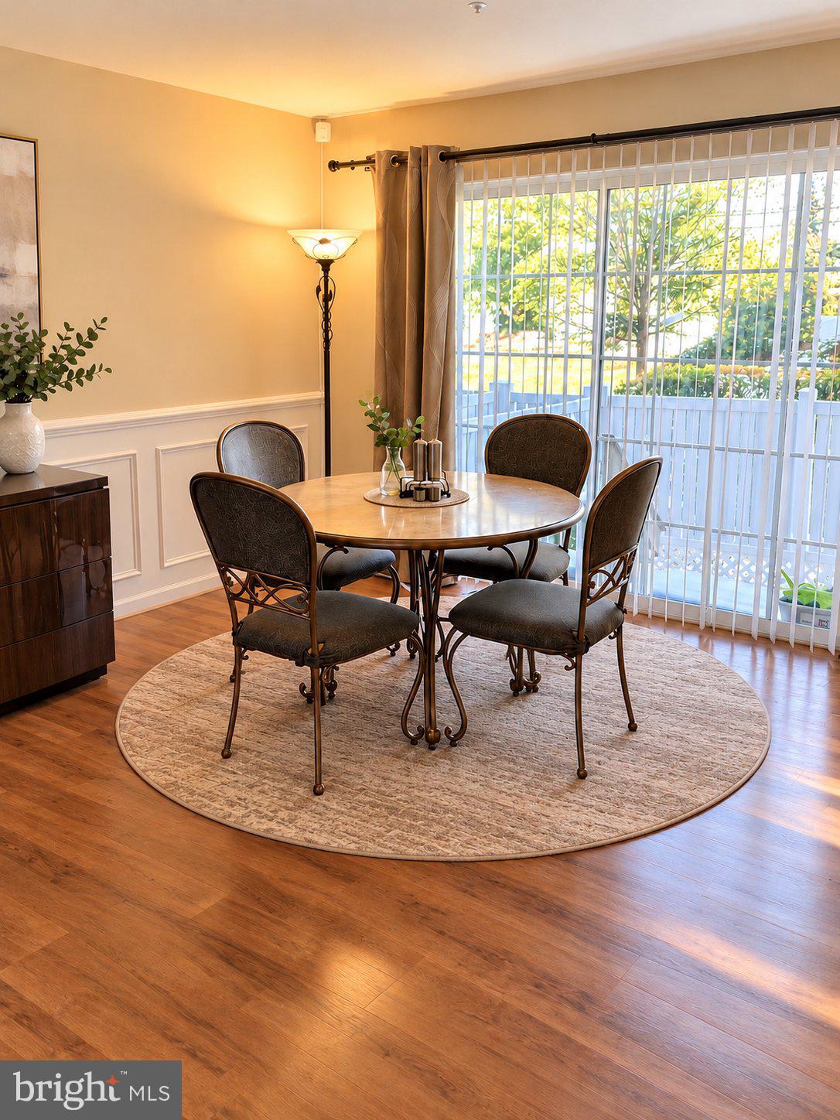
Enter an interest rate to see your estimated monthly payment.Discover the space and possibilities this 3-bedroom, 2.5-bath townhome has to offer in Jamison's established Warwick Greene community. With approximately 1,600 square feet of living space across three above-ground levels, plus an additional 500 square feet of finished basement space, this home offers a functional layout with plenty of flexibility. The main level connects the kitchen, dining area, and living room, creating a comfortable setting for everyday activities and gatherings. A gas fireplace adds character to the living area, while natural light enhances the welcoming atmosphere. A conveniently located powder room completes this level. The second floor features a primary bedroom with a vaulted ceiling and private bathroom equipped with a double-sink vanity. An additional bedroom, a full hallway bathroom, and a laundry closet with washer and dryer hookups complete this floor. The third level features another bedroom that can also serve as a home office, reading room, or creative space. The finished basement provides approximately 500 square feet of additional space for recreation, exercise, hobbies, or other activities. A second laundry area offers added convenience and flexibility. Outside, a private patio provides an inviting spot for outdoor seating, fresh air, or simply relaxing. Warwick Greene features a community playground, while the homeowner’s association handles exterior building maintenance, lawn care, snow removal, and trash collection, helping simplify routine upkeep. Located within the Central Bucks School District, the property is currently assigned to Warwick Elementary School, Holicong Middle School, and Central Bucks High School East. The location provides convenient access to shopping, restaurants, parks, and popular Bucks County destinations, including Peddler's Village and the historic towns of Doylestown and New Hope. Offering multiple levels of living space, a finished basement, and a convenient location, this Warwick Greene townhome is well worth exploring. Schedule your private showing today!
| 6 hours ago | Listing updated with changes from the MLS | |
| yesterday | Status changed to Coming Soon | |
| yesterday | Listing first seen on site |

The real estate listing information is provided by Bright MLS is for the consumer's personal, non-commercial use and may not be used for any purpose other than to identify prospective properties consumer may be interested in purchasing. Any information relating to real estate for sale or lease referenced on this web site comes from the Internet Data Exchange (IDX) program of the Bright MLS. This web site references real estate listing(s) held by a brokerage firm other than the broker and/or agent who owns this web site. The accuracy of all information is deemed reliable but not guaranteed and should be personally verified through personal inspection by and/or with the appropriate professionals. Properties in listings may have been sold or may no longer be available. The data contained herein is copyrighted by Bright MLS and is protected by all applicable copyright laws. Any unauthorized collection or dissemination of this information is in violation of copyright laws and is strictly prohibited. Copyright © 2020 Bright MLS. All rights reserved.