

Save
Ask
Tour
Hide
$749,995
4 Days On Site
1770 LOCUST DRIVEYARDLEY, PA19067
Townhouse|Coming Soon
2
Beds
2
Total Baths
2
Full Baths
1,877
SqFt
$400
/SqFt
2018
Built
Subdivision:
REGENCY AT YARDLEY
County:
BUCKS
Listing courtesy of Coldwell Banker Hearthside
Call Now: 443.632.3000
Is this the listing for you? We can help make it yours.
443.632.3000Upcoming Open Houses
Sun, Oct 25, 1:00 PM - 3:00 PM
Save
Ask
Tour
Hide
Mortgage Calculator
Monthly Payment (Est.)
Enter an interest rate to see your estimated monthly payment.Calculator powered by Showcase IDX, a Constellation1 Company. Copyright ©2026 Information is deemed reliable but not guaranteed.
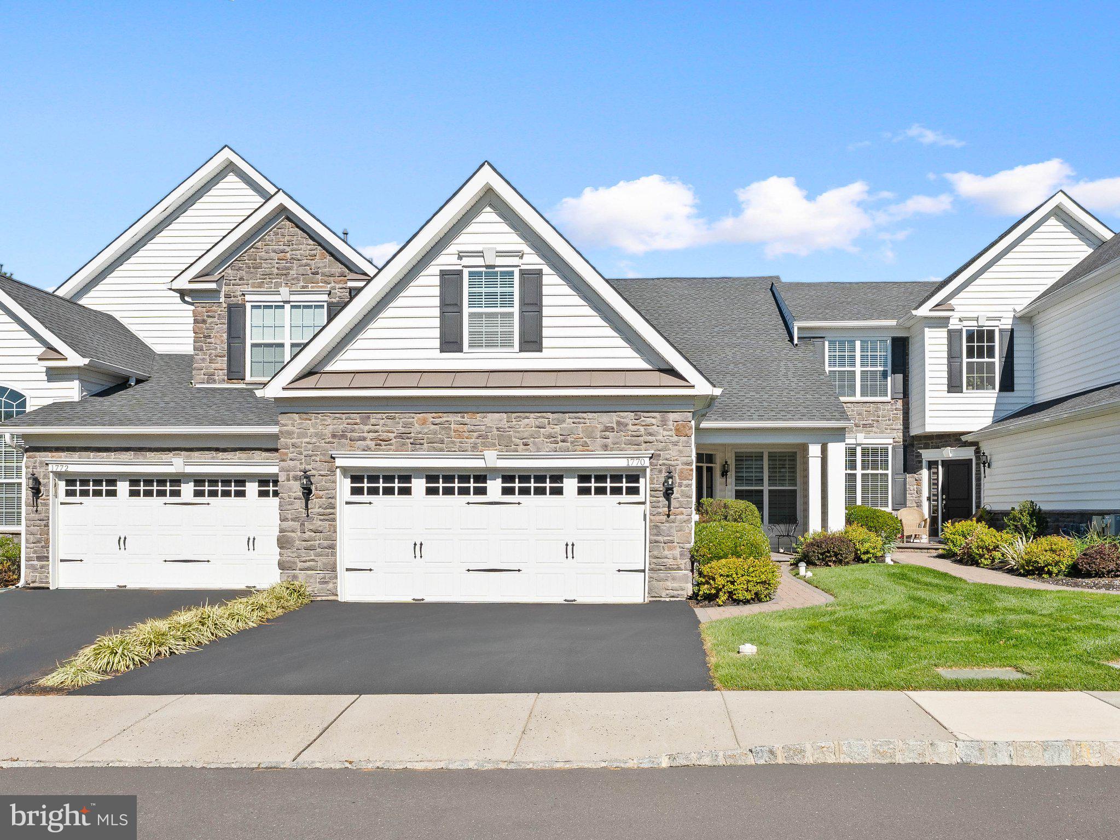
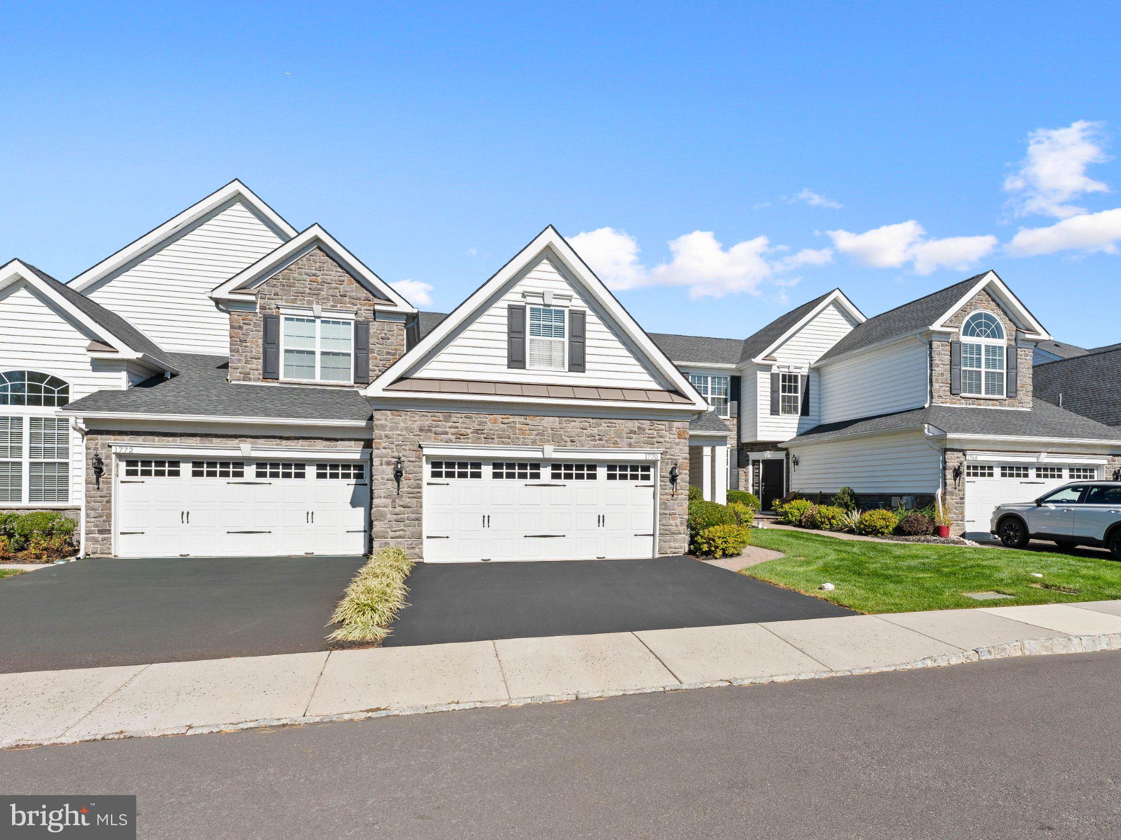
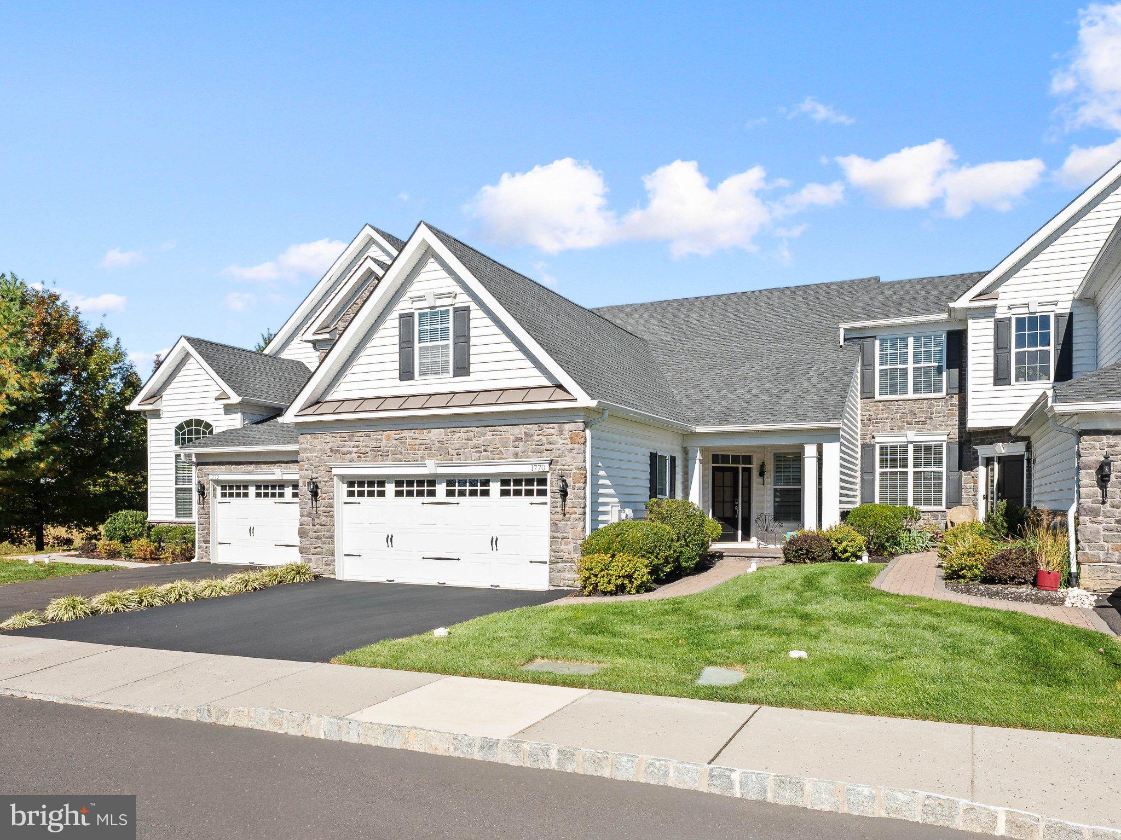
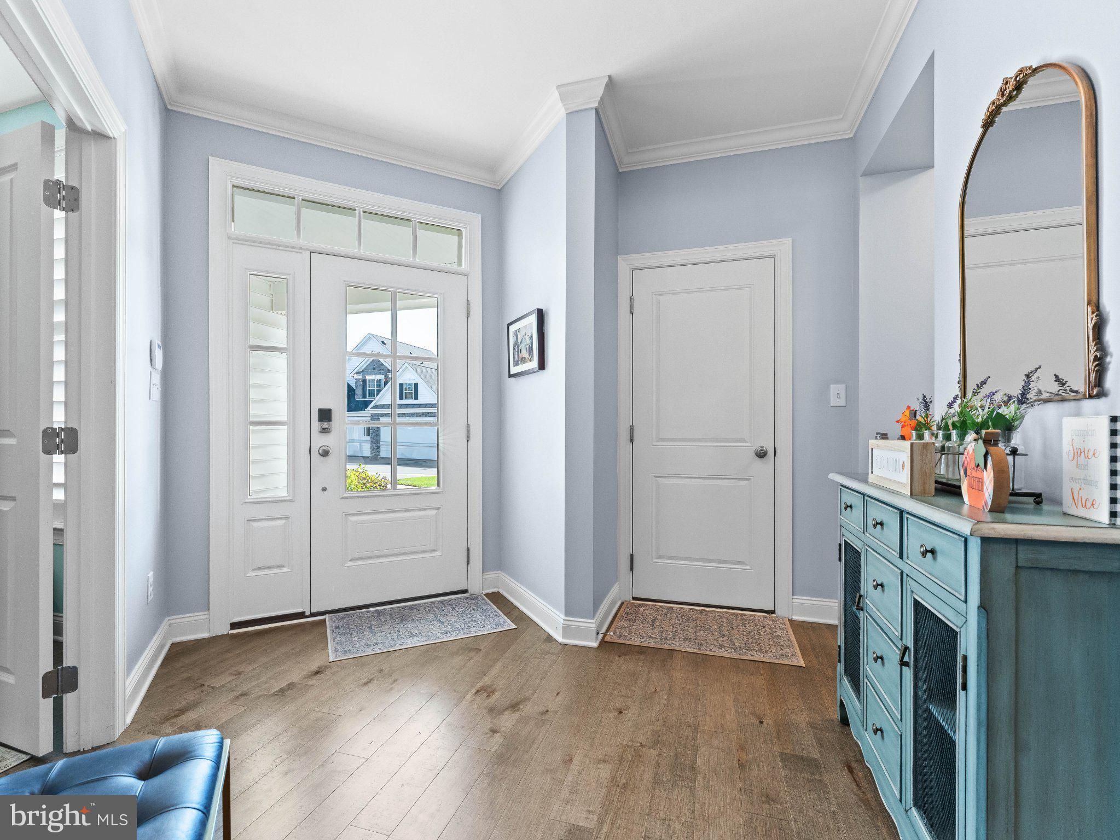
Welcome home to 1770 Locust Drive in Yardley’s premier master planned 55+ community, Regency at Yardley. Single story living at its best! Featuring 2 bedrooms, 2 bathrooms, a primary bedroom sitting room, and a bonus room above the garage. Enjoy approximately 2 years remaining on the Toll Brothers structural builder’s warranty, a location next to the beautiful rain garden on a dead end street, 10 foot ceilings, a gas fireplace, an oversized kitchen island, stainless steel appliances, model quality finishes, and a newer hot water heater. Don’t miss your chance to live in this exceptional home and community, where activities and opportunities for connection are unlimited!
Save
Ask
Tour
Hide
Listing Snapshot
Price
$749,995
Days On Site
4 Days
Bedrooms
2
Inside Area (SqFt)
1,877 sqft
Total Baths
2
Full Baths
2
Partial Baths
N/A
Lot Size
N/A
Year Built
2018
MLS Number
PABU2133906
Status
Coming Soon
Property Tax
$12,946
HOA/Condo/Coop Fees
$416 monthly
Sq Ft Source
Estimated
Friends & Family
Recent Activity
| 3 days ago | Listing updated with changes from the MLS | |
| 3 days ago | Status changed to Coming Soon | |
| 4 days ago | Listing first seen on site |
General Features
Attached Garage
Yes
Direction Faces
South
Foundation
Slab
Garage
Yes
Garage Spaces
2
Levels
One
Parking
AsphaltGarageAttached
Parking Spaces
2
Pets
Yes
Property Sub Type
Townhouse
Sewer
Public Sewer
Special Circumstances
Standard
SqFt Above
1877
SqFt Total
1877
Style
Ranch/Rambler
Water Source
Public
Zoning
C3
Interior Features
Appliances
RangeGas Water HeaterBuilt-In RangeCooktopDishwasherDisposalExhaust FanMicrowaveRange HoodRefrigeratorStainless Steel Appliance(s)Washer
Cooling
Central AirCeiling Fan(s)Gas
Electric
200+ Amp Service
Fireplace
Yes
Fireplace Features
Gas
Fireplaces
1
Flooring
WoodCarpetCeramic Tile
Furnished
Unfurnished
Heating
Exhaust FanNatural GasForced Air
Interior
Ceiling Fan(s)Kitchen IslandRecessed LightingWalk-In Closet(s)High CeilingsTray Ceiling(s)Open Floorplan
Laundry Features
Main Level
Main Level Bedrooms
2
Save
Ask
Tour
Hide
Exterior Features
Construction Details
Frame
Patio And Porch
PatioPorch
Pool Features
CommunityLap
Roof
Asbestos Shingle
Community Features
Association Amenities
Billiard RoomClubhouseFitness CenterGame RoomMeeting RoomParty RoomSaunaTennis Court(s)Trail(s)GatedSpa/Hot TubJogging Path
Association Fee
$416.0
Association Fee Frequency
Monthly
Community Features
PoolSidewalksStreet Lights
MLS Area
Lower Makefield Twp (10120)
School District
PENNSBURY
Senior Community
Yes
Schools
School District
PENNSBURY
Elementary School
Unknown
Middle School
Unknown
High School
Unknown
Listing courtesy of Coldwell Banker Hearthside

The real estate listing information is provided by Bright MLS is for the consumer's personal, non-commercial use and may not be used for any purpose other than to identify prospective properties consumer may be interested in purchasing. Any information relating to real estate for sale or lease referenced on this web site comes from the Internet Data Exchange (IDX) program of the Bright MLS. This web site references real estate listing(s) held by a brokerage firm other than the broker and/or agent who owns this web site. The accuracy of all information is deemed reliable but not guaranteed and should be personally verified through personal inspection by and/or with the appropriate professionals. Properties in listings may have been sold or may no longer be available. The data contained herein is copyrighted by Bright MLS and is protected by all applicable copyright laws. Any unauthorized collection or dissemination of this information is in violation of copyright laws and is strictly prohibited. Copyright © 2020 Bright MLS. All rights reserved.
The real estate listing information is provided by Bright MLS is for the consumer's personal, non-commercial use and may not be used for any purpose other than to identify prospective properties consumer may be interested in purchasing. Any information relating to real estate for sale or lease referenced on this web site comes from the Internet Data Exchange (IDX) program of the Bright MLS. This web site references real estate listing(s) held by a brokerage firm other than the broker and/or agent who owns this web site. The accuracy of all information is deemed reliable but not guaranteed and should be personally verified through personal inspection by and/or with the appropriate professionals. Properties in listings may have been sold or may no longer be available. The data contained herein is copyrighted by Bright MLS and is protected by all applicable copyright laws. Any unauthorized collection or dissemination of this information is in violation of copyright laws and is strictly prohibited. Copyright © 2020 Bright MLS. All rights reserved.
Neighborhood & Commute
Source: Walkscore
Save
Ask
Tour
Hide