

442 REDBUD COURTWARRINGTON, PA18976
Mortgage Calculator
Monthly Payment (Est.)
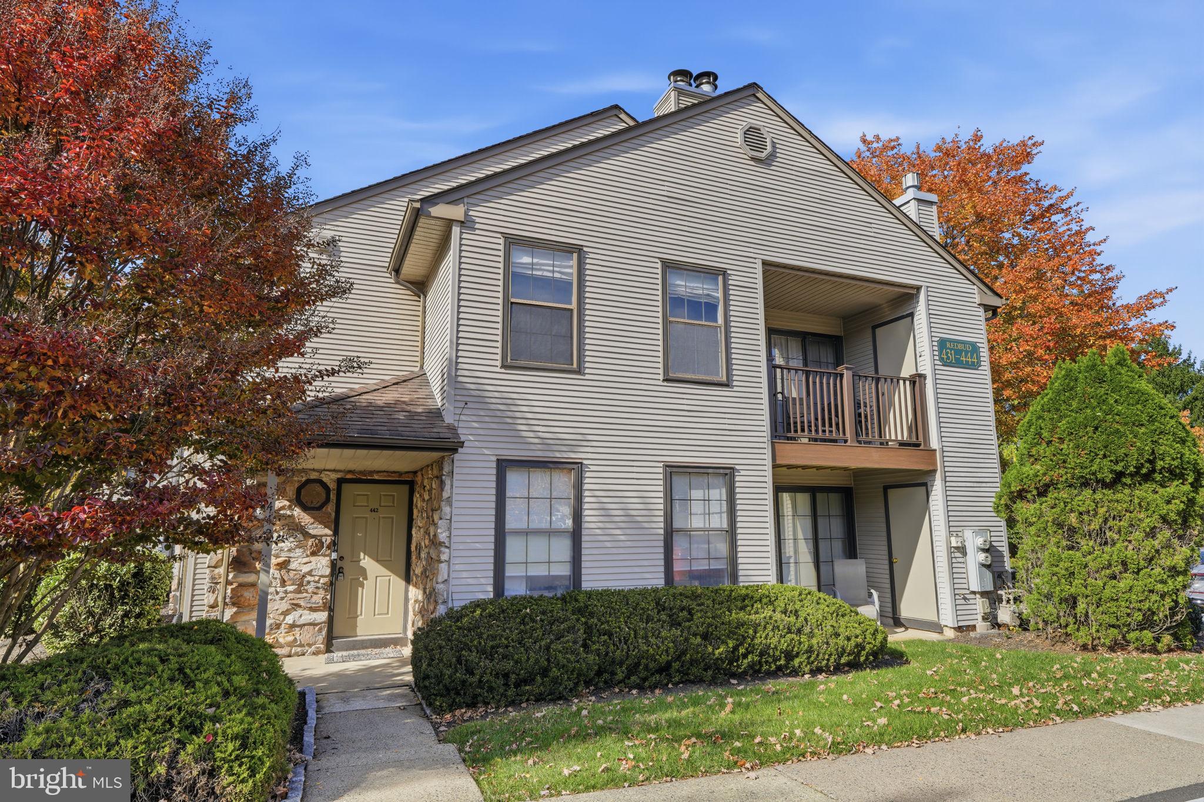
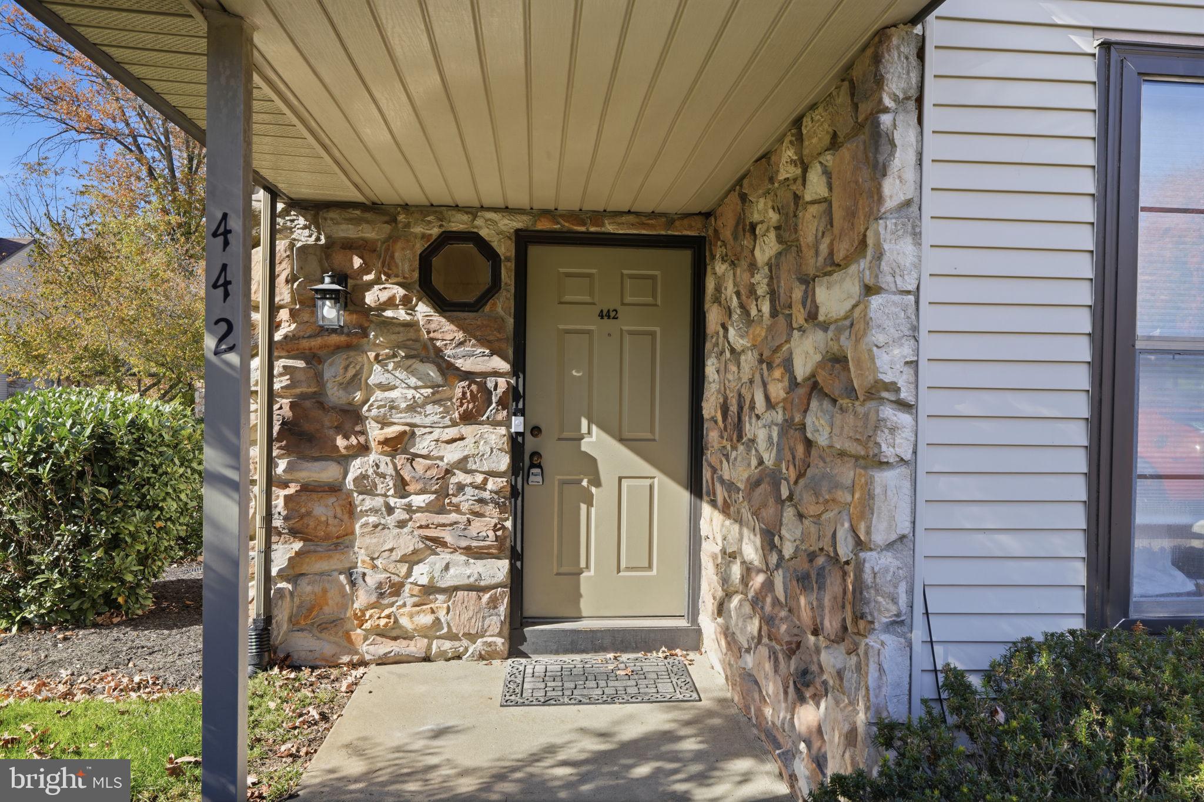
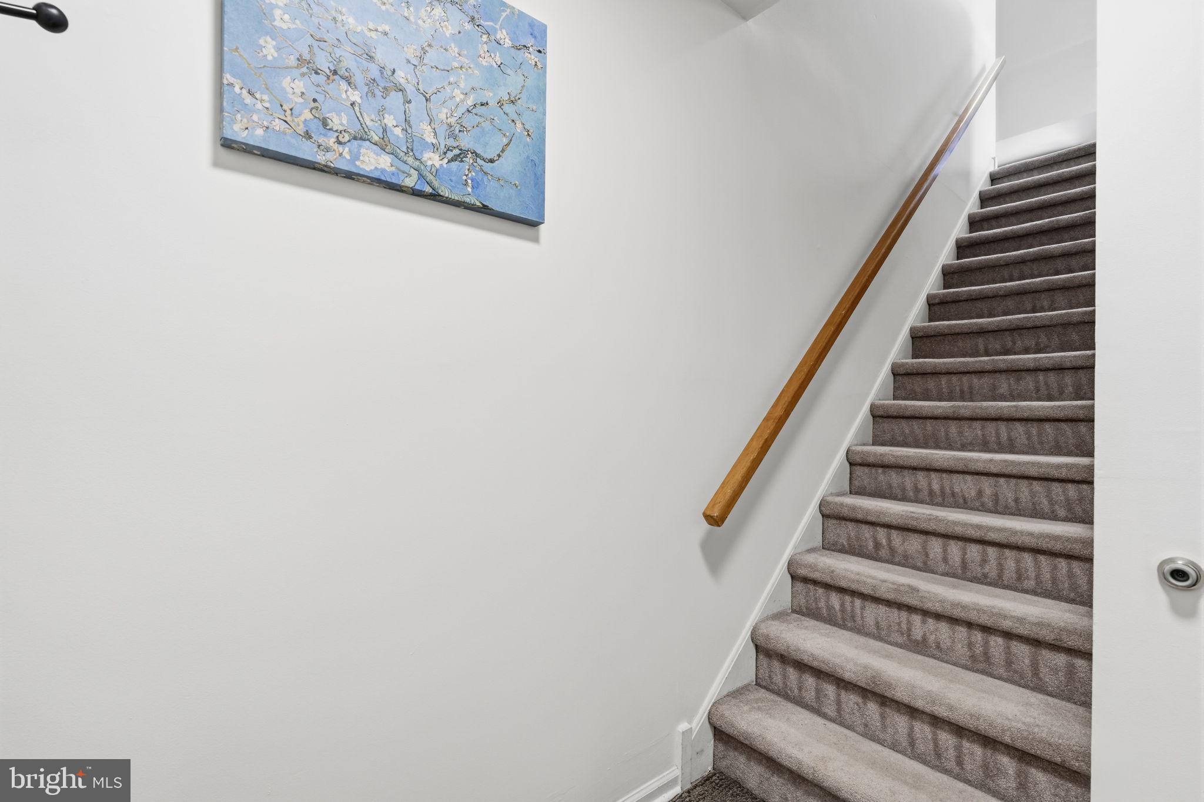
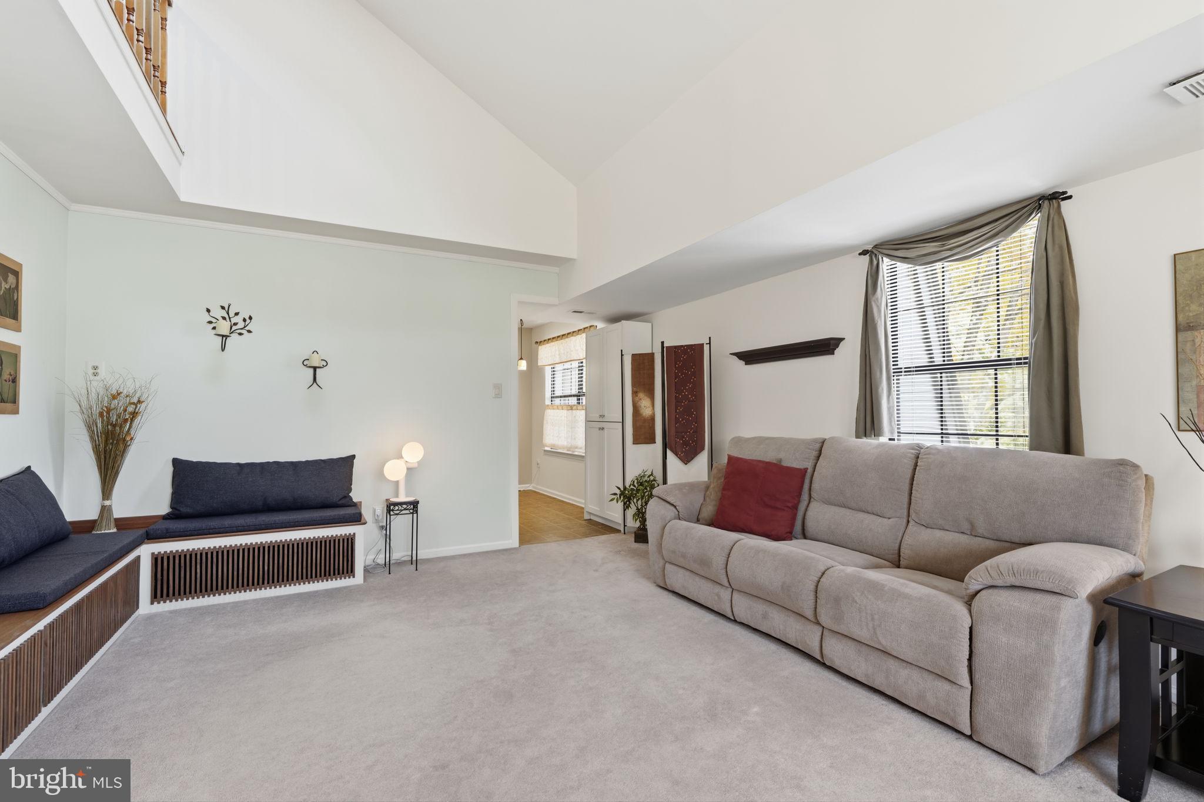
Enter an interest rate to see your estimated monthly payment.Welcome to 442 Redbud Ct, located in the desirable Hampton Greens community within the highly regarded Central Bucks School District! This beautifully maintained 2-bedroom, 2-full-bath loft-style condo offers a private ground-floor entrance with coat closet and a thoughtfully designed multi-level layout. Upstairs, you'll find a stunning, freshly painted, light-filled Great Room featuring vaulted ceilings, skylights, and a cozy wood-burning fireplace. Custom-built-in bench seating with additional storage creates both a beautiful focal point and a functional space to relax and entertain. Sliding glass doors from both the Great Room and Dining area provide access to a private balcony featuring a newly replaced deck. The remodeled Kitchen features granite countertops and stainless steel appliances. The rolling cart with microwave and additional pantry cabinet are all included. The spacious Primary Bedroom features a ceiling fan, walk-in closet, and completely remodeled En-Suite Bathroom showcasing beautiful floor-to-ceiling custom tilework and a walk-in shower. A beautifully updated Hall Bathroom features custom tilework as well, a tub, and spacious medicine cabinet. Both bathrooms offer stylish finishes and thoughtful updates. The second Bedroom features its own walk-in closet, and additional storage cabinets in both bedrooms are included. Convenient in-unit washer and dryer complete this level. A versatile bonus area offers endless possibilities for a separate dining space, home office, or additional living area, with bookshelves included. The upper-level Loft provides even more flexibility and could serve as a potential third Bedroom, Home Office, or Guest Retreat. Units offering this desirable loft layout and additional storage options are limited within this beautiful community! Enjoy resort-style living with amenities including a community pool, tennis courts, beautifully landscaped grounds, and a scenic walking path throughout the development. Ideally located near shopping, restaurants, and major commuting routes, this home offers the perfect combination of space, comfort, convenience, and lifestyle. A 1 Year-Home Warranty will be provided to the buyer at closing for additional peace of mind. Don't miss this wonderful opportunity to make Hampton Greens your new home!
| 5 days ago | Listing updated with changes from the MLS | |
| 5 days ago | Status changed to Active | |
| 6 days ago | Listing first seen on site |

The real estate listing information is provided by Bright MLS is for the consumer's personal, non-commercial use and may not be used for any purpose other than to identify prospective properties consumer may be interested in purchasing. Any information relating to real estate for sale or lease referenced on this web site comes from the Internet Data Exchange (IDX) program of the Bright MLS. This web site references real estate listing(s) held by a brokerage firm other than the broker and/or agent who owns this web site. The accuracy of all information is deemed reliable but not guaranteed and should be personally verified through personal inspection by and/or with the appropriate professionals. Properties in listings may have been sold or may no longer be available. The data contained herein is copyrighted by Bright MLS and is protected by all applicable copyright laws. Any unauthorized collection or dissemination of this information is in violation of copyright laws and is strictly prohibited. Copyright © 2020 Bright MLS. All rights reserved.
Did you know? You can invite friends and family to your search. They can join your search, rate and discuss listings with you.