

329 FAIRHILL DRIVESOUTHAMPTON, PA18966
Mortgage Calculator
Monthly Payment (Est.)
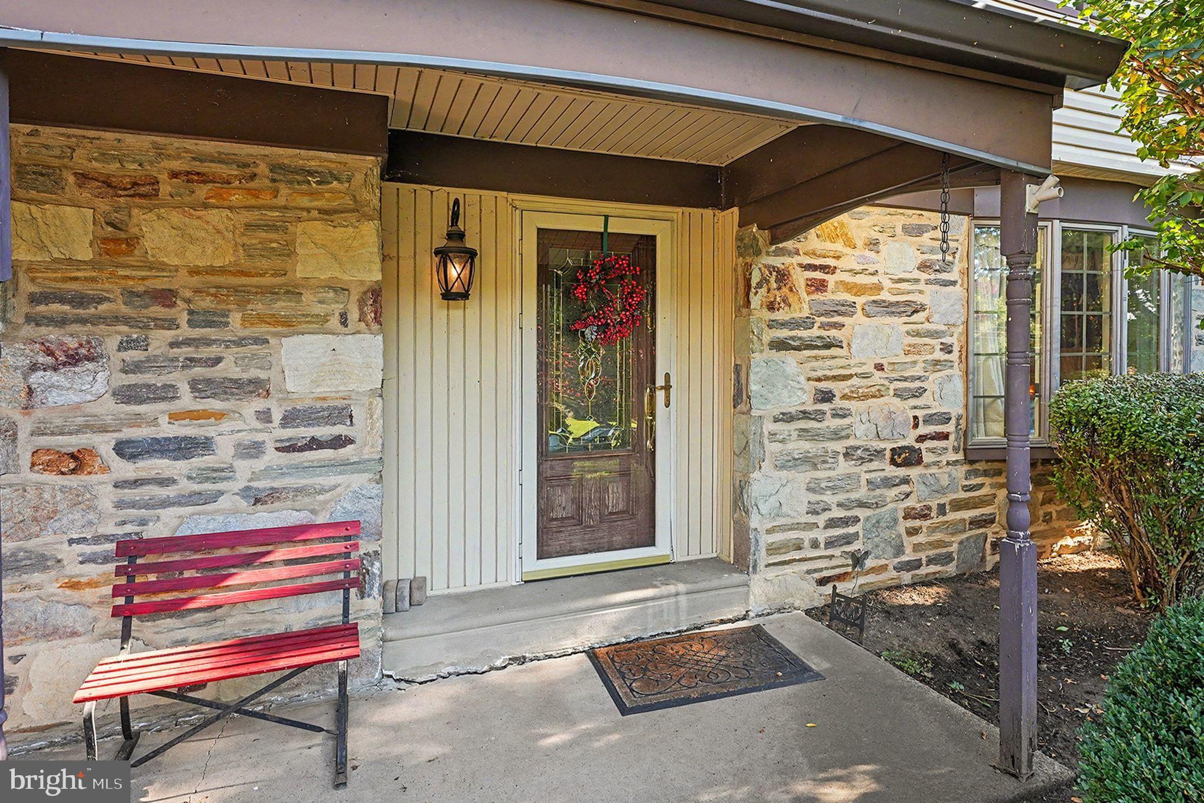
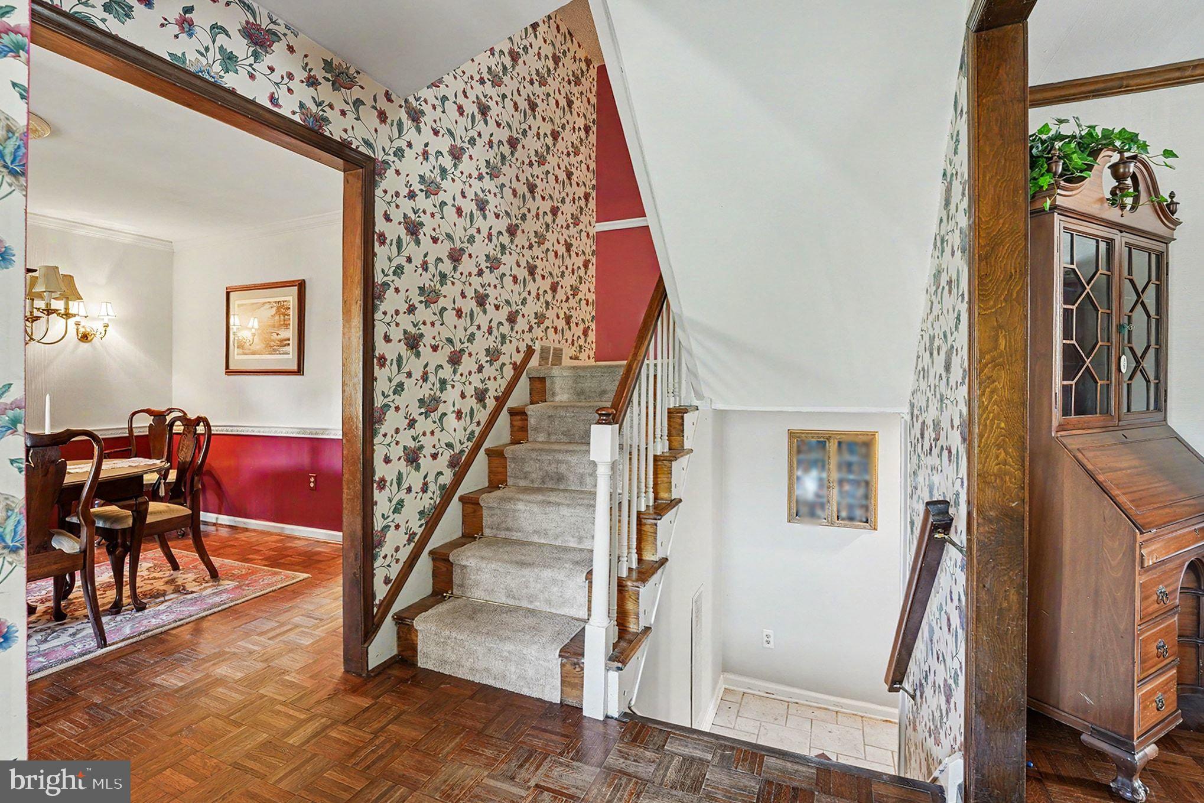
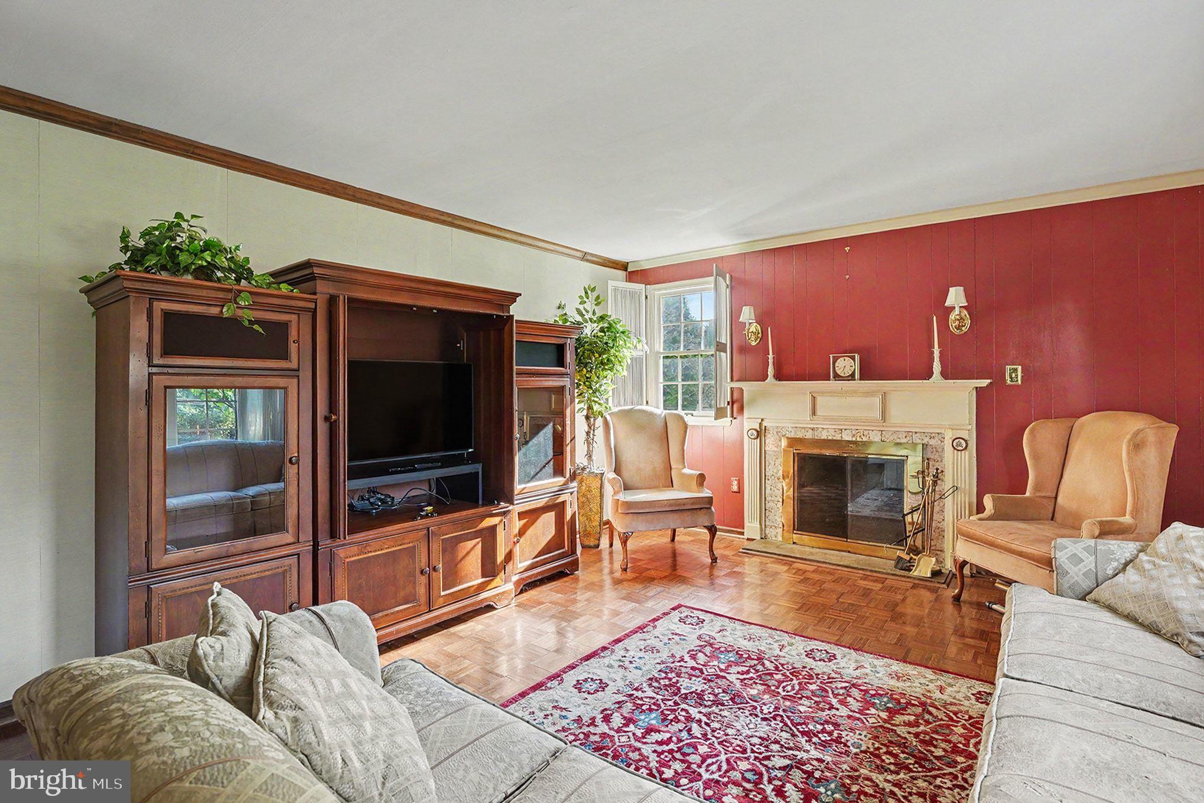
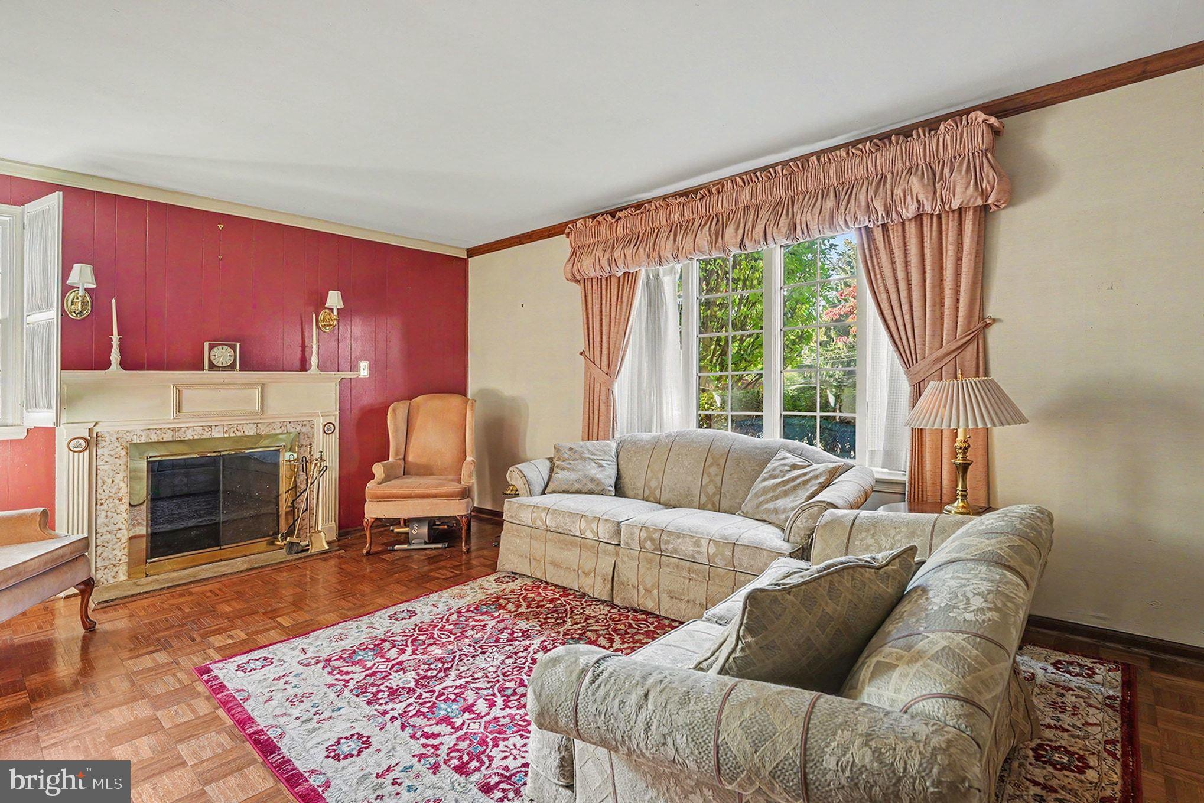
Enter an interest rate to see your estimated monthly payment.Location, lot, and layout—the foundation for a home worth making your own. Set in an established neighborhood within the Council Rock School District, this four-bedroom, two-and-a-half-bath Colonial offers approximately 2,277 square feet, a generous lot, and an exciting opportunity to reimagine the spaces around the way you live. For buyers ready to renovate, the appeal begins with what is already here: natural light, classic architectural details, spacious gathering areas, and an inviting outdoor setting. A welcoming entrance hall leads to a large living room, where a bay window, wood floors, and a wood-burning fireplace set the scene for quiet evenings and lively gatherings. The formal dining room features crown molding, chair rail, and wood flooring, providing a charming backdrop for holiday meals and celebrations. In the kitchen, granite countertops, stainless steel appliances, tile flooring, and ample storage offer a starting point for your vision, complemented by scenic views of the backyard. An airy addition creates flexible space for casual dining or a sunroom retreat—imagine morning coffee overlooking the yard or leisurely meals that extend onto the rear brick patio and three-season porch. Additional pantry storage, a powder room, and access to the two-car garage complete the main level. Upstairs, the spacious primary suite includes a private full bath, while three generously sized bedrooms share a hall bathroom. The lower level offers additional space for movie nights, exercise, hobbies, or recreation, along with laundry and direct access to the backyard. Outside, a brick patio and walkway bring timeless charm to a setting designed for enjoying life outdoors. Picture summer grilling, relaxed outdoor dinners, or a friendly game on the half basketball court. The fenced backyard offers privacy and generous stretches of level lawn for play, gardening, and bringing your landscape vision to life. With convenient access to shopping, dining, parks, and major routes, this property pairs everyday accessibility with the opportunity to create something distinctly your own. Bring your ideas, embrace the renovation potential, and make the most of a setting, lot, and layout that deserve a fresh chapter.
| yesterday | Listing updated with changes from the MLS | |
| 2 days ago | Listing first seen on site |

The real estate listing information is provided by Bright MLS is for the consumer's personal, non-commercial use and may not be used for any purpose other than to identify prospective properties consumer may be interested in purchasing. Any information relating to real estate for sale or lease referenced on this web site comes from the Internet Data Exchange (IDX) program of the Bright MLS. This web site references real estate listing(s) held by a brokerage firm other than the broker and/or agent who owns this web site. The accuracy of all information is deemed reliable but not guaranteed and should be personally verified through personal inspection by and/or with the appropriate professionals. Properties in listings may have been sold or may no longer be available. The data contained herein is copyrighted by Bright MLS and is protected by all applicable copyright laws. Any unauthorized collection or dissemination of this information is in violation of copyright laws and is strictly prohibited. Copyright © 2020 Bright MLS. All rights reserved.