

1148 PEACH TREE LANE 48WARRINGTON, PA18976
Mortgage Calculator
Monthly Payment (Est.)
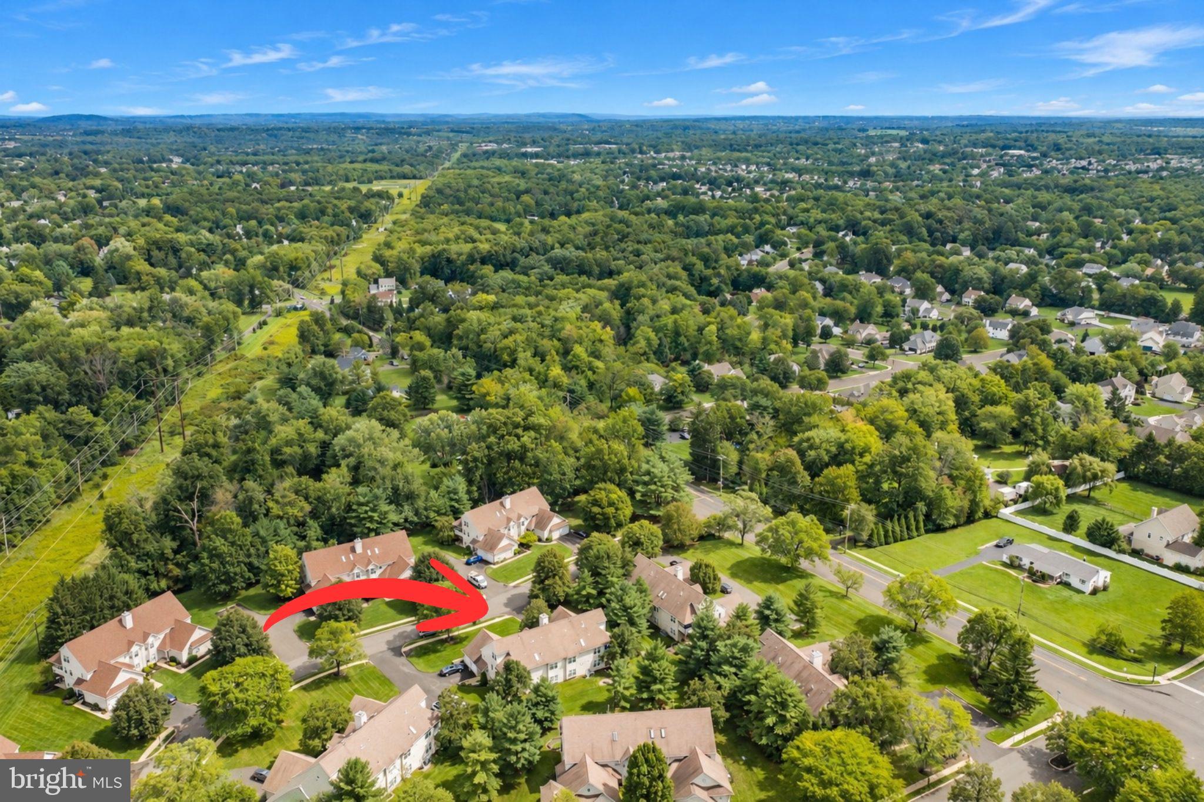
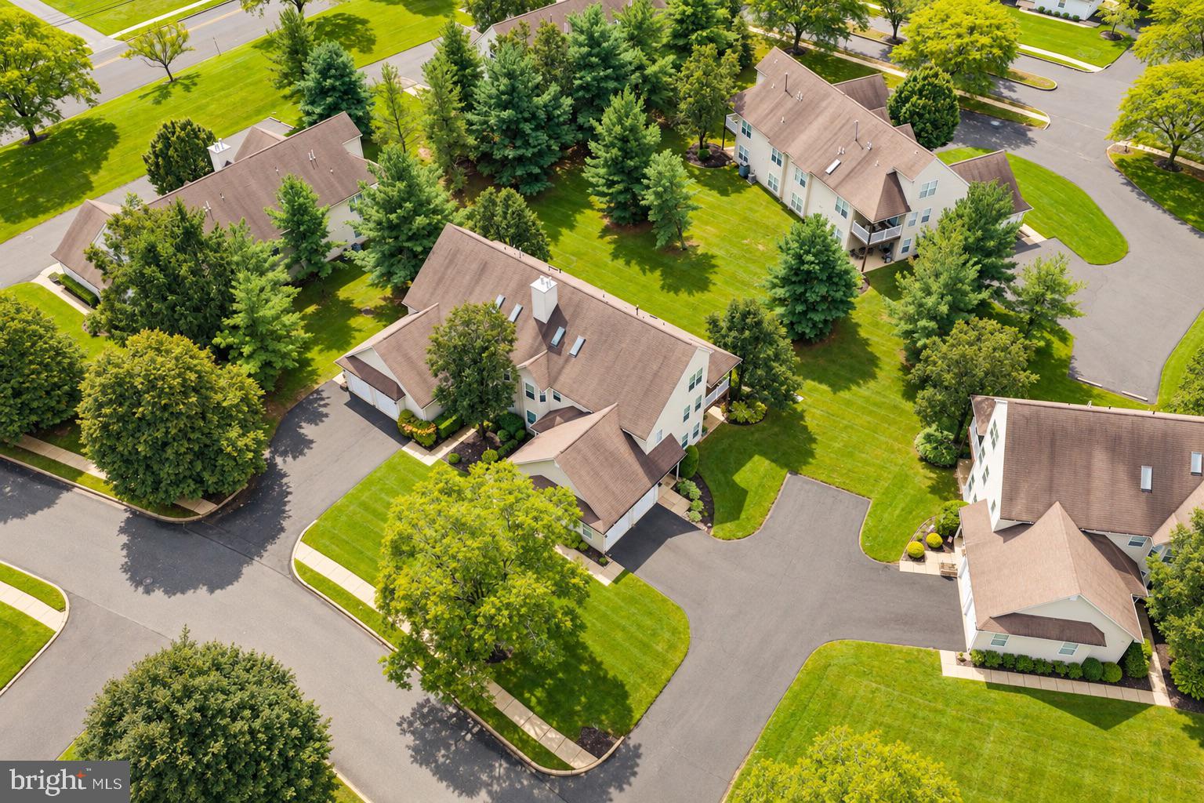
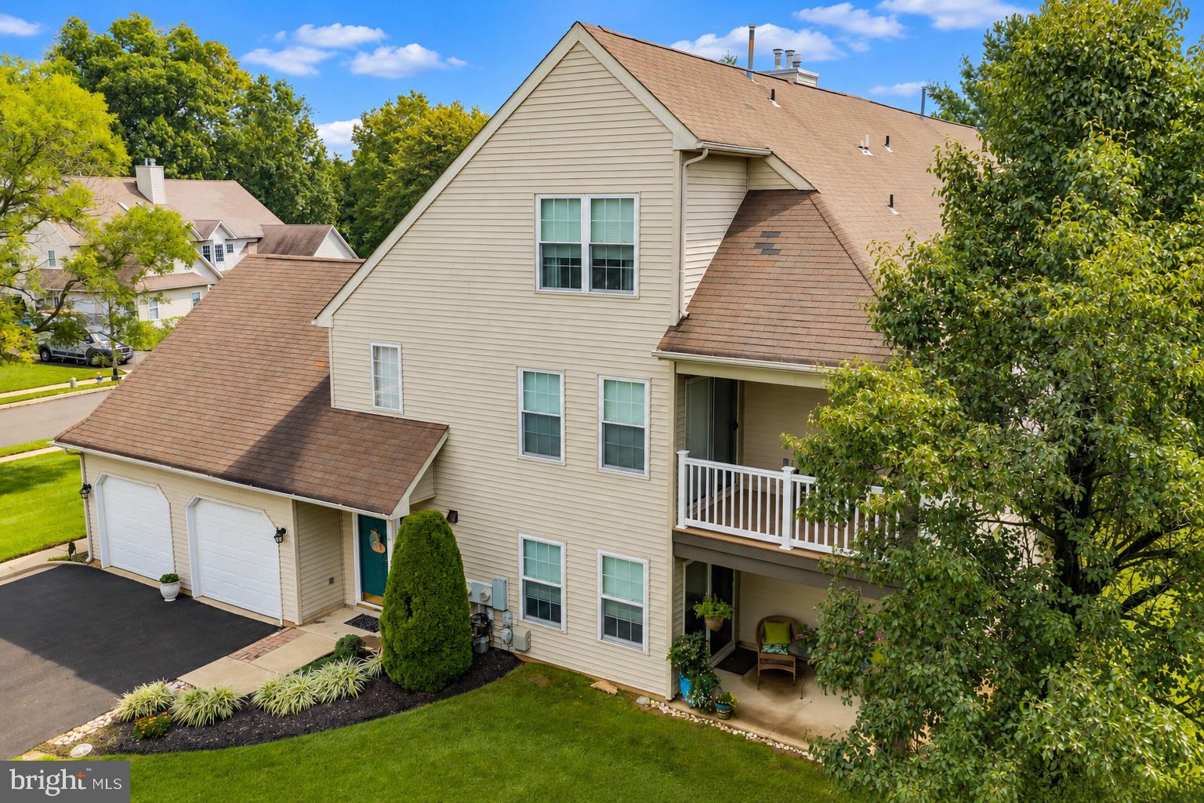
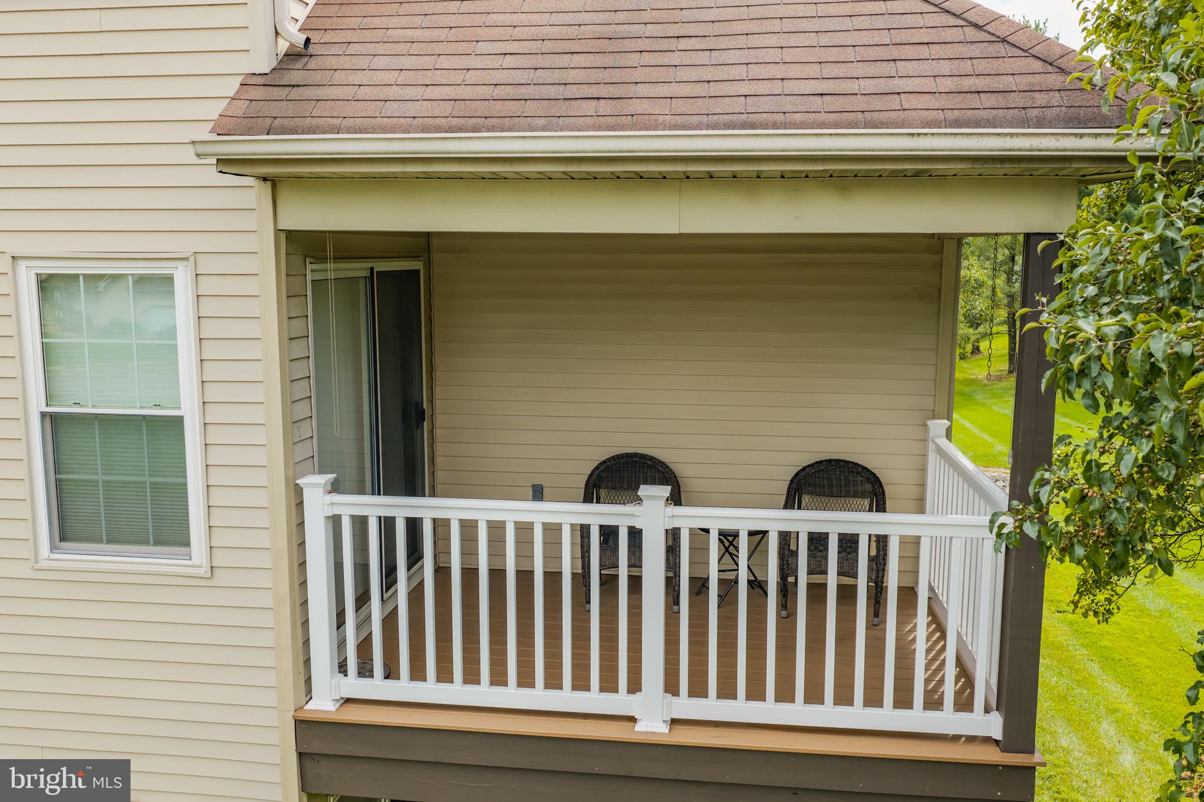
Enter an interest rate to see your estimated monthly payment.Beautifully Maintained Home in Sought After Warrington Township!!! Located in a Beautifully Landscaped Maintenance Free Community Featuring an Amazing Inground Pool! Just Move Into This Freshly Painted Throughout 2-Story Home with an Oversized One Car Garage, Driveway, 2 Additional Parking Spaces, and a Private Deck with Newer Custom Shades; Step Inside to a Welcoming Foyer with a Coat Closet and Convenient Garage Access; Spacious Living Room Showcases Vaulted Ceilings, Two New Skylights Installed in 2024, Crown Molding, and a Gas Fireplace with a New Tiled Surround, Creating a Warm and Inviting Gathering Space; Dining Area Features Pendant Lighting; Updated Kitchen Offers Refaced Cabinets, Abundant Cabinet and Tons of Counter Space; Kitchen Also Features. Breakfast Bar with Stool-Height Seating, Pendant and Recessed Lighting, a Tiled Backsplash, Luxury Vinyl Plank Flooring, a Pantr; The Breakfast Area Provides Space for Casual Dining and Features Overhead Lighting and Sliding Glass Doors Leading to the Private Deck; Convenient Main Floor Laundry Room Includes Additional Shelving; Spacious Primary Suite Features a Vaulted Ceiling, Wall Sconces, a Ceiling Fan and a Walk-In Closet; Updated Primary Bathroom Showcasing Tiled Flooring, a Tiled Shower Surround, a Tiled Half Wall, and an Oversized Vanity with Additional Cabinet Storage; Second Bedroom Offers Ample Closet Space and a Ceiling Fan; An Additional Updated Hall Bathroom Features a Clean, Modern Vanity and Updated Lighting; Upstairs Discover a Versatile Loft Perfect for a Home Office, Rec Room, Home Gym and More! Also Second Floor Features a Third Bedroom Suite That Can Also Serve as a Second Primary Suite, Complete with a Large Closet, Ceiling Fan, Recessed Lighting, and a Fully Updated Private Bathroom Featuring Tiled Flooring, a Stall Shower, and an Updated Vanity; Fantastic Property with Three Bedrooms and 3 Baths, Plus a Loft!! This Home Will Not Last!!! Certified Pre-Owned Home Has Been Pre-Inspected, Report Available in MLS Downloads, See What Repairs Have Been Made! Schedule Your Private Tour Today!
| 14 hours ago | Listing updated with changes from the MLS | |
| yesterday | Status changed to Coming Soon | |
| 5 days ago | Listing first seen on site |

The real estate listing information is provided by Bright MLS is for the consumer's personal, non-commercial use and may not be used for any purpose other than to identify prospective properties consumer may be interested in purchasing. Any information relating to real estate for sale or lease referenced on this web site comes from the Internet Data Exchange (IDX) program of the Bright MLS. This web site references real estate listing(s) held by a brokerage firm other than the broker and/or agent who owns this web site. The accuracy of all information is deemed reliable but not guaranteed and should be personally verified through personal inspection by and/or with the appropriate professionals. Properties in listings may have been sold or may no longer be available. The data contained herein is copyrighted by Bright MLS and is protected by all applicable copyright laws. Any unauthorized collection or dissemination of this information is in violation of copyright laws and is strictly prohibited. Copyright © 2020 Bright MLS. All rights reserved.
Did you know? You can invite friends and family to your search. They can join your search, rate and discuss listings with you.