

74 JUNIPER CIRCLENEW HOPE, PA18938
Mortgage Calculator
Monthly Payment (Est.)
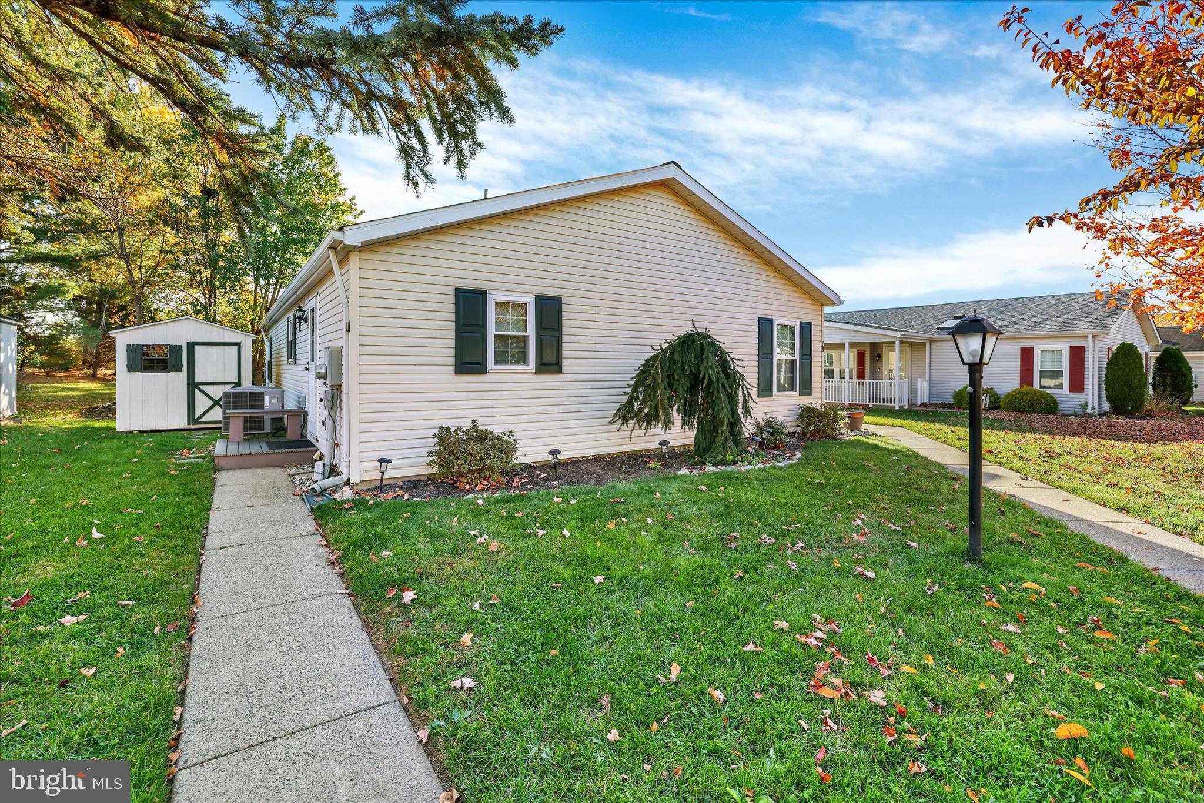
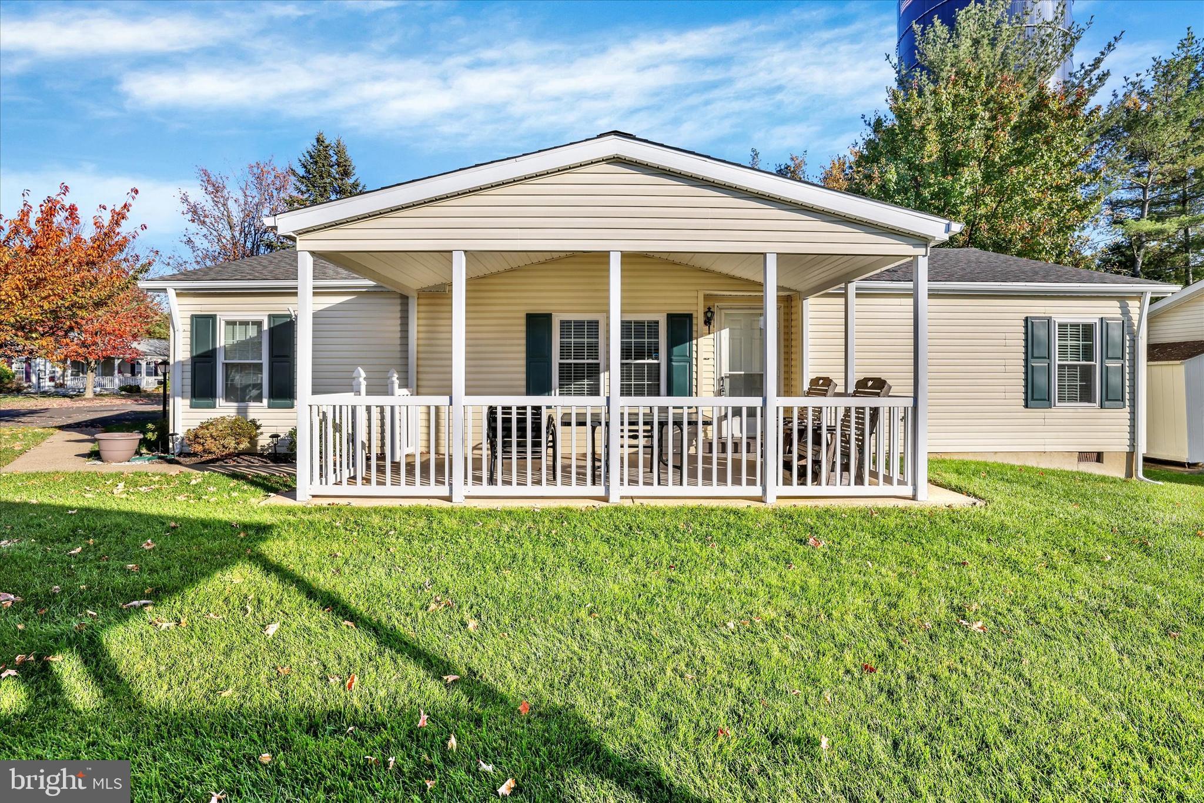
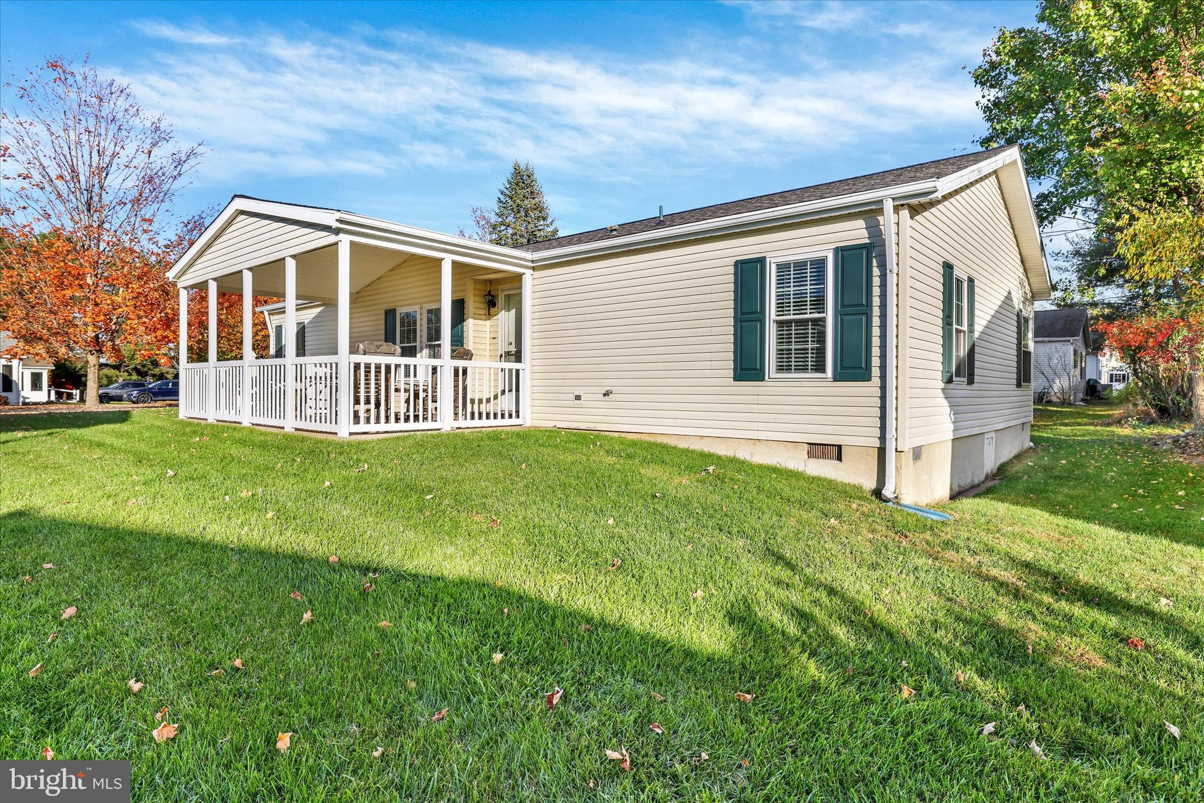
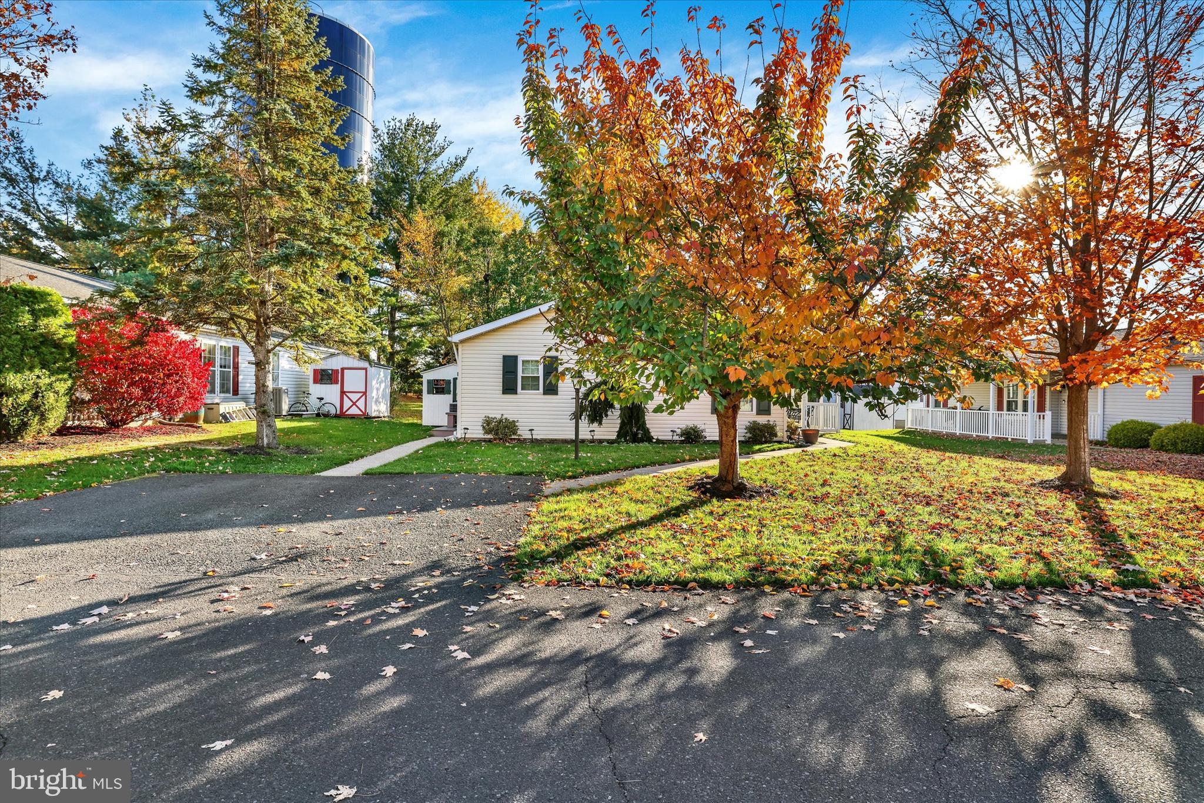
Enter an interest rate to see your estimated monthly payment.Enjoy a welcoming community and a home that’s ready for its next chapter in Buckingham Springs, an active 55+ community. This freshly painted, well-cared-for Wayne model combines inviting gathering spaces, a private primary suite, and thoughtful updates throughout. Begin your mornings with coffee on the covered porch or settle in to enjoy a relaxing evening outdoors. Inside, the living room flows into the spacious kitchen and inviting family room, offering plenty of room to host friends or enjoy a quiet afternoon at home. Generous cabinet and counter space makes meal preparation easy, while a double-basin stainless steel sink, electric cooktop, and new kitchen faucet installed in 2026 add everyday convenience. Just off the family room, the second bedroom offers two closets and access to a full bath—a comfortable retreat for overnight guests. Set at the opposite end of the home for added privacy, the 14-by-13-foot primary suite features a walk-in closet and an en-suite bath completely remodeled in 2025. A custom walk-in shower with a glass enclosure, updated vanity, and tile flooring creates a fresh, inviting space to start and end your day. Conveniently located nearby, the laundry/utility room includes a new washer and dryer installed in 2026, access to the kitchen, and an exterior door leading to the side yard. Major updates include a new roof in 2021, replacement windows in 2019 with Hunter Douglas blinds and shades, and a 40-gallon water heater installed in 2020. Private parking for two cars and a storage shed provide added convenience and room for seasonal items. With the shops, restaurants, and local attractions of Peddler’s Village, Newtown, and Doylestown nearby, the home offers a comfortable place to settle in and enjoy all the area has to offer.
| 4 days ago | Listing updated with changes from the MLS | |
| 5 days ago | Status changed to Active | |
| 6 days ago | Listing first seen on site |

The real estate listing information is provided by Bright MLS is for the consumer's personal, non-commercial use and may not be used for any purpose other than to identify prospective properties consumer may be interested in purchasing. Any information relating to real estate for sale or lease referenced on this web site comes from the Internet Data Exchange (IDX) program of the Bright MLS. This web site references real estate listing(s) held by a brokerage firm other than the broker and/or agent who owns this web site. The accuracy of all information is deemed reliable but not guaranteed and should be personally verified through personal inspection by and/or with the appropriate professionals. Properties in listings may have been sold or may no longer be available. The data contained herein is copyrighted by Bright MLS and is protected by all applicable copyright laws. Any unauthorized collection or dissemination of this information is in violation of copyright laws and is strictly prohibited. Copyright © 2020 Bright MLS. All rights reserved.