

148 HEARTWOOD ROADLEVITTOWN, PA19056
Mortgage Calculator
Monthly Payment (Est.)
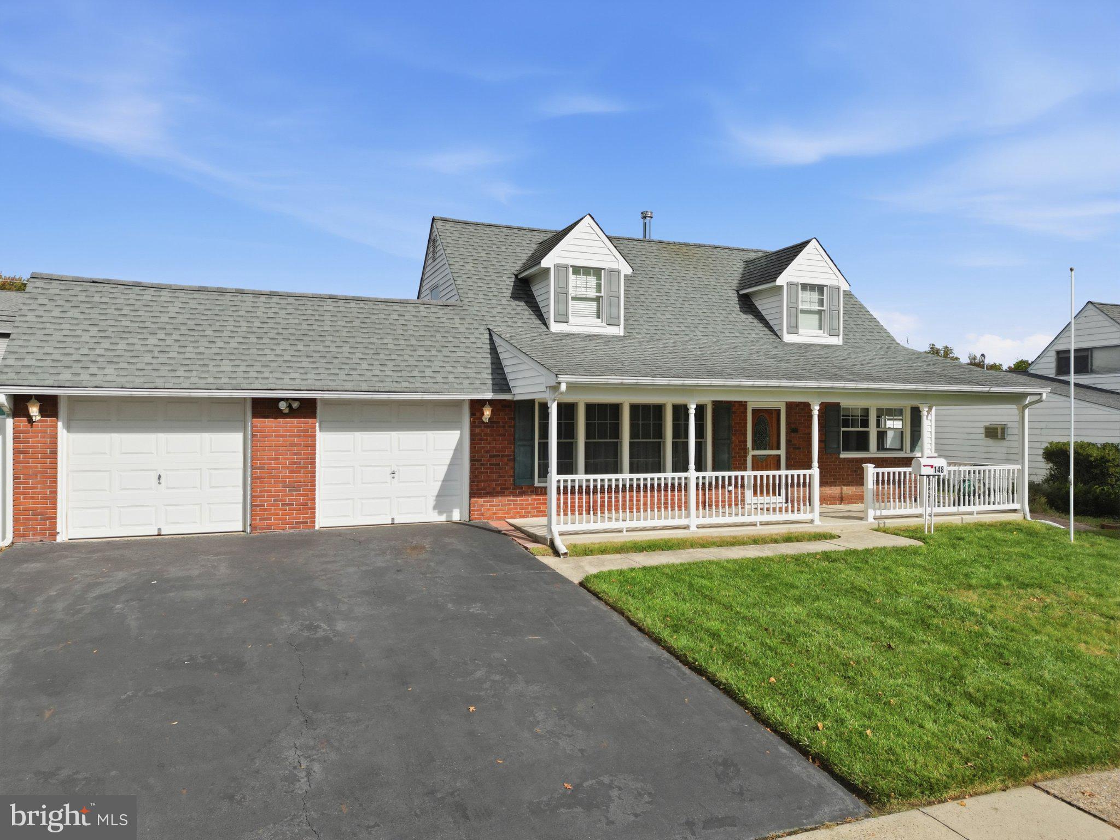
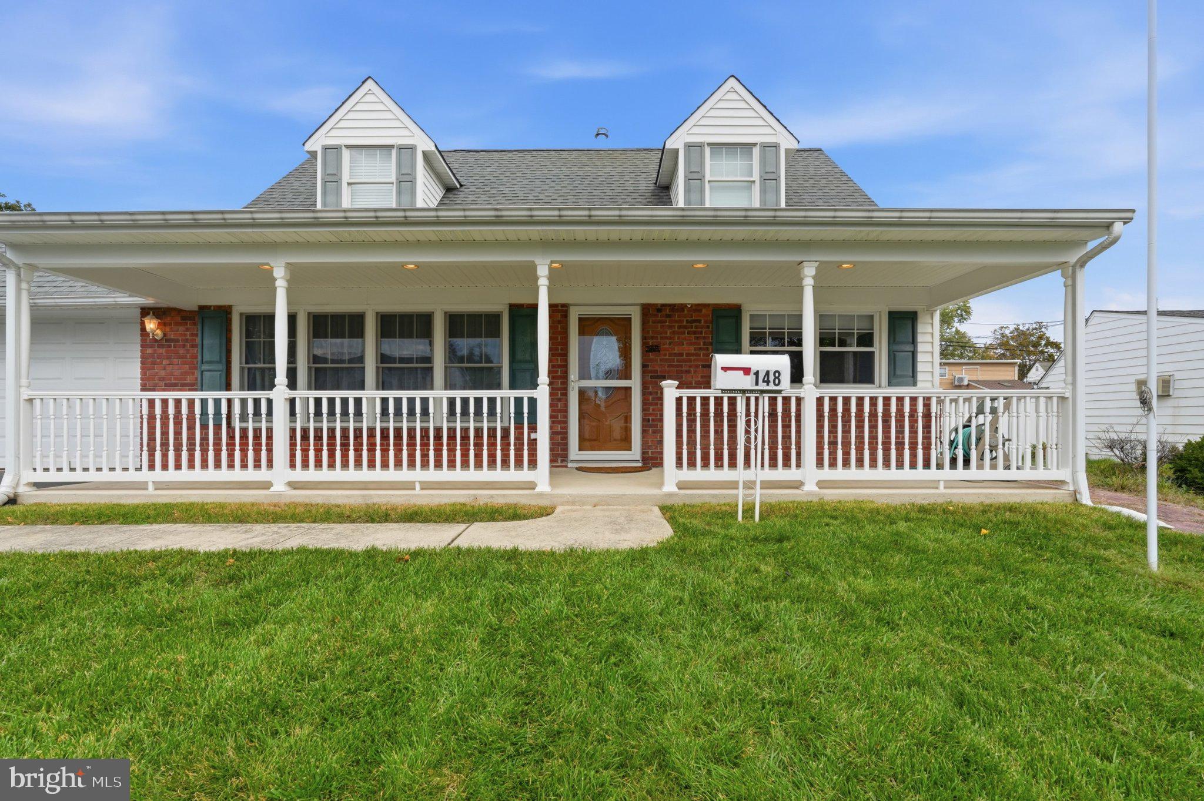
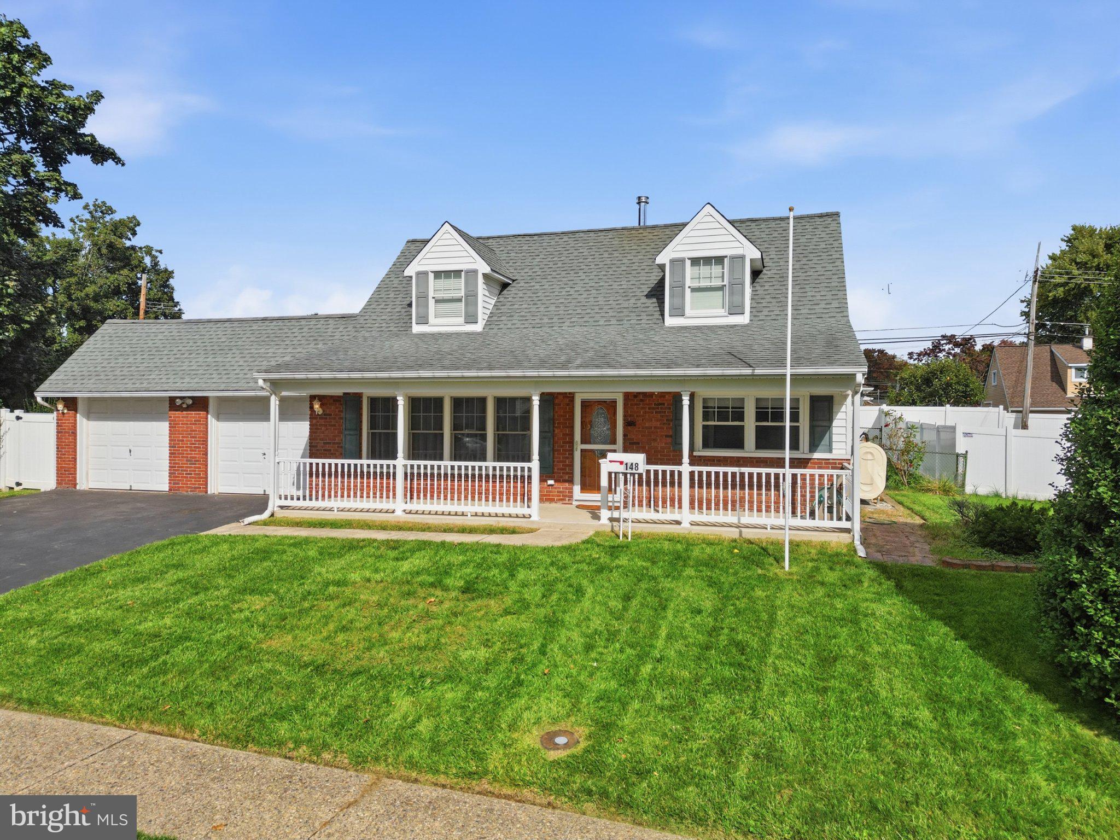
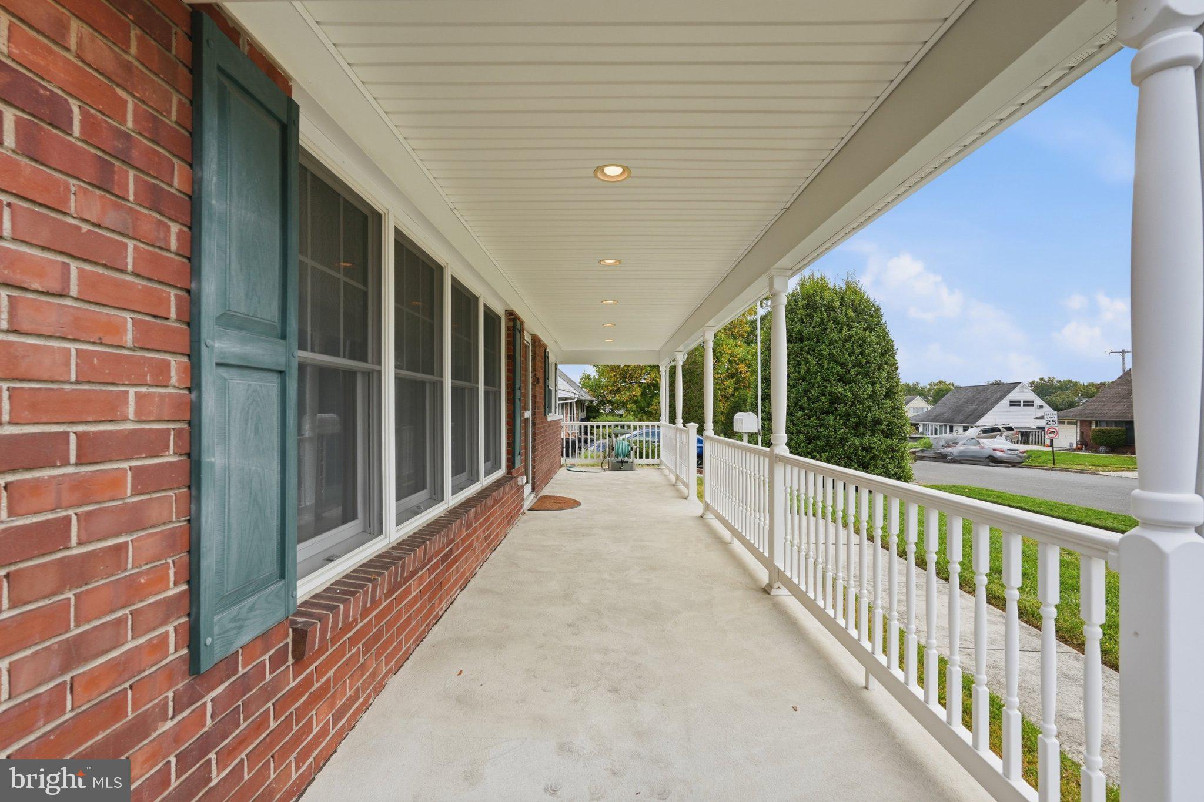
Enter an interest rate to see your estimated monthly payment.Welcome to 148 Heartwood Road. Not your average jubillee. Forget everything you know about the typical Jubilee..this one has MORE! From the charming covered front porch to the distinctive doghouse dormers, this home has character, space and plenty of surprises! Step inside to find the traditional Jubilee layout featuring a spacious living room,an upgraded galley kitchen with dining area, two first floor bedrooms, and a beautifully remodeled full bath. Upstairs offers two additional bedrooms and another full bathroom. But wait ..Theres more! huge rear family room-perfect for entertaining. An oversized laundry room with side yard access. A two car attached garage-a rare and valuable find. Covered front and rear patios perfect for outdoor relaxing and entertaining. Charming doghouse dormers that add light and personality! This is not your cookie cutter Jubilee. This home stands apart from all the rest! Call today to schedule. one or more photos have been digitally altered for illustrative purposes
| 14 hours ago | Status changed to Pending | |
| 14 hours ago | Listing updated with changes from the MLS | |
| 2 weeks ago | Listing first seen on site |

The real estate listing information is provided by Bright MLS is for the consumer's personal, non-commercial use and may not be used for any purpose other than to identify prospective properties consumer may be interested in purchasing. Any information relating to real estate for sale or lease referenced on this web site comes from the Internet Data Exchange (IDX) program of the Bright MLS. This web site references real estate listing(s) held by a brokerage firm other than the broker and/or agent who owns this web site. The accuracy of all information is deemed reliable but not guaranteed and should be personally verified through personal inspection by and/or with the appropriate professionals. Properties in listings may have been sold or may no longer be available. The data contained herein is copyrighted by Bright MLS and is protected by all applicable copyright laws. Any unauthorized collection or dissemination of this information is in violation of copyright laws and is strictly prohibited. Copyright © 2020 Bright MLS. All rights reserved.
Did you know? You can invite friends and family to your search. They can join your search, rate and discuss listings with you.