

461 CEDAR HOLLOW DRIVEYARDLEY, PA19067
Mortgage Calculator
Monthly Payment (Est.)
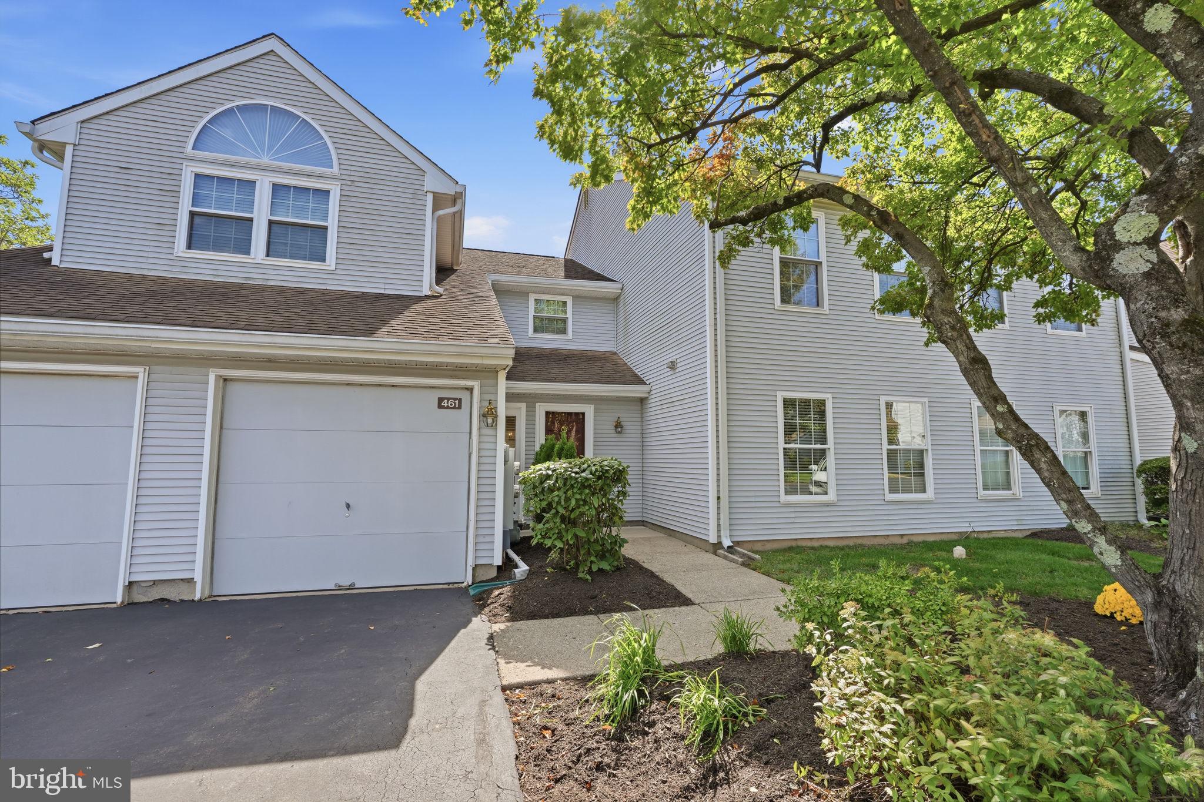
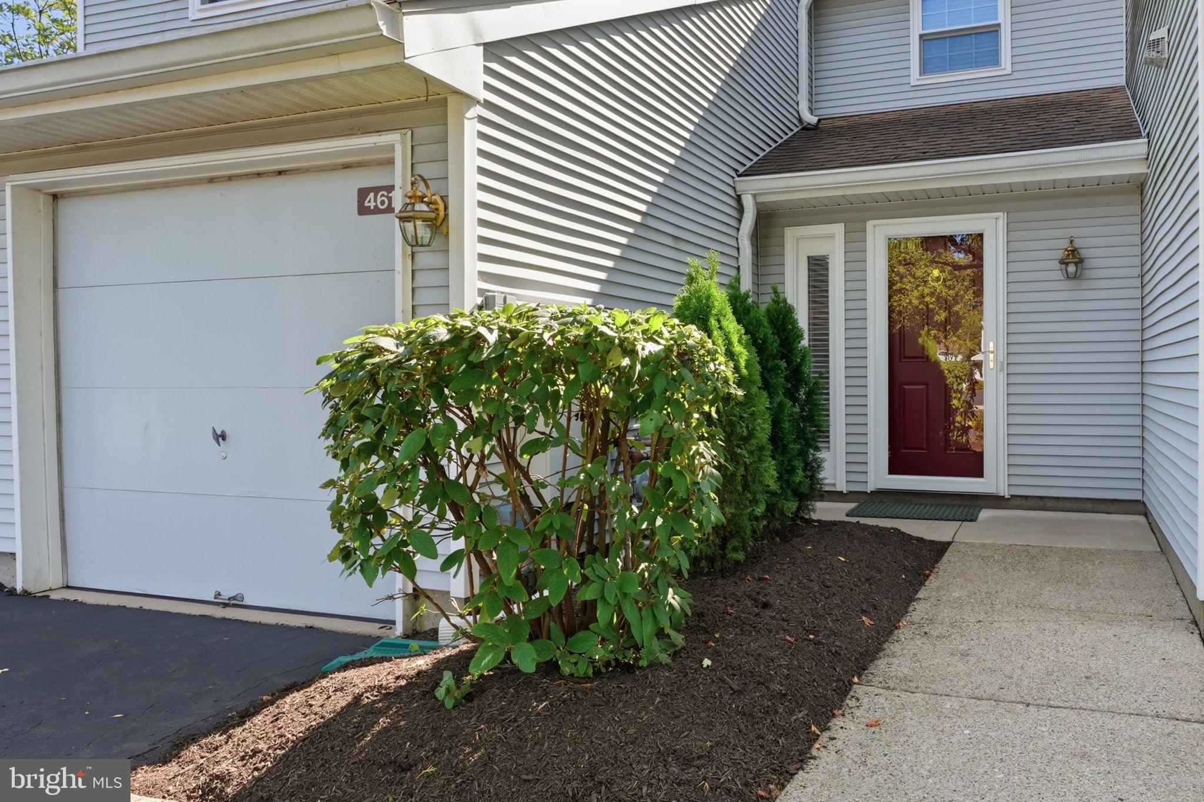
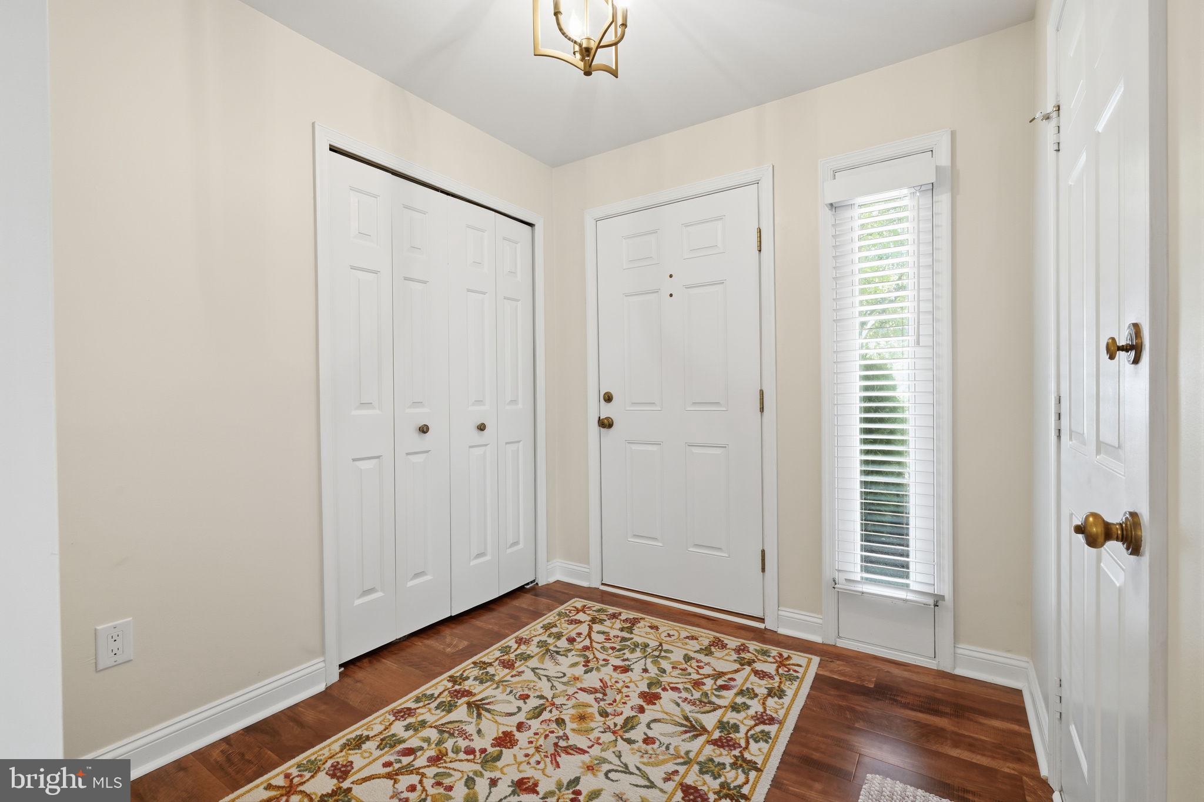
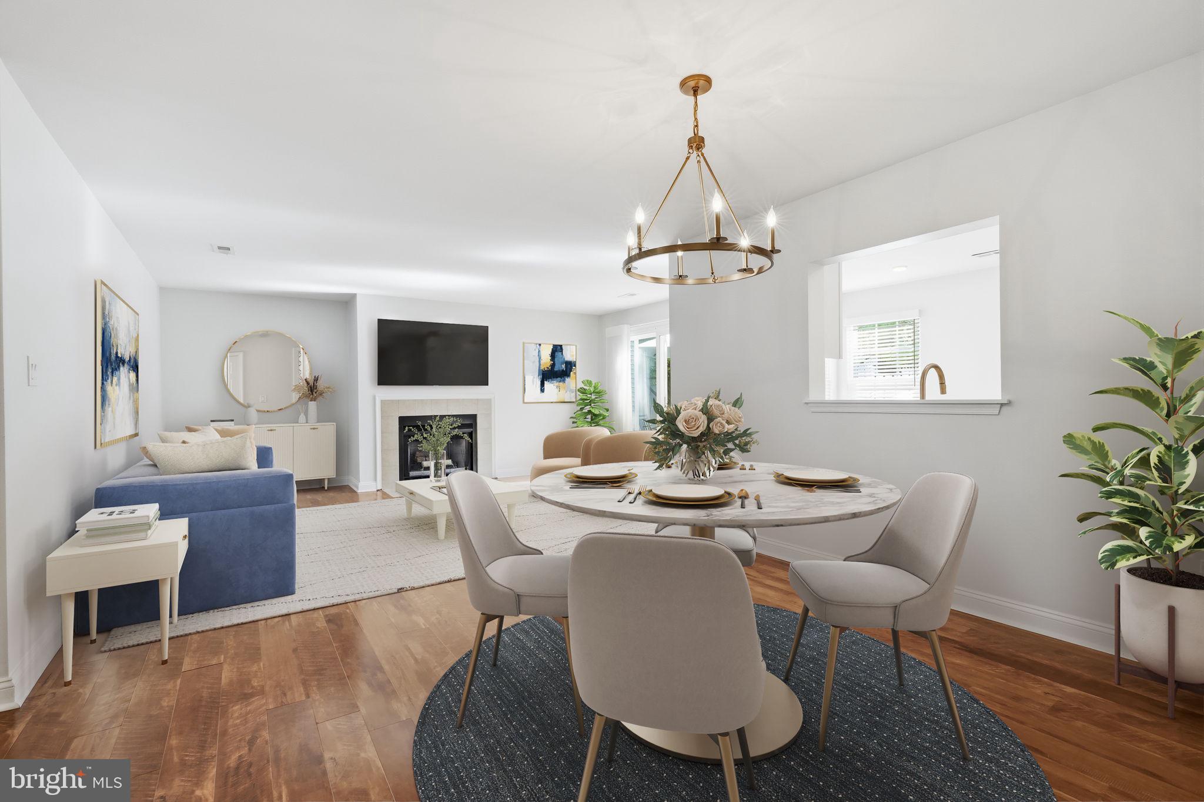
Enter an interest rate to see your estimated monthly payment.Welcome to your dream home nestled in a highly sought-after, meticulously maintained Lower Makefield community. This impeccable first-floor unit is a beautifully styled 2-bedroom, 2-bathroom condo that offers a seamless blend of modern sophistication and low-maintenance luxury, complete with an attached private garage for secure parking and extra storage. Notice upon entry, the new front door, new slider & and all new windows throughout. This home feels like new construction! The sun-drenched, open-concept floor plan features hardwood floors throughout and a cozy wood-burning fireplace. Elegant finishes shine in the gourmet kitchen, which boasts new solid wood cabinetry, stone countertops, a timeless neutral backsplash, and some new appliances, including a gas range. From the main living area, a new sliding glass door opens to a fenced-in patio—picture-perfect and ideally suited for outdoor dining, with just enough extra space to call your own, plus a convenient exterior storage closet. Back inside, the primary suite features a generous walk-in closet and a freshly designed private bath. The versatile second bedroom is perfect for guests or a private office, served by its own stylish full bath complete with brushed gold hardware. Brand new carpet has been laid in these two cozy rooms. This beautifully landscaped development offers abundant open green space and peaceful walking paths right at your doorstep. Perfectly positioned for ultimate convenience, this pristine residence is minutes from premier local shopping and dining, while offering effortless access to major highways—including I-295 and Route 1—for an easy commute to Philadelphia, Princeton, or New York City.
| 14 hours ago | Listing updated with changes from the MLS | |
| 14 hours ago | Status changed to Pending | |
| 7 days ago | Listing first seen on site |

The real estate listing information is provided by Bright MLS is for the consumer's personal, non-commercial use and may not be used for any purpose other than to identify prospective properties consumer may be interested in purchasing. Any information relating to real estate for sale or lease referenced on this web site comes from the Internet Data Exchange (IDX) program of the Bright MLS. This web site references real estate listing(s) held by a brokerage firm other than the broker and/or agent who owns this web site. The accuracy of all information is deemed reliable but not guaranteed and should be personally verified through personal inspection by and/or with the appropriate professionals. Properties in listings may have been sold or may no longer be available. The data contained herein is copyrighted by Bright MLS and is protected by all applicable copyright laws. Any unauthorized collection or dissemination of this information is in violation of copyright laws and is strictly prohibited. Copyright © 2020 Bright MLS. All rights reserved.