

6 SHADY BROOK DRIVELANGHORNE, PA19047
Mortgage Calculator
Monthly Payment (Est.)
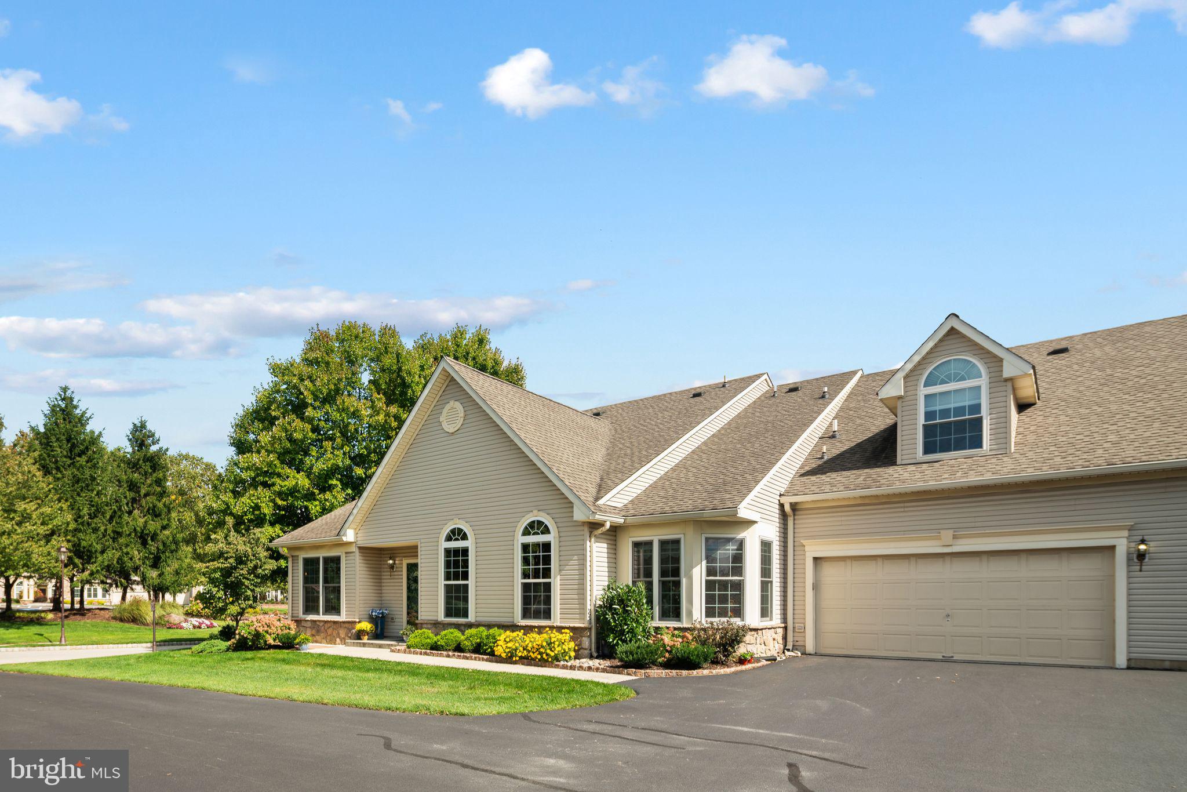
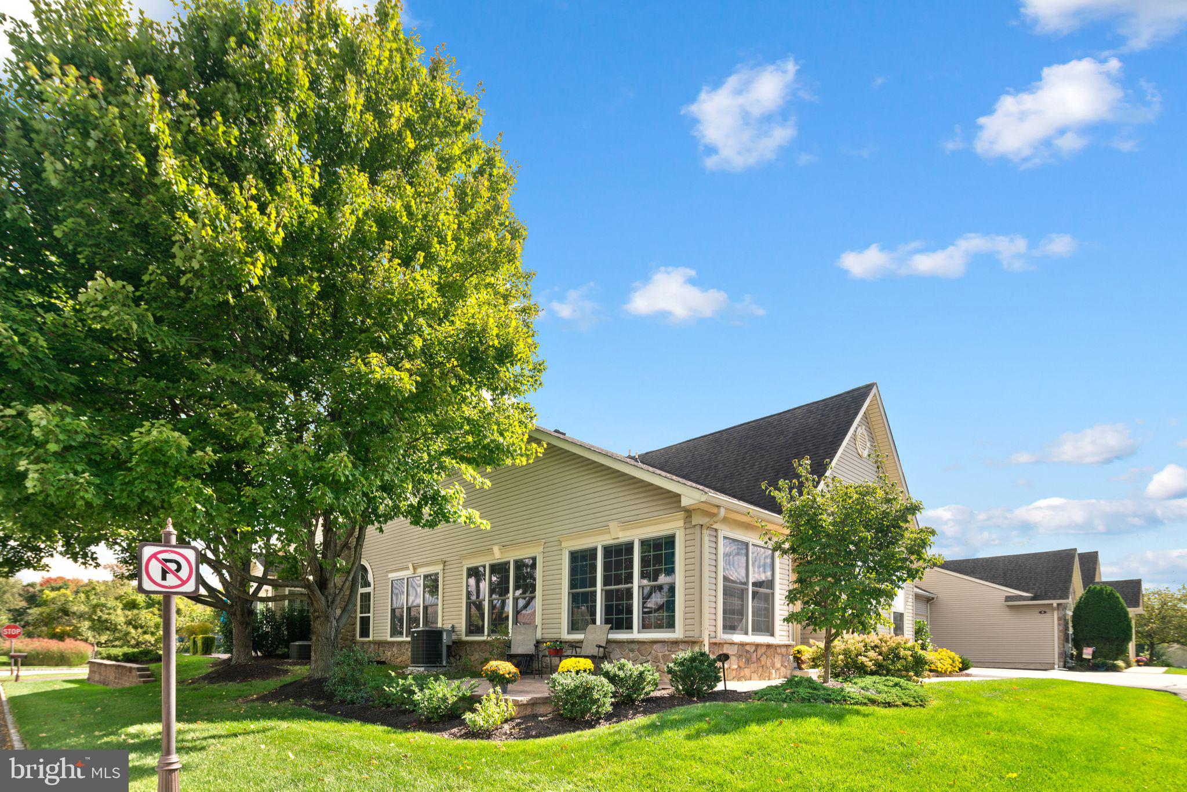
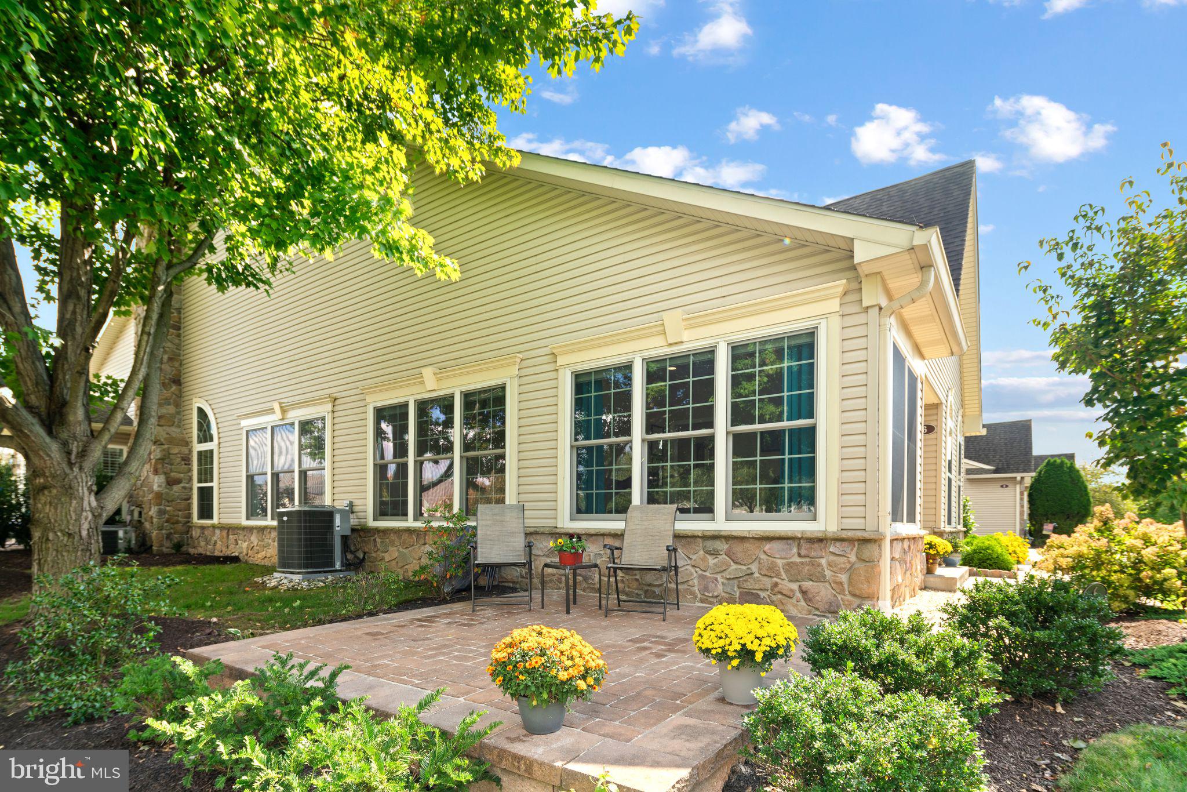
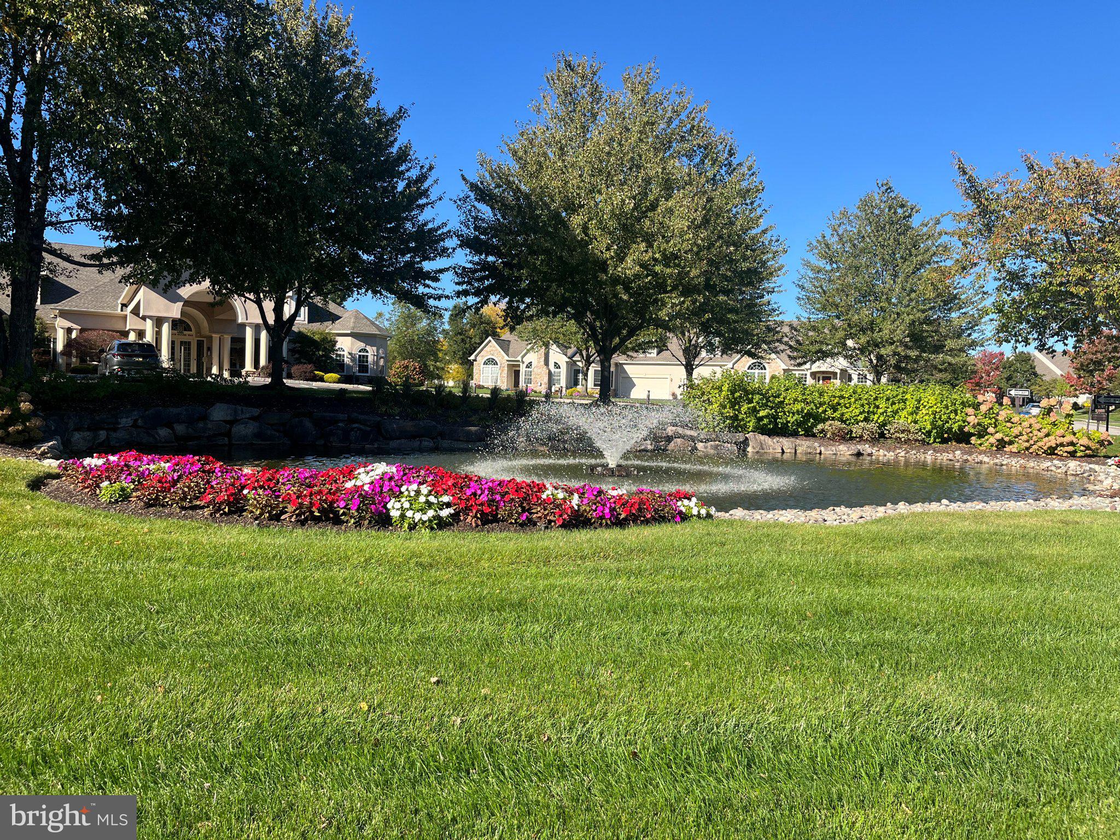
Enter an interest rate to see your estimated monthly payment.Looking to make a move to carefree living? Welcome to 6 Shady Brook Drive, a beautifully maintained quad in the highly desirable Villas at Shady Brook, a fabulous active 55+ community in Langhorne. This lovely 3 bedroom, 3 full bath Mulberry model offers a wonderful blend of comfortable one floor living, flexible additional space for guests, 2 car parking and generous storage. Hardwood floors flow through the spacious living and dining rooms, where vaulted ceilings and graceful arched windows fill the home with natural light. The bright kitchen features crisp white cabinetry, stainless steel appliances, generous counter space, and a breakfast bar, while the adjoining breakfast room is surrounded by windows and provides a sunny spot to enjoy your morning coffee. Hoping for a quiet place to read, relax or work from home? A separate den offers the perfect retreat. The spacious first floor primary bedroom features a bank of sun-drenched windows overlooking the gorgeous community fountain and a beautifully remodeled ensuite bath with dual vanity, custom tiled walk-in shower and luxurious stand alone soaking tub. A second first floor bedroom (currently used as an office) and remodeled full bath with tiled shower and tub provide comfortable accommodations for family and guests. Upstairs, the versatile loft level offers a spacious third bedroom and newer full bath, creating an ideal private guest suite. A large laundry room and two car garage add everyday convenience. Step outside to the lovely patio and relax with a favorite book or glass of wine while enjoying views and beautifully landscaped surroundings. Best yet, appreciate a quick walk to the clubhouse, fitness center and pool with full access to overflow parking for your guests when you entertain. Important improvements include a new HVAC system and hot water heater in 2024 and a newer roof installed approximately 2018. Move right in and enjoy all the amenities and carefree lifestyle the Villas at Shady Brook has to offer including its impressive clubhouse, indoor and outdoor pools, tennis, shuffleboard, fitness center and numerous opportunities for recreation and socializing. This is your opportunity to enjoy all the advantages of a new lifestyle...
| an hour ago | Listing updated with changes from the MLS® | |
| 9 hours ago | Listing first seen on site |

The real estate listing information is provided by Bright MLS is for the consumer's personal, non-commercial use and may not be used for any purpose other than to identify prospective properties consumer may be interested in purchasing. Any information relating to real estate for sale or lease referenced on this web site comes from the Internet Data Exchange (IDX) program of the Bright MLS. This web site references real estate listing(s) held by a brokerage firm other than the broker and/or agent who owns this web site. The accuracy of all information is deemed reliable but not guaranteed and should be personally verified through personal inspection by and/or with the appropriate professionals. Properties in listings may have been sold or may no longer be available. The data contained herein is copyrighted by Bright MLS and is protected by all applicable copyright laws. Any unauthorized collection or dissemination of this information is in violation of copyright laws and is strictly prohibited. Copyright © 2020 Bright MLS. All rights reserved.