

707 WEXFORD WAYTELFORD, PA18969
Mortgage Calculator
Monthly Payment (Est.)
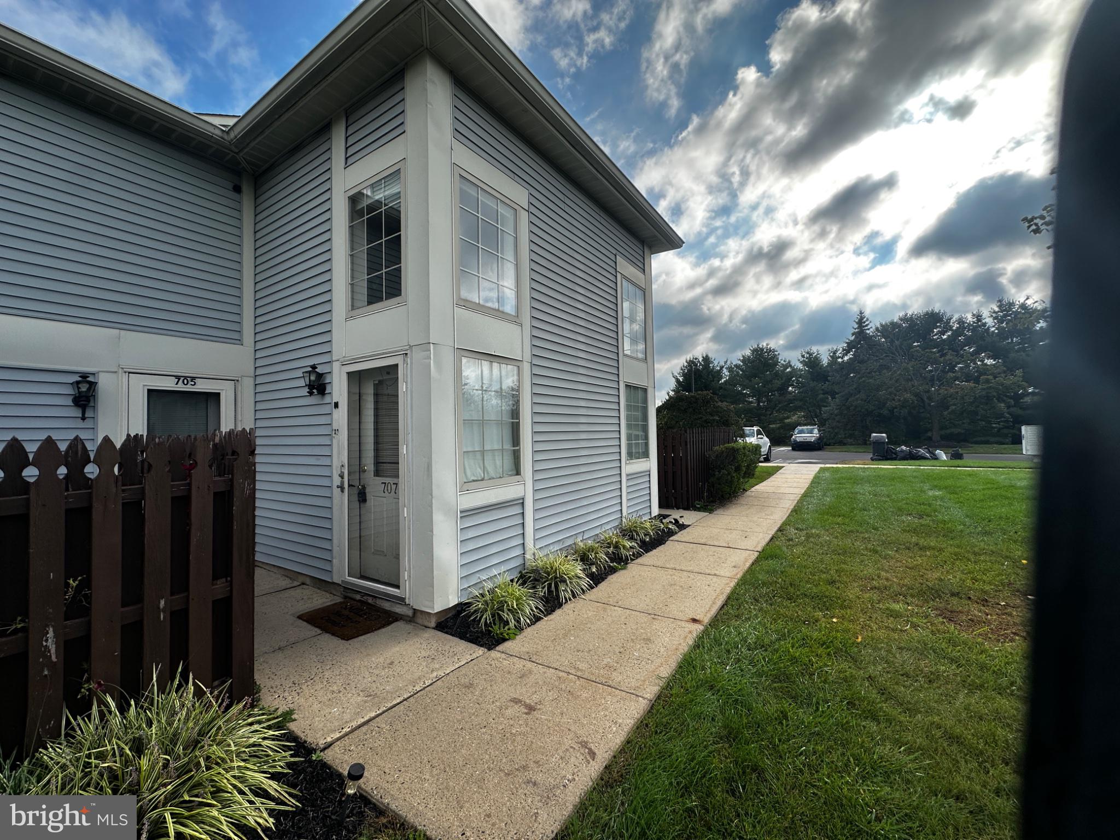
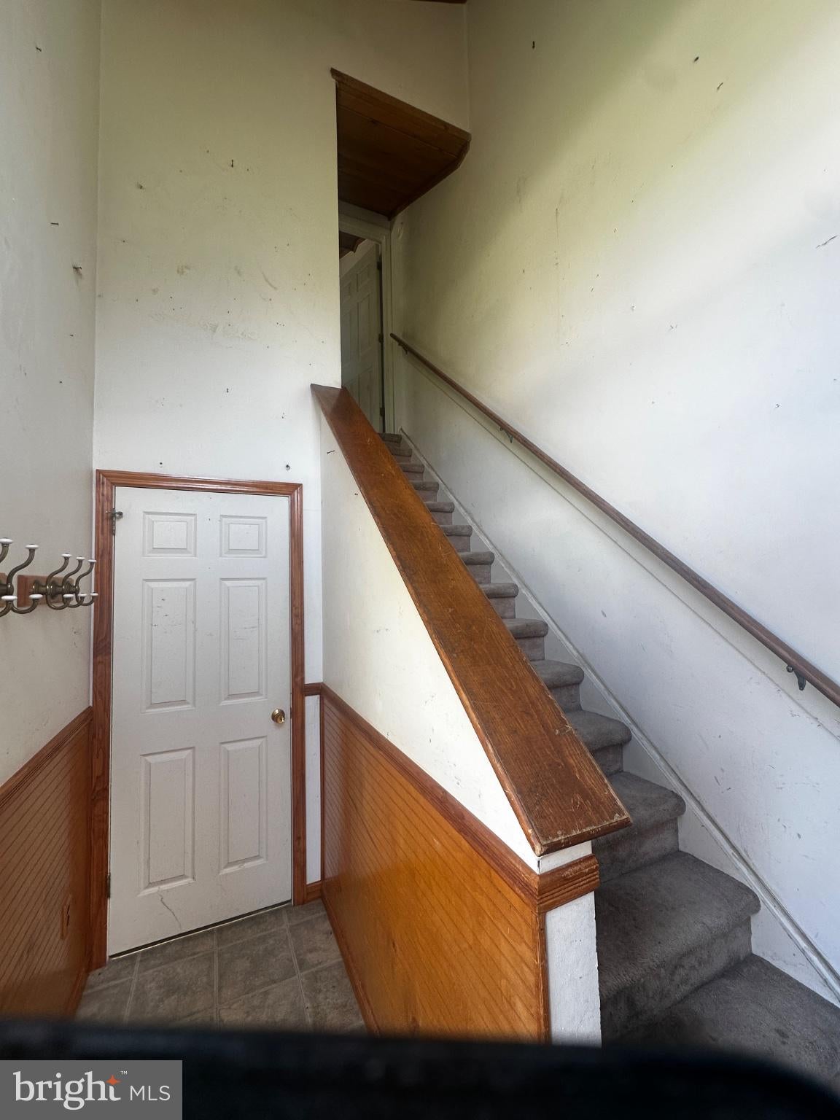
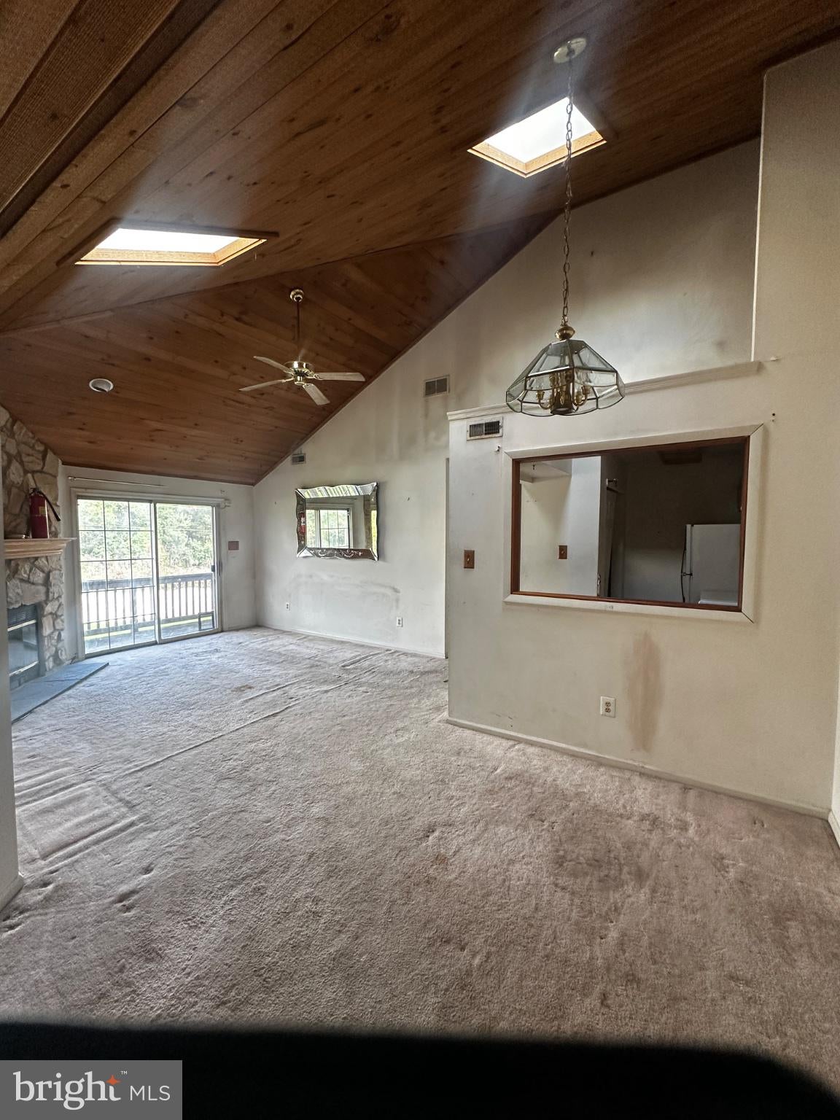
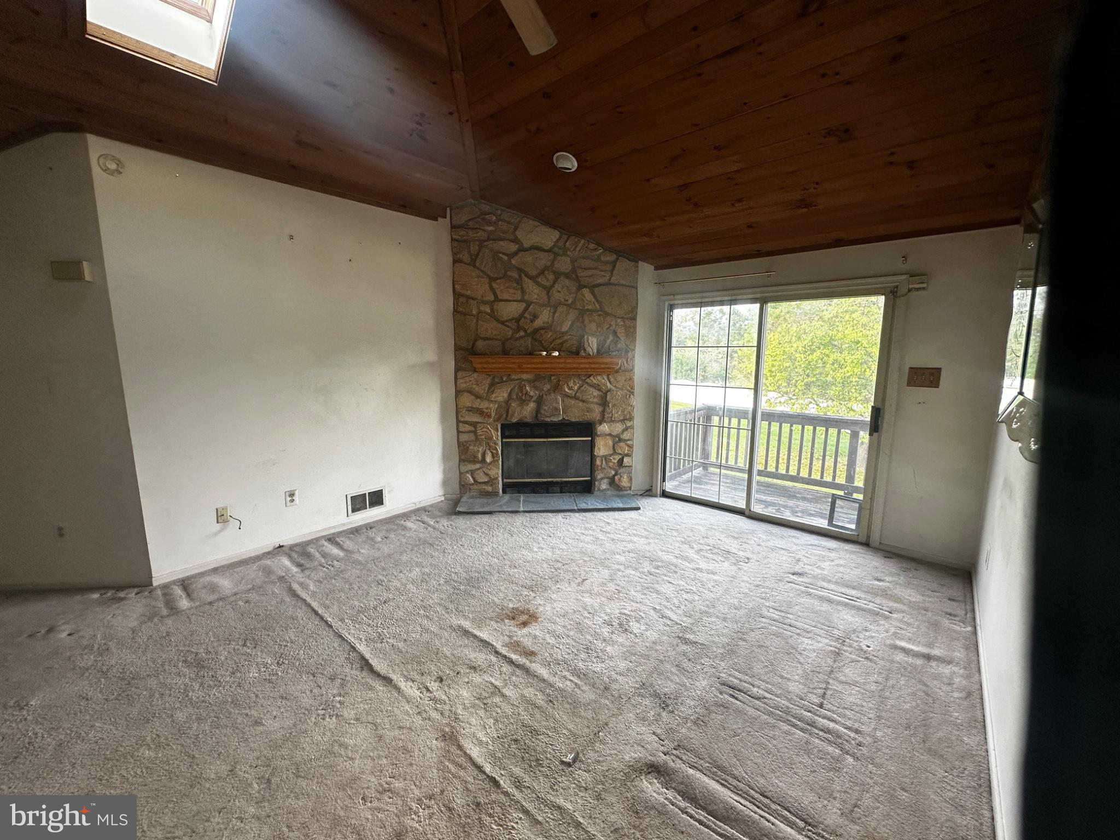
Enter an interest rate to see your estimated monthly payment.Great opportunity to make this rarely available 2-bedroom, 1-bath end-unit condo in the sought-after Telford Hills community your own! Located on the second floor, this home offers wonderful architectural features and plenty of potential, including cathedral ceilings, skylights, a fireplace with a dramatic floor-to-ceiling stone surround, and sliding glass doors leading to a private balcony overlooking peaceful backyard views. The home is in need of renovation, making it an ideal opportunity for a buyer looking to update and customize a space to their own taste. As an end unit, it offers added privacy in a quiet, established neighborhood. Exterior building maintenance, including the deck, is the responsibility of the condominium association. Enjoy a peaceful setting while remaining conveniently located near major routes, shopping, dining, schools, and everyday amenities. Bring your vision and transform this unique condo into something truly special!
| 8 hours ago | Listing first seen on site | |
| 8 hours ago | Listing updated with changes from the MLS® |

The real estate listing information is provided by Bright MLS is for the consumer's personal, non-commercial use and may not be used for any purpose other than to identify prospective properties consumer may be interested in purchasing. Any information relating to real estate for sale or lease referenced on this web site comes from the Internet Data Exchange (IDX) program of the Bright MLS. This web site references real estate listing(s) held by a brokerage firm other than the broker and/or agent who owns this web site. The accuracy of all information is deemed reliable but not guaranteed and should be personally verified through personal inspection by and/or with the appropriate professionals. Properties in listings may have been sold or may no longer be available. The data contained herein is copyrighted by Bright MLS and is protected by all applicable copyright laws. Any unauthorized collection or dissemination of this information is in violation of copyright laws and is strictly prohibited. Copyright © 2020 Bright MLS. All rights reserved.
Did you know? You can invite friends and family to your search. They can join your search, rate and discuss listings with you.