

81 BLUE JAY ROADCHALFONT, PA18914
Mortgage Calculator
Monthly Payment (Est.)
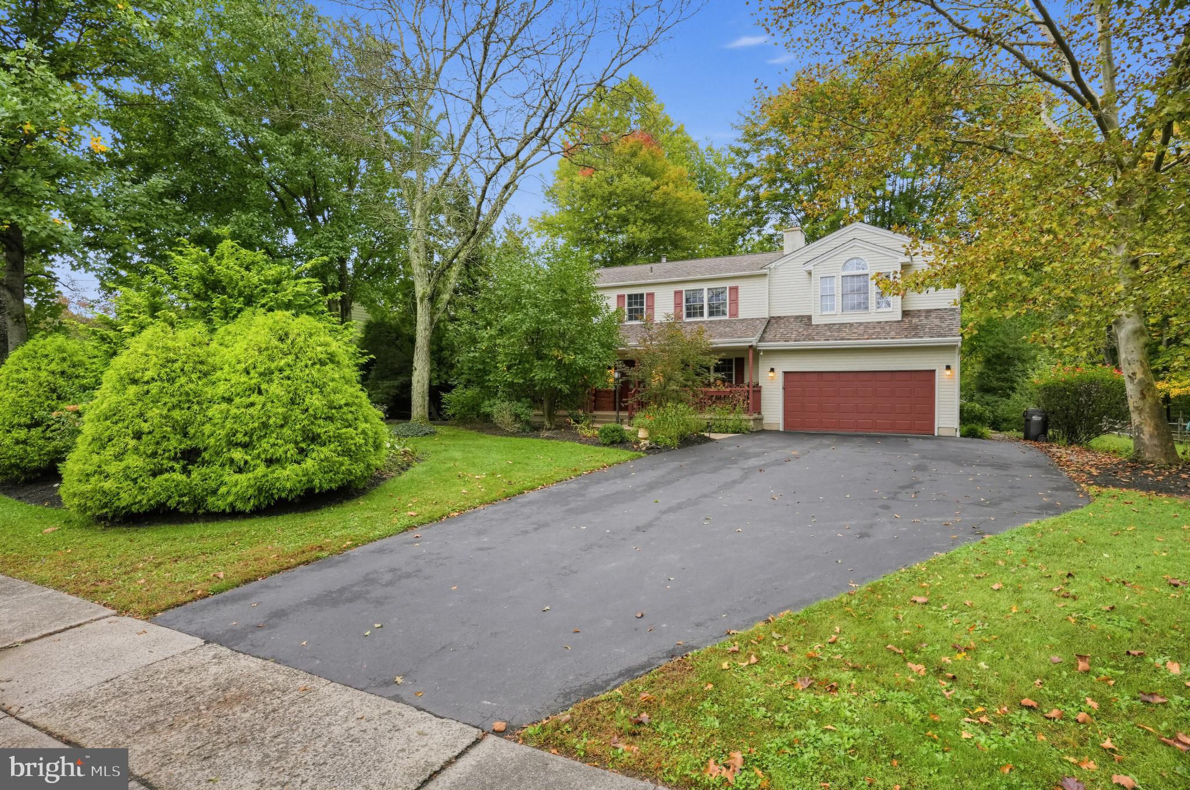
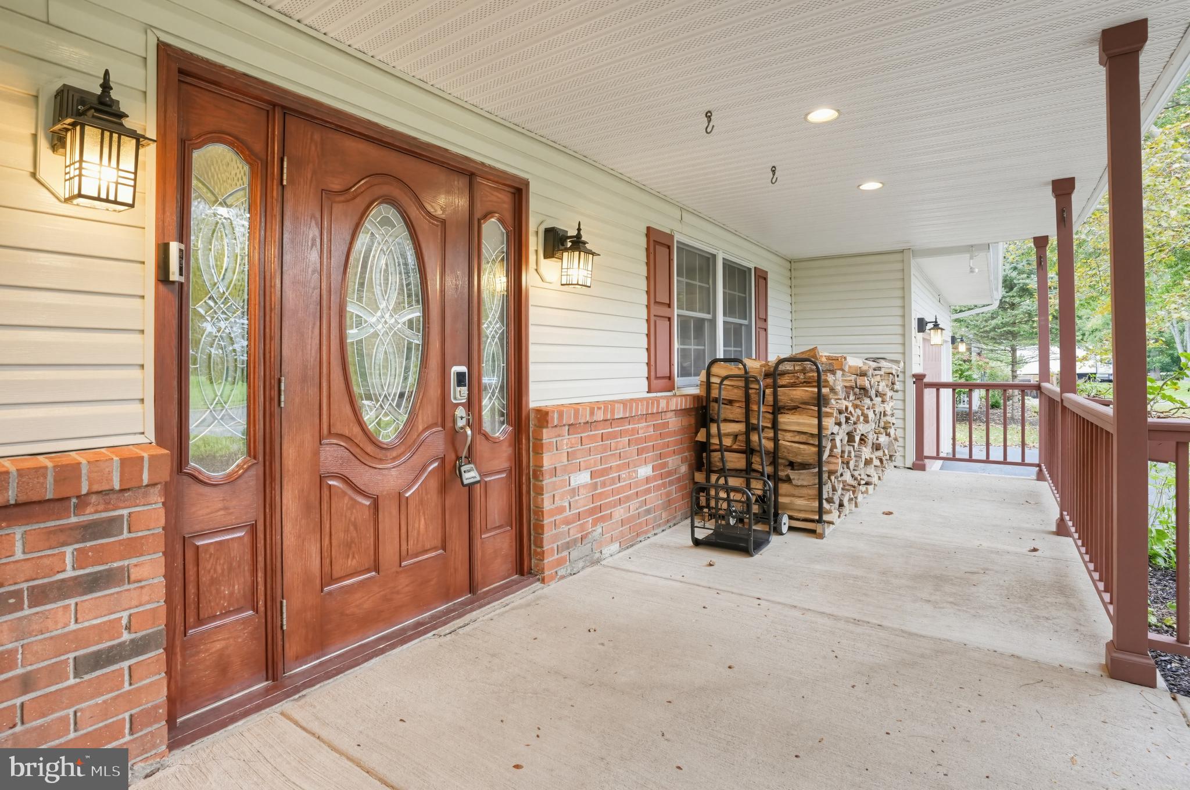
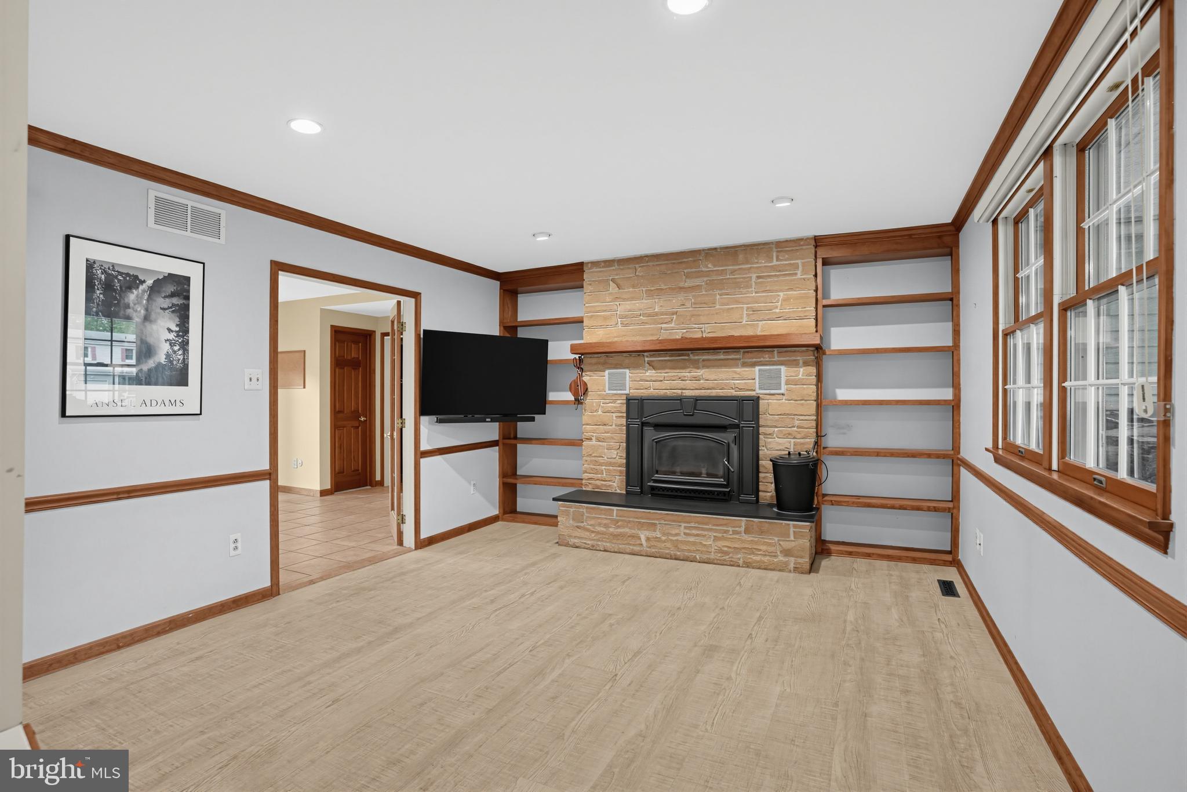
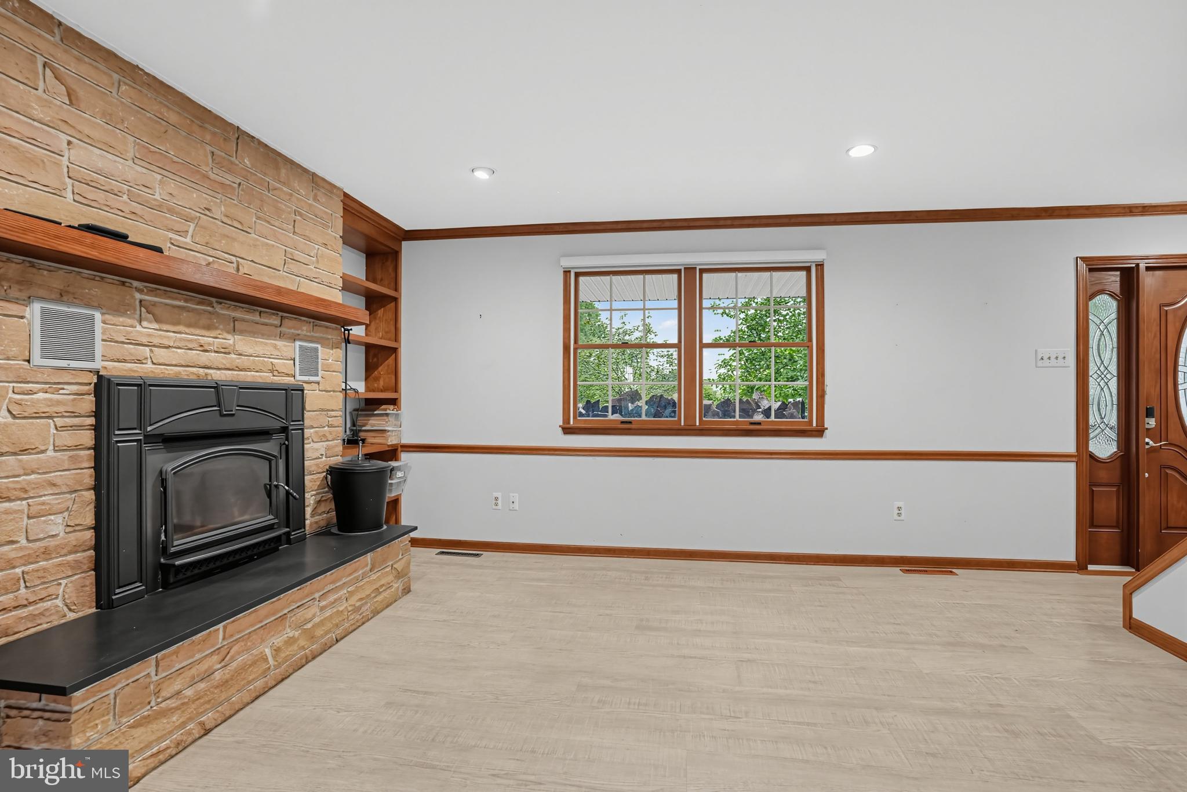
Enter an interest rate to see your estimated monthly payment.Welcome to 81 Blue Jay Rd. Beautiful expanded Colonial on one of the most premier lots in Chalfont. This large private rear yard is one only could dream of which backs to a scenic tree line and the Neshaminy Creek behind it. Yard is filled with deer, wildlife and nature at its finest. Walk up large expanded driveway and to oversize covered front porch. Walk through front door and into foyer with beautiful upgraded luxury vinyl plank flooring which carries through hall and spacious formal living room to the right with large brick wood burning fire place with custom built in shelving on each side. Formal dining room on left of foyer. Walk back to large expanded eat-in kitchen with ceramic tile flooring, beautiful slid wood cabinets and all stainless steel appliances. Large family room off kitchen which is perfect for open concept living and entertaining with 2 sliders which lead to oversize rear Trex deck with large gazebo with firepit area and tranquil pond with waterfall setting optimal relaxing backyard vibes. First floor also contains a two-car attached garage with upgraded garage door with near silent electronic opener, laundry room and half bathroom. Walk upstairs to 5 spacious bedrooms and 3 full bathrooms. WAIT UNTIL YOU SEE THE PRIMARY SUITE BATHROOM!! Expanded owners suite with vaulted ceilings, huge walk-in closet and its own NEWLY RENOVED ultra luxurious bathroom with double vanity, expanded shower with commercial grade glass and imported tile throughout, dual shower heads, bench seating, and dual in-wall soap boxes. Additional hall bathroom has also been updated with modern finishes. Generous amount of recessed lighting throughout home. Finished basement with ceramic tile flooring and temperature controlled wine cellar. ***Bonus Inclusions in Sale: refrigerator, washer, dryer, shed, 2 TVs, living room TV stand and firewood ***Award Winning Central Bucks School District*** Walking distance to Unami Middle School. And less than 2 miles from both Butler Elementary School and Saint Jude Elementary. Walking distance from Los Sarapes, New Britain Inn, Manhattan Bagel, Nico's Pizza & Giant Supermarket. Minutes from Doylestown Hospital. As the new proud owner you will enjoy retreat style daily living! You only live once, make your next home your permanent vacation destination surrounded by tranquility of nature.
| an hour ago | Listing updated with changes from the MLS® | |
| 11 hours ago | Listing first seen on site |

The real estate listing information is provided by Bright MLS is for the consumer's personal, non-commercial use and may not be used for any purpose other than to identify prospective properties consumer may be interested in purchasing. Any information relating to real estate for sale or lease referenced on this web site comes from the Internet Data Exchange (IDX) program of the Bright MLS. This web site references real estate listing(s) held by a brokerage firm other than the broker and/or agent who owns this web site. The accuracy of all information is deemed reliable but not guaranteed and should be personally verified through personal inspection by and/or with the appropriate professionals. Properties in listings may have been sold or may no longer be available. The data contained herein is copyrighted by Bright MLS and is protected by all applicable copyright laws. Any unauthorized collection or dissemination of this information is in violation of copyright laws and is strictly prohibited. Copyright © 2020 Bright MLS. All rights reserved.
Did you know? You can invite friends and family to your search. They can join your search, rate and discuss listings with you.