

Lot 2 ALLENTOWN RDQUAKERTOWN, PA18951
Mortgage Calculator
Monthly Payment (Est.)
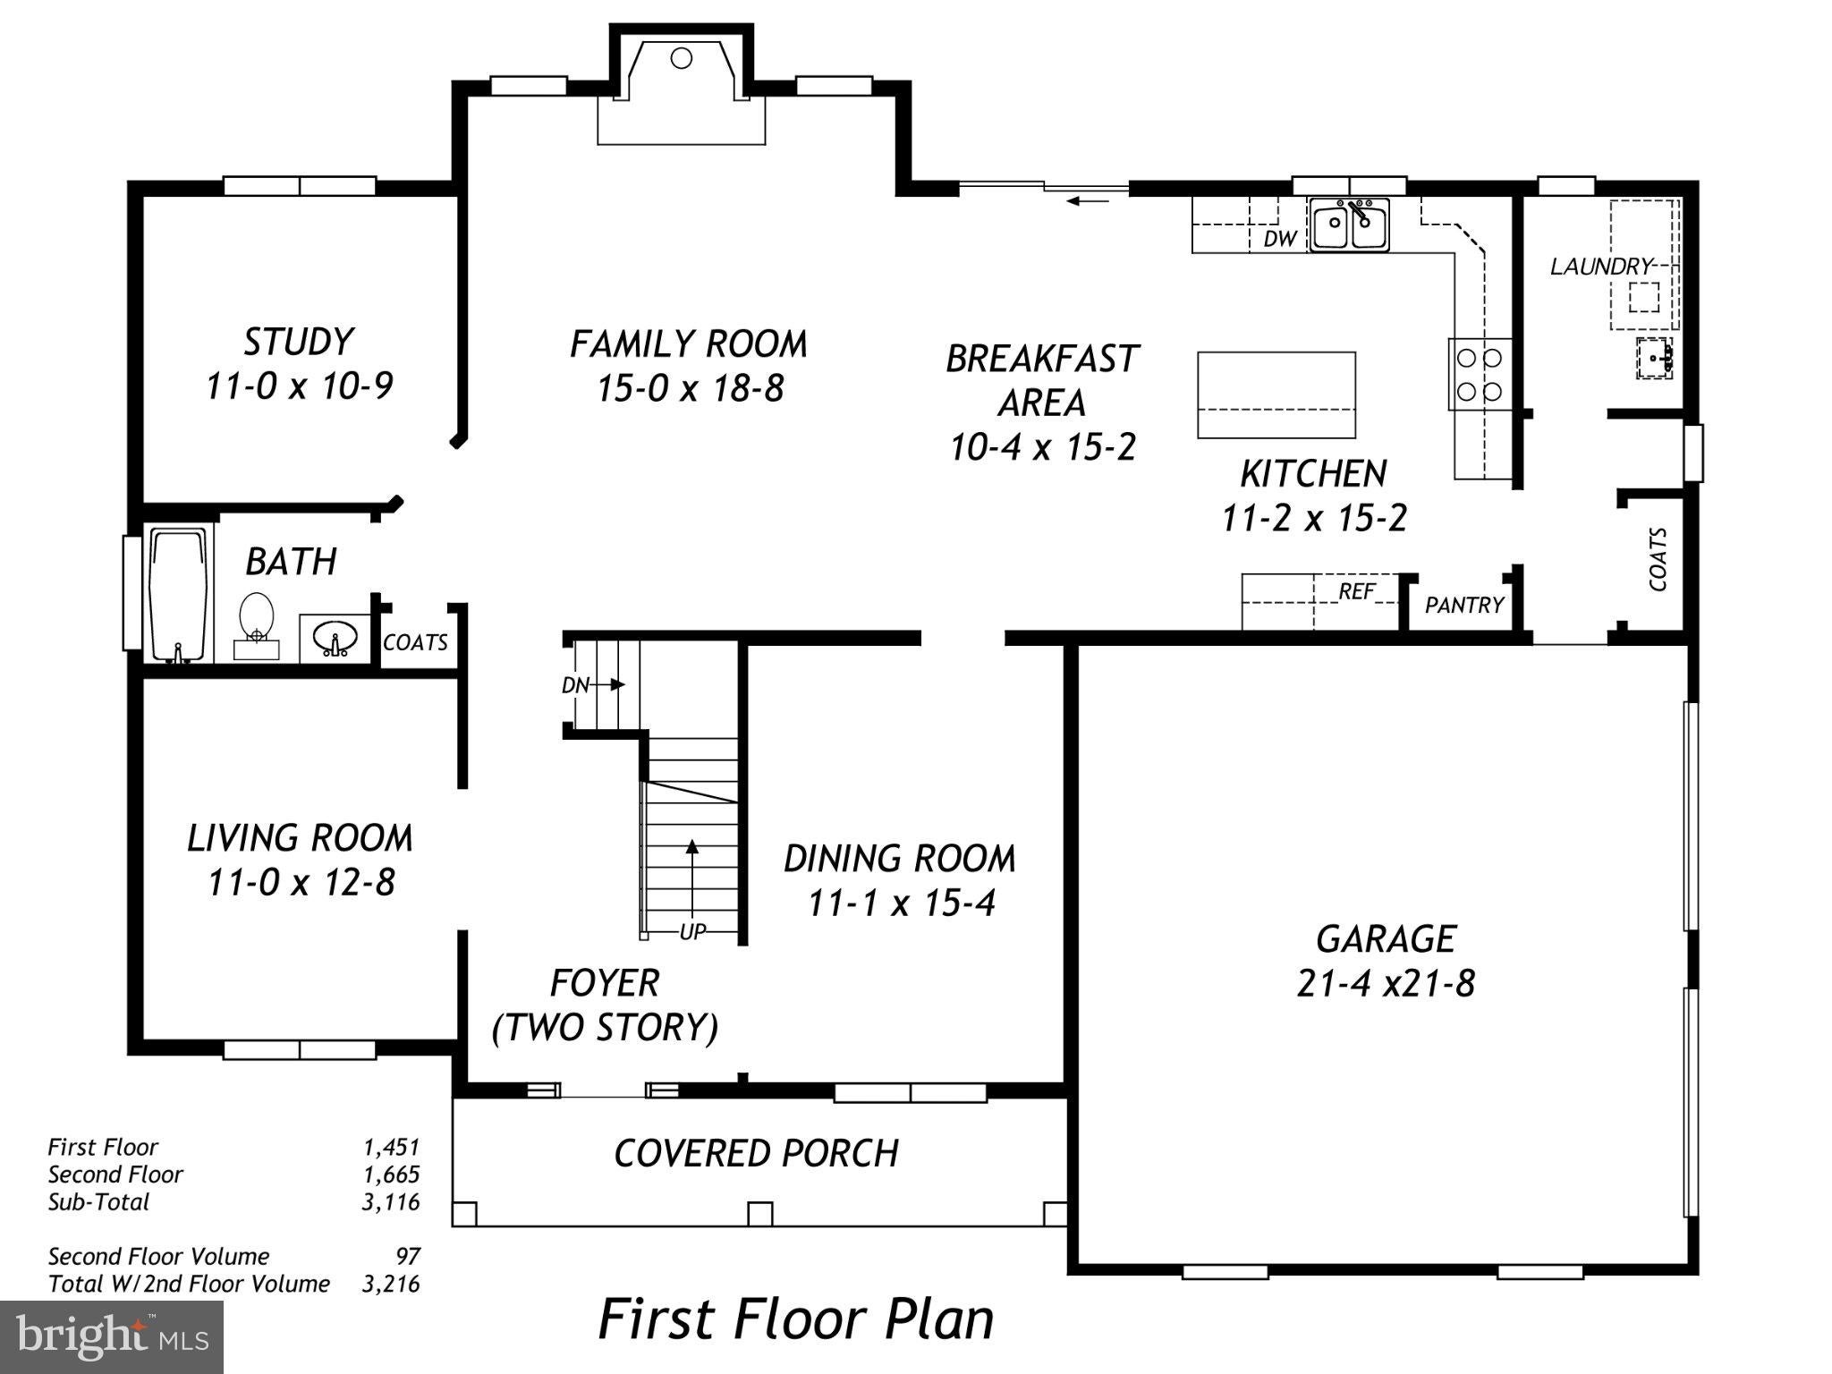
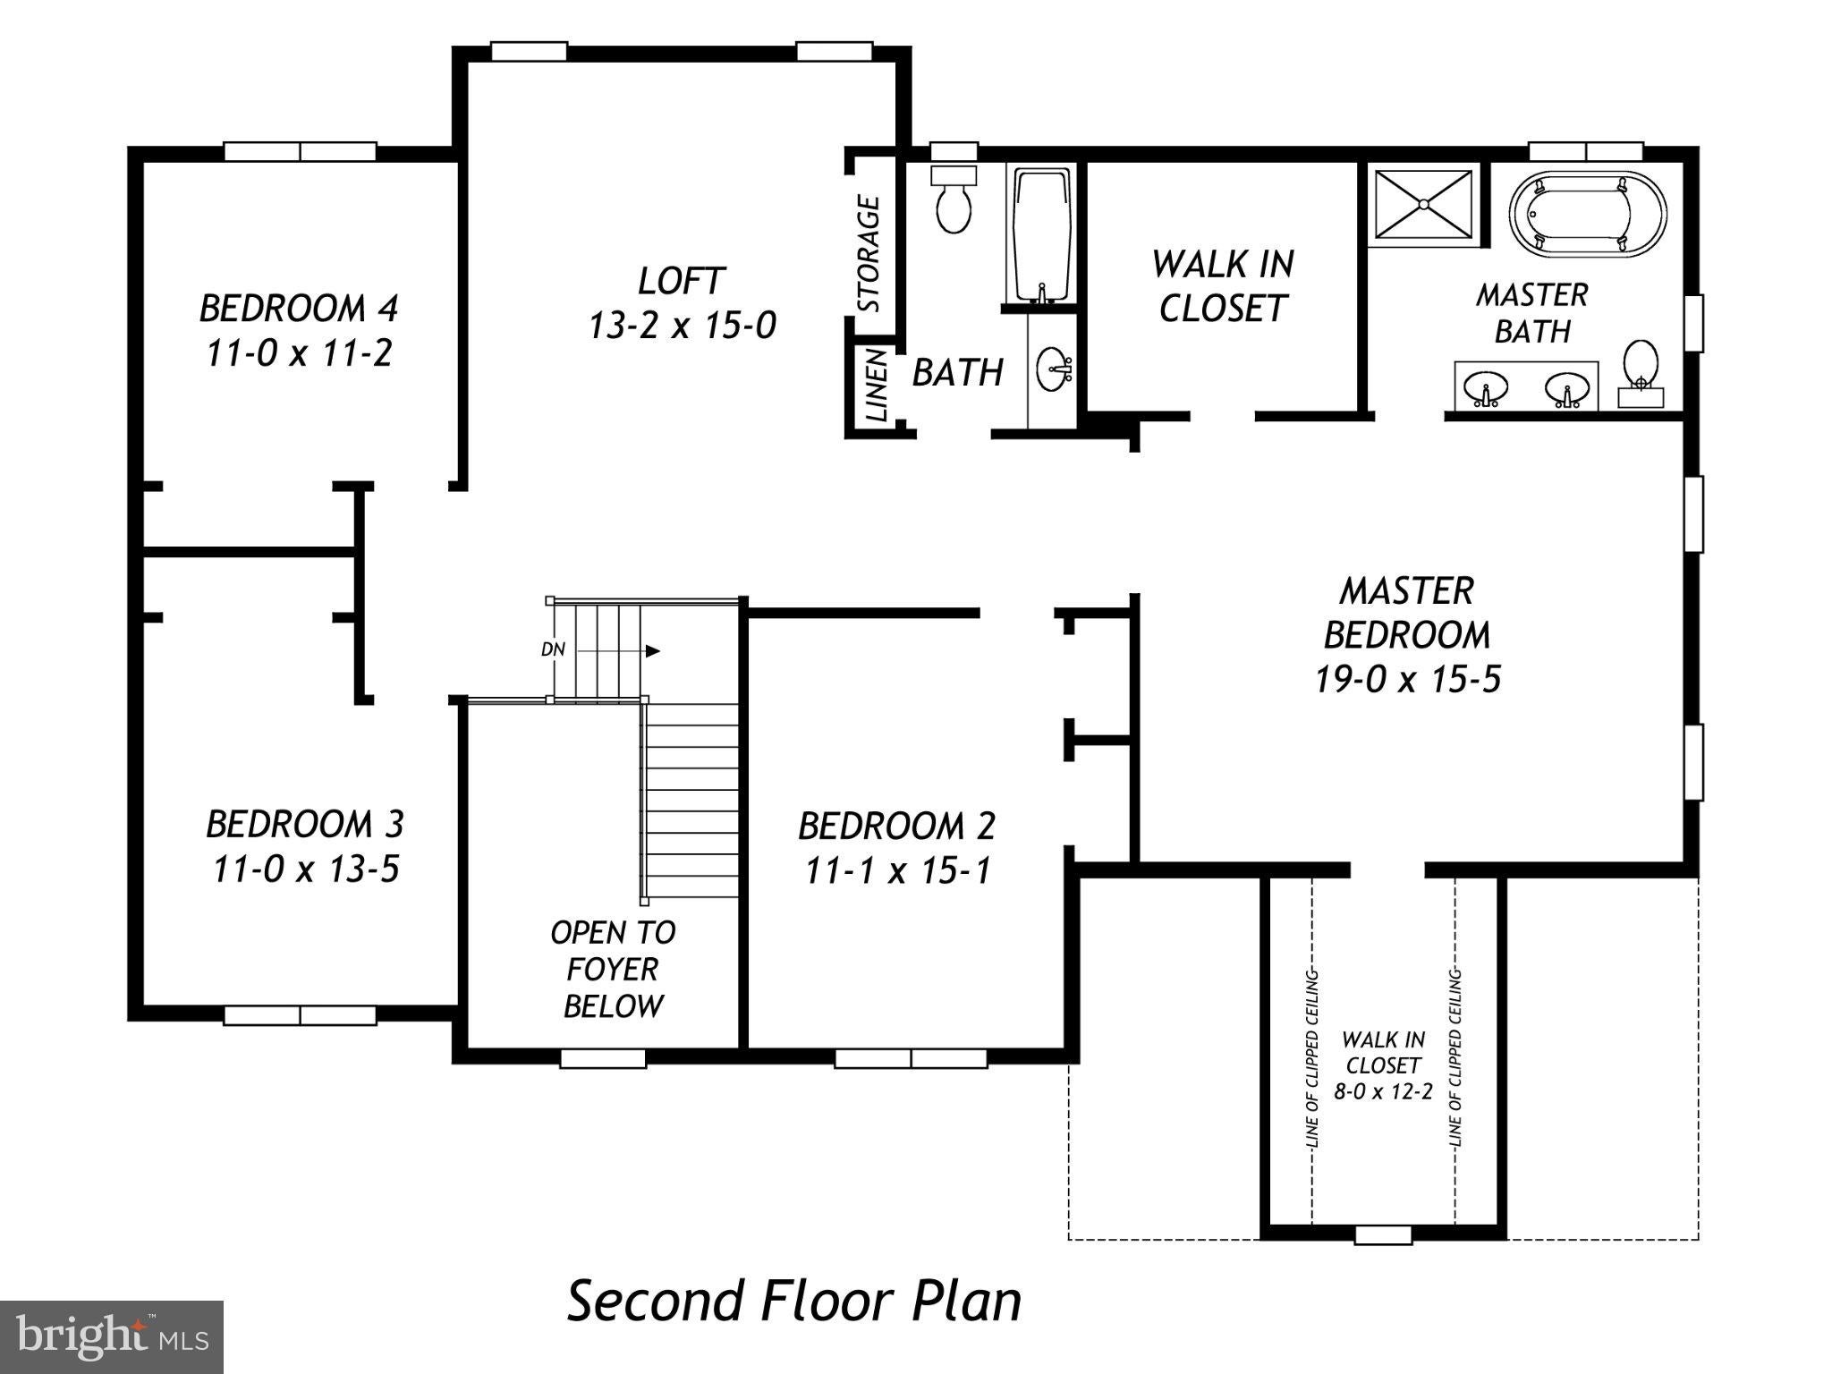
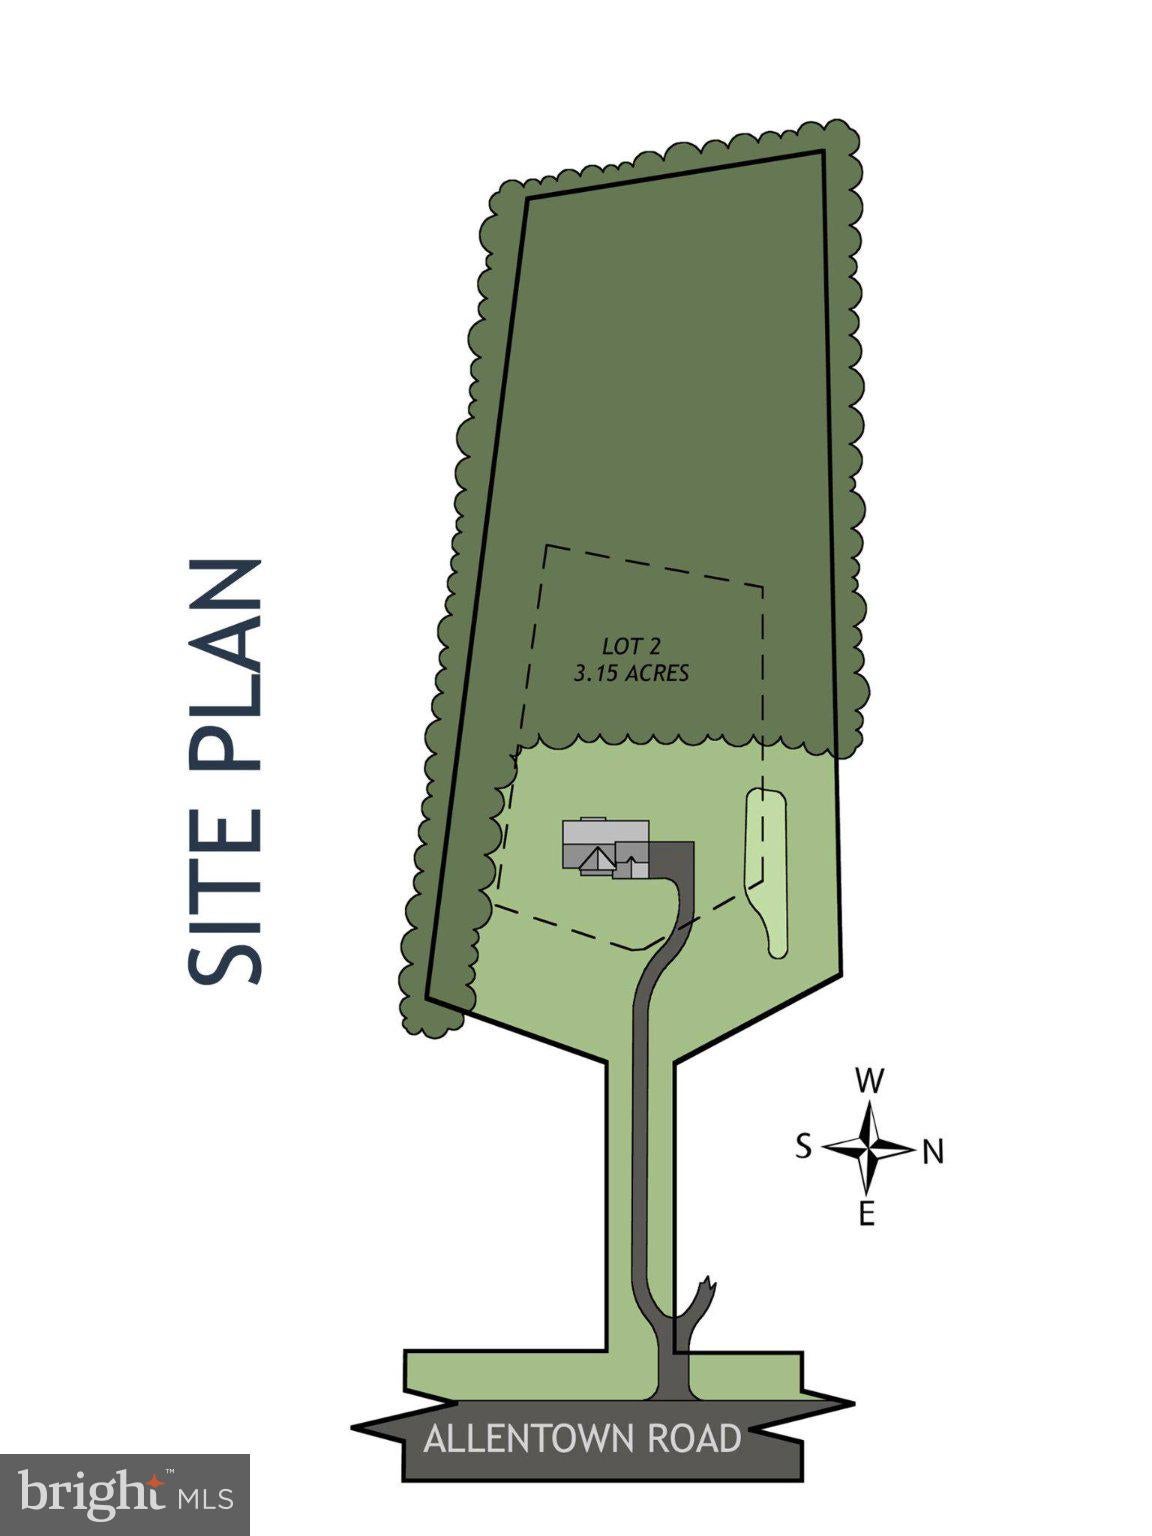
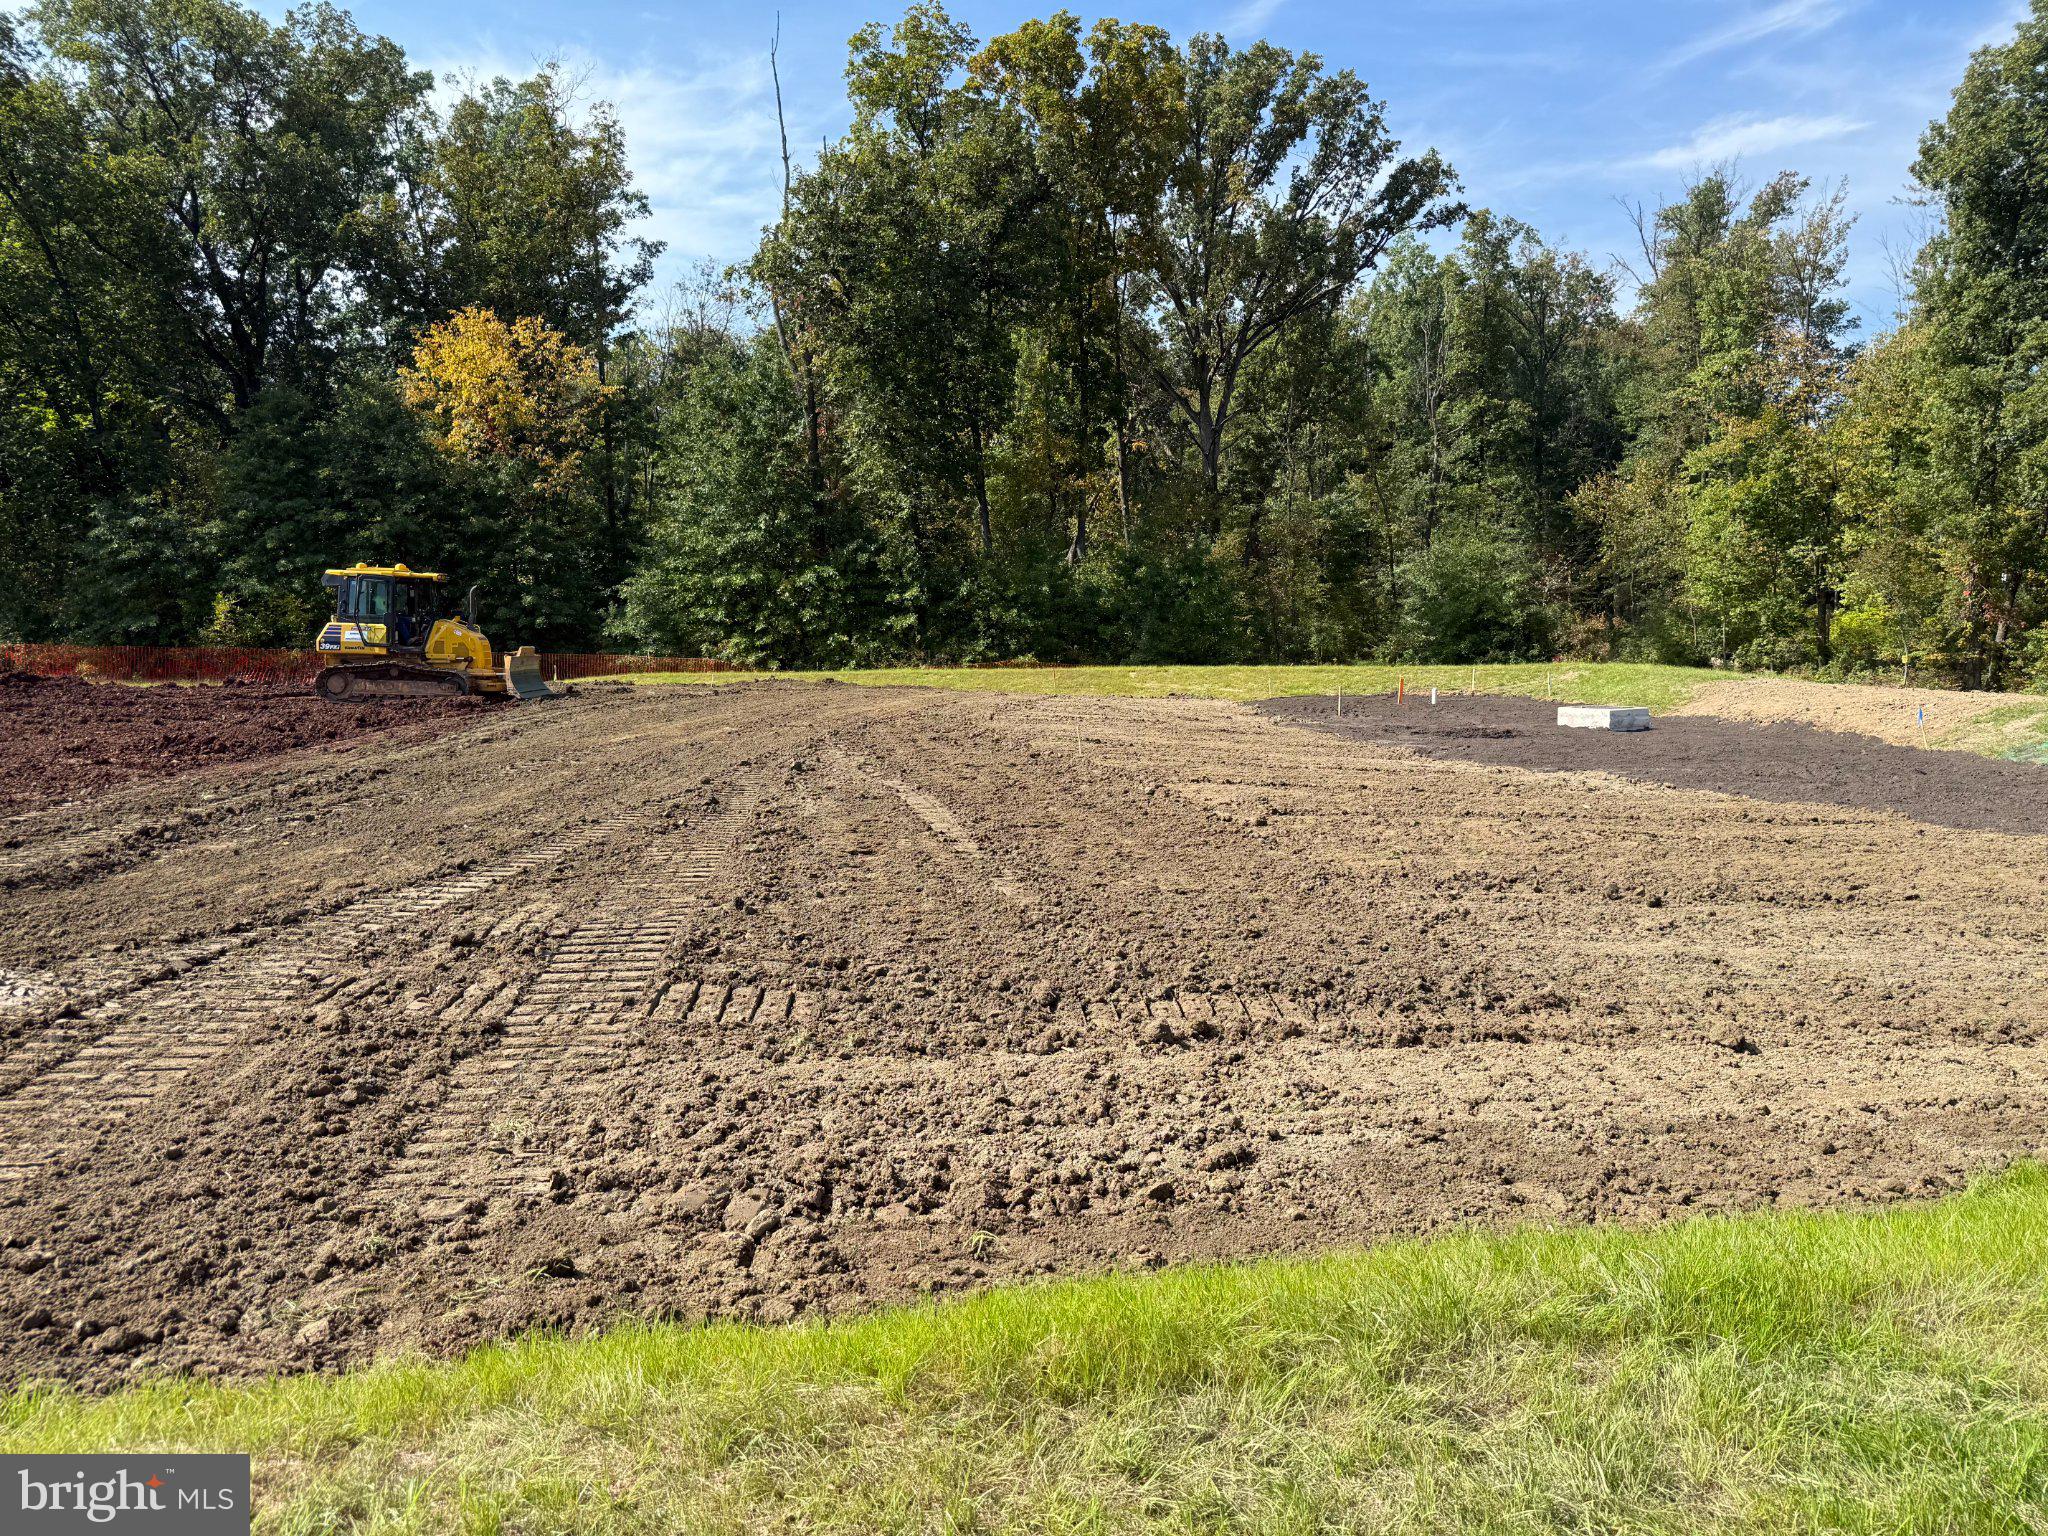
Enter an interest rate to see your estimated monthly payment.The Waldon by MacIntosh Homes offers a luxurious blend of open-concept living and traditional spaces, thoughtfully designed to provide flexibility for a variety of lifestyles. Set on an expansive 3-acre homesite in Milford Township, this to-be-built home combines generous living spaces, quality finishes, and the opportunity to make selections and customizations along the way. Step inside the impressive two-story foyer, highlighted by an L-shaped staircase and detailed trim package. To the left, the formal dining room is an elegant space for gatherings. Throughout the first floor, 5-inch colonial baseboard trim is complemented by 3¼-inch colonial casing around windows and doorways. At the heart of the home is the beautifully appointed kitchen featuring 42-inch Century Kitchens cabinetry with crown molding, soft-close doors, pull-out drawers, and your choice of Level 2 granite or Level 1 quartz countertops. A cooktop with vent hood above, along with a wall oven and microwave, completes the thoughtfully designed cooking space. Abundant cabinetry and a separate pantry closet provide plenty of storage. Just beyond the kitchen is the convenient laundry/mudroom with coat closets and direct access to the garage. The main living areas flow seamlessly from the kitchen into the dining area and spacious family room, creating an open and inviting gathering space. Sliding glass doors fill the area with natural light and lead to the expansive backyard. Adjacent to the family room is a private study offering flexible space for a home office, library, den, or additional sleeping space. A full first-floor bathroom with tub/shower combination and single vanity adds even more versatility. Across the foyer, a generously sized formal living room with double windows completes the first floor. Upstairs, an expansive loft provides another flexible living area and may be configured as a fifth upstairs bedroom. Leave it open for a second family room, recreation space, or game room, or select the additional bedroom configuration to suit your needs. Double doors lead into the impressive primary suite, featuring a spacious bedroom and two walk-in closets—including one exceptionally large closet offering tremendous storage and additional possibilities. The en suite bath features luxury vinyl tile flooring, a dual-sink vanity with cultured marble top, a freestanding tub, and a walk-in shower with tile surround. Three additional bedrooms and a full hall bathroom complete the second floor. The full unfinished basement provides substantial storage and a blank canvas for potential future finishing and additional living space. Outside, the approximately 3-acre homesite offers an uncommon sense of space and privacy, with preserved open space located toward the rear of the property. Enjoy a peaceful setting while remaining convenient to Quakertown-area shopping, dining, Route 309, and the Pennsylvania Turnpike. Build The Waldon, or choose another available MacIntosh Homes floor plan, and make this exceptional homesite your own. Other floor plans are available, providing the opportunity to select a design and personalize available finishes and customizations. This shovel-ready homesite has public sewer and stormwater management facilities already installed, with the lot cleared and prepared for construction. Estimated delivery is approximately 6–9 months from the applicable construction start date and selections.
| 3 weeks ago | Listing updated with changes from the MLS | |
| 3 weeks ago | Listing first seen on site |

The real estate listing information is provided by Bright MLS is for the consumer's personal, non-commercial use and may not be used for any purpose other than to identify prospective properties consumer may be interested in purchasing. Any information relating to real estate for sale or lease referenced on this web site comes from the Internet Data Exchange (IDX) program of the Bright MLS. This web site references real estate listing(s) held by a brokerage firm other than the broker and/or agent who owns this web site. The accuracy of all information is deemed reliable but not guaranteed and should be personally verified through personal inspection by and/or with the appropriate professionals. Properties in listings may have been sold or may no longer be available. The data contained herein is copyrighted by Bright MLS and is protected by all applicable copyright laws. Any unauthorized collection or dissemination of this information is in violation of copyright laws and is strictly prohibited. Copyright © 2020 Bright MLS. All rights reserved.
Did you know? You can invite friends and family to your search. They can join your search, rate and discuss listings with you.